
117 La Ventana Dr, Liberty Hill, TX 78642
Local realty services provided by:CENTURY 21 Judge Fite Company
Listed by: frank sitterle
Office: the sitterle homes, ltc
MLS#:2266890
Source:ACTRIS
117 La Ventana Dr,Liberty Hill, TX 78642
$1,449,000
- 4 Beds
- 4 Baths
- 3,898 sq. ft.
- Single family
- Active
Upcoming open houses
- Sun, Oct 2512:30 pm - 03:00 pm
Price summary
- Price:$1,449,000
- Price per sq. ft.:$371.73
- Monthly HOA dues:$116
About this home
NOT BUILT TO BE ORDINARY.
DESIGNED TO BE EXCEPTIONAL.
117 La Ventana | A Custom-Reimagined Perugia Estate
An extraordinary residence showcasing elevated craftsmanship, premium appointments, and custom architectural enhancements that distinguish it from the rest.
EXCEPTIONAL FEATURES & FINISHES
Expansive Estate Homesite: 3,898 sq. ft. situated on a 105'-wide, .40-acre lot.
Thoughtfully Designed Layout: 4 bedrooms, 3.5 baths, private study, formal dining, game room, and 3-car side-entry garage.
Professional-Grade Appliances: 48" WOLF gas range with double ovens, 42" cabinet-wrapped SUB-ZERO refrigerator, and premium JENNAIR appliances.
Statement Chef's Kitchen: Dramatic quartzite waterfall island, custom cabinetry, and designer finishes.
Dedicated Prep Kitchen: Secondary kitchen conveniently connecting the main kitchen and game room for effortless entertaining.
Elevated Architectural Details: 10' Millennium iron doors, elegant wainscoting, and French glass dining room doors.
Private Guest Retreat: Luxurious ensuite bath with direct backyard access.
Spa-Inspired Primary Suite: A beautifully appointed private retreat designed for everyday luxury.
Exceptional Outdoor Living: Expansive stone-encased covered patio featuring a wood-burning fireplace.
Distinctive Exterior Craftsmanship: Beautiful stone exterior complemented by individually hand-laid pavers along the front porch, sidewalk, and driveway.
MORE THAN AN UPGRADED HOME. A ONE-OF-A-KIND ESTATE.
Custom reimagined with an extraordinary level of personalization, architectural distinction, and uncompromising craftsmanship.
Experience the difference at 117 La Ventana....
Contact an agent
Home facts
- Year built:2026
- Subdivision & Development:Santa Rita Ranch Ph 1 Sec 10
- Listing ID #:2266890
- Updated:October 25, 2026 at 03:52 AM
Rooms and interior
- Bedrooms:4
- Total bathrooms:4
- Full bathrooms:3
- Half bathrooms:1
- Flooring:Tile
- Kitchen Description:Dishwasher, Disposal, Double Oven, Exhaust Fan, Gas Cooktop, Gas Oven, Ice Maker, Instant Hot Water, Microwave, Refrigerator, Stainless Steel Appliance(s), Vented Exhaust Fan, Warming Drawer
- Living area:3,898 sq. ft.
Heating and cooling
- Cooling:Central, Electric, Exhaust Fan, Forced Air, Zoned
- Heating:Central, Electric, Exhaust Fan, Fireplace(s), Forced Air, Heat Pump, Natural Gas, Zoned
- Central air:Yes
Structure and exterior
- Roof:Metal
- Year built:2026
- Building area:3,898 sq. ft.
- Lot area:0.4 Acres
- Lot Features:Back Yard, Front Yard, Interior Lot, Landscaped, Level
- Construction Materials:Attic/Crawl Hatchway(s) Insulated, Concrete, Frame, Glass, Masonry All Sides, Spray Foam Insulation, Stone, Stucco
- Exterior Features:Electric Car Plug-in, Gutters Full
- Foundation Description:Slab
Schools
- High school:East View
- Elementary school:San Gabriel
Utilities
- Water:MUD, Public
- Sewer:Public Sewer
Finances and disclosures
- Price:$1,449,000
- Price per sq. ft.:$371.73
- Tax amount:$3,736 (2026)
Features and amenities
- Appliances:Convection Oven, Dishwasher, Disposal, Double Oven, Exhaust Fan, Gas Cooktop, Gas Oven, Ice Maker, Instant Hot Water, Microwave, Refrigerator, See Remarks, Stainless Steel Appliance(s), Vented Exhaust Fan, Warming Drawer, Water Heater, Water Purifier
- Amenities:Chandelier, Pantry, Storage
Parking
- Total parking spaces:5
- Parking description:Attached, Door-Multi, Driveway, Garage, Garage Door Opener, Garage Faces Side, Kitchen Level, Oversized
- Garage:Yes
- Garage spaces:3
New listings near 117 La Ventana Dr
- New
 $416,990Active5 beds 3 baths2,852 sq. ft.
121 Lone Rock Ln, Liberty Hill, TX 78642
MLS# 4184437Listed by: MERITAGE HOMES REALTY - New
 $364,990Active4 beds 3 baths2,372 sq. ft.
209 Lone Rock Ln, Liberty Hill, TX 78642
MLS# 7065009Listed by: MERITAGE HOMES REALTY - New
 $314,990Active3 beds 2 baths1,498 sq. ft.
247 Prairie Song Ln, Liberty Hill, TX 78642
MLS# 7689045Listed by: MERITAGE HOMES REALTY - New
 $850,000Active4 beds 3 baths3,430 sq. ft.
317 Houston Loop, Liberty Hill, TX 78642
MLS# 7649773Listed by: MALLACH AND COMPANY - New
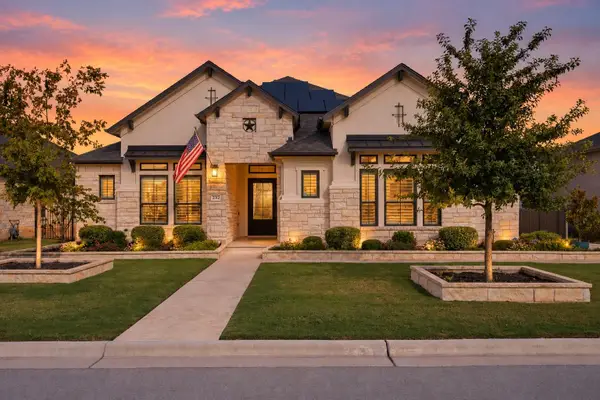 $1,299,995Active4 beds 5 baths3,677 sq. ft.
232 Rosetta Loop, Liberty Hill, TX 78642
MLS# 7494964Listed by: KWLS - T. KERR PROPERTY GROUP - New
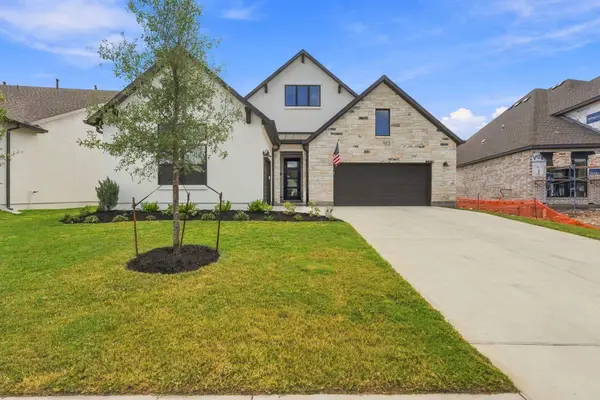 $657,000Active2 beds 3 baths2,259 sq. ft.
119 Cedro Blanco Cv, Liberty Hill, TX 78642
MLS# 3230228Listed by: KUPER SOTHEBY'S INT'L REALTY - New
 $455,000Active4 beds 4 baths2,392 sq. ft.
100 Danielson St, Liberty Hill, TX 78642
MLS# 4661313Listed by: BEYCOME BROKERAGE REALTY LLC - New
 $825,000Active4 beds 3 baths2,478 sq. ft.
111 N Showhorse Dr, Liberty Hill, TX 78642
MLS# 5429801Listed by: UCAN LLC - New
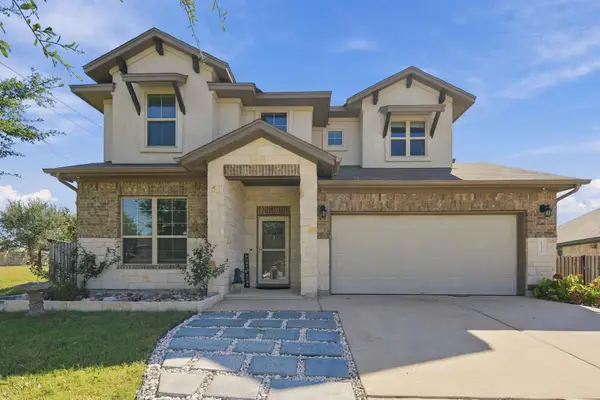 $495,000Active5 beds 4 baths3,070 sq. ft.
132 Palo Duro Ct, Liberty Hill, TX 78641
MLS# 7180853Listed by: EPIQUE REALTY LLC  $1,171,900Pending5 beds 5 baths4,891 sq. ft.
507 Clima Ct, Liberty Hill, TX 78642
MLS# 6904088Listed by: PERRY HOMES REALTY, LLC


Protect your home and budget from life's surprises with an Assurant Home Warranty, backed by a partner that supports you through every step of homeownership. Explore Plans.
©2026 Century 21 Real Estate LLC. All rights reserved. CENTURY 21®, the CENTURY 21 Logo and C21® are service marks owned by Century 21 Real Estate LLC. Century 21 Real Estate LLC fully supports the principles of the Fair Housing Act and the Equal Opportunity Act. Each office is independently owned and operated. Listing information is deemed reliable but not guaranteed accurate.