
117 Peacevine Ln, Liberty Hill, TX 78642
Local realty services provided by:CENTURY 21 North East
Listed by: shannon gilmore, jocelyn morales
Office: spyglass realty
MLS#:3305859
Source:ACTRIS
Price summary
- Price:$635,000
- Price per sq. ft.:$187.81
- Monthly HOA dues:$106
About this home
**SPECIAL FINANCING AVAILABLE! QUALIFIED BUYERS MAY BENEFIT FROM A 2-1 RATE BUYDOWN THROUGH OUR PREFERRED LENDER.**
Welcome to 117 Peacevine Lane in the highly sought-after Santa Rita Ranch community of Liberty Hill. Built in 2023, this beautifully upgraded Coventry home offers over 3,300 square feet of thoughtfully designed living space, blending modern luxury, comfort, and functionality while providing exceptional value compared to nearby new construction.
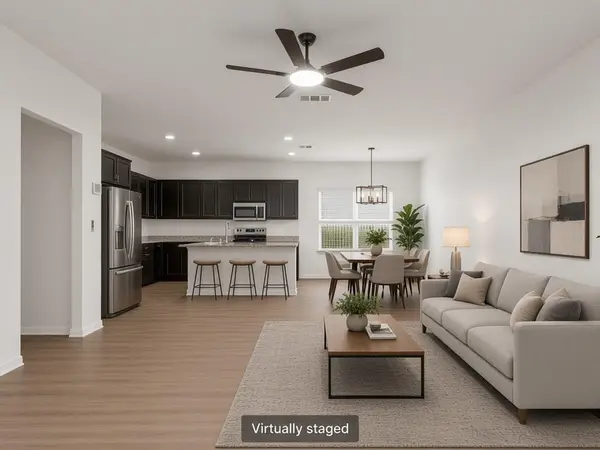
From the moment you arrive, you’re greeted by striking curb appeal, professional landscaping, and a warm mahogany front door. Inside, soaring ceilings, abundant natural light, and an open-concept layout create an inviting atmosphere perfect for both entertaining and everyday living.
The chef-inspired kitchen features Level 5 quartz countertops, designer cabinetry, built-in Whirlpool appliances with a natural gas cooktop, apron-front farmhouse sink, upgraded designer backsplash, and a Samsung refrigerator that conveys with the home. Luxury hardwood flooring and premium electric blinds elevate the main living spaces throughout.
This flexible floorplan includes four spacious bedrooms, multiple living areas, and two bedrooms on the main level for added versatility. The private primary suite offers a spa-inspired retreat complete with a frameless glass shower, garden tub, and designer finishes throughout.
Unlike many nearby builder inventory homes, 117 Peacevine Lane already includes thousands in completed premium upgrades and move-in-ready enhancements, allowing buyers to enjoy luxury living without the additional wait, expense, or uncertainty of building new.
Located in the award-winning Santa Rita Ranch community with exceptional amenities, parks, pools, trails, and highly rated schools, this home offers the perfect balance of lifestyle, convenience, and elevated Hill Country living....
Contact an agent
Home facts
- Year built:2023
- Subdivision & Development:Santa Rita Ranch Ph 4 Sec 2
- Listing ID #:3305859
- Updated:September 13, 2026 at 03:37 PM
Rooms and interior
- Bedrooms:4
- Total bathrooms:4
- Full bathrooms:3
- Half bathrooms:1
- Flooring:Carpet, Laminate, Tile, Wood
- Kitchen Description:Built-In Electric Oven, Cooktop, Dishwasher, Disposal, Exhaust Fan, Stainless Steel Appliance(s), Vented Exhaust Fan
- Living area:3,381 sq. ft.
Heating and cooling
- Cooling:Central
- Heating:Central, Natural Gas
- Central air:Yes
Structure and exterior
- Roof:Composition, Shingle
- Year built:2023
- Building area:3,381 sq. ft.
- Lot area:0.21 Acres
- Lot Features:Back Yard, Sprinkler - Automatic
- Construction Materials:Blown-In Insulation, Brick, Cedar, Concrete, Frame, HardiPlank Type, Masonry All Sides, Radiant Barrier
- Exterior Features:Private Yard
- Foundation Description:Slab
Schools
- High school:Legacy Ranch
- Elementary school:Tierra Rosa
Utilities
- Water:MUD
- Sewer:Public Sewer
Finances and disclosures
- Price:$635,000
- Price per sq. ft.:$187.81
- Tax amount:$16,426 (2026)
Features and amenities
- Appliances:Built-In Electric Oven, Cooktop, Dishwasher, Disposal, Exhaust Fan, Stainless Steel Appliance(s), Tankless Water Heater, Vented Exhaust Fan, Water Softener Owned
- Amenities:Bookcases, Chandelier, Pantry
Parking
- Total parking spaces:4
- Parking description:Garage, Garage Faces Front
- Garage:Yes
- Garage spaces:2
New listings near 117 Peacevine Ln
- New
 $279,990Active4 beds 2 baths1,698 sq. ft.
209 Purple Mountain Dr, Liberty Hill, TX 78642
MLS# 3715673Listed by: COMPASS RE TEXAS, LLC - New
 $1,978,240Active5 beds 6 baths4,391 sq. ft.
508 Kasen Cir, Liberty Hill, TX 78642
MLS# 9088444Listed by: LIFE AROUND AUSTIN REALTY, LLC - New
 $349,999Active4 beds 3 baths2,445 sq. ft.
220 Creedmore Dr, Liberty Hill, TX 78642
MLS# 2327939Listed by: COLDWELL BANKER REALTY - Open Sat, 1 to 3pmNew
 $525,000Active4 beds 3 baths2,348 sq. ft.
112 Ray Ct, Liberty Hill, TX 78642
MLS# 9023638Listed by: PURE REALTY - New
 $335,900Active4 beds 3 baths2,320 sq. ft.
289 Drystone Trl, Liberty Hill, TX 78642
MLS# 7220078Listed by: SPYGLASS REALTY - New
 $1,250,000Active4 beds 5 baths3,653 sq. ft.
2150 County Road 282, Liberty Hill, TX 78642
MLS# 7981572Listed by: COLDWELL BANKER APEX - New
 $229,800Active4.03 Acres
216 Serenity Dr, Liberty Hill, TX 78642
MLS# 8155691Listed by: BEYCOME BROKERAGE REALTY LLC - New
 $1,249,900Active5 beds 6 baths5,287 sq. ft.
409 Wonderstruck, Liberty Hill, TX 78642
MLS# 3983657Listed by: HOMESUSA.COM - New
 $199,800Active2.68 Acres
208 Serenity Dr, Liberty Hill, TX 78642
MLS# 9146113Listed by: BEYCOME BROKERAGE REALTY LLC - Open Sun, 2 to 4pmNew
 $400,000Active4 beds 3 baths2,598 sq. ft.
113 Independence Drive, Joshua, TX 76058
MLS# 21383394Listed by: KELLER WILLIAMS HERITAGE WEST


Protect your home and budget from life's surprises with an Assurant Home Warranty, backed by a partner that supports you through every step of homeownership. Explore Plans.
©2026 Century 21 Real Estate LLC. All rights reserved. CENTURY 21®, the CENTURY 21 Logo and C21® are service marks owned by Century 21 Real Estate LLC. Century 21 Real Estate LLC fully supports the principles of the Fair Housing Act and the Equal Opportunity Act. Each office is independently owned and operated. Listing information is deemed reliable but not guaranteed accurate.