
124 Peach Flat Ct, Liberty Hill, TX 78642
Local realty services provided by:CENTURY 21 Judge Fite Company
Listed by: katie magby
Office: austin home seekers
MLS#:6820785
Source:ACTRIS
124 Peach Flat Ct,Liberty Hill, TX 78642
$445,000
- 4 Beds
- 3 Baths
- 2,458 sq. ft.
- Single family
- Active
Price summary
- Price:$445,000
- Price per sq. ft.:$181.04
- Monthly HOA dues:$73
About this home
Welcome to 124 Peach Flat Court, a beautifully upgraded 4 bedroom, 3 bath home tucked away on a quiet cul-de-sac in Liberty Hill’s desirable Orchard Ridge community. Offering 2,458 square feet of thoughtfully designed living space, this home combines modern style, functionality, and an exceptional setting with beautiful Hill Country views.
Inside, the open concept floor plan features two spacious living areas, soaring 9 foot ceilings, and abundant natural light. The kitchen is designed for both everyday living and entertaining, with granite countertops, stainless steel appliances, a gas range, generous cabinetry, and a large center island. Thoughtful upgrades throughout the home add a level of style and detail that truly set it apart.
The primary suite offers a peaceful retreat with a spacious bedroom, double vanity, and walk-in closet, while the additional bedrooms provide flexibility for guests, a home office, or growing household needs. With three full baths and two living areas, the floor plan offers plenty of space without sacrificing the warmth and comfort of home.
Step outside and enjoy the elevated position of this cul-de-sac homesite, where beautiful Hill Country views create a picturesque backdrop for relaxing or entertaining. The backyard offers a private outdoor space to enjoy the scenery and Texas sunsets.
Located in Orchard Ridge, residents enjoy an impressive collection of amenities, including a resort-style pool and splash pad, clubhouse, fitness center, dog park, walking trails, playground, and outdoor gathering spaces. Conveniently located near Liberty Hill and major thoroughfares, this home offers the perfect combination of peaceful surroundings, community amenities, and everyday convenience.
Beautifully upgraded, exceptionally located, and ready to welcome its next owner!...
Contact an agent
Home facts
- Year built:2022
- Subdivision & Development:Orchard Ridge
- Listing ID #:6820785
- Updated:September 04, 2026 at 03:45 PM
Rooms and interior
- Bedrooms:4
- Total bathrooms:3
- Full bathrooms:3
- Flooring:Carpet, Vinyl
- Kitchen Description:Dishwasher, Disposal, Gas Oven, Microwave
- Living area:2,458 sq. ft.
Heating and cooling
- Cooling:Central
- Heating:Central
- Central air:Yes
Structure and exterior
- Roof:Composition
- Year built:2022
- Building area:2,458 sq. ft.
- Lot area:0.14 Acres
- Lot Features:Back Yard, Cul-De-Sac, Few Trees, Front Yard
- Construction Materials:HardiPlank Type
- Exterior Features:Gas Grill, Private Yard
- Foundation Description:Slab
Schools
- High school:Glenn
- Elementary school:Larkspur
Utilities
- Water:MUD, Public
Finances and disclosures
- Price:$445,000
- Price per sq. ft.:$181.04
- Tax amount:$10,988 (2026)
Features and amenities
- Appliances:Dishwasher, Disposal, Gas Oven, Microwave
- Amenities:Pantry
Parking
- Total parking spaces:4
- Parking description:Attached, Covered, Driveway
- Garage:Yes
- Garage spaces:2
New listings near 124 Peach Flat Ct
- New
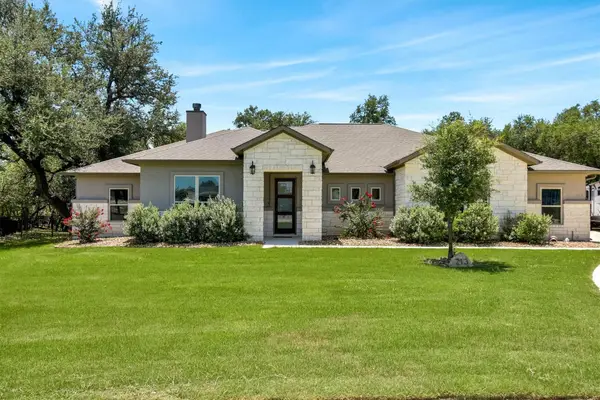 $749,000Active4 beds 3 baths2,403 sq. ft.
213 Lost Prairie Trl, Liberty Hill, TX 78642
MLS# 1308911Listed by: TEXAS CORRIDOR REALTY - New
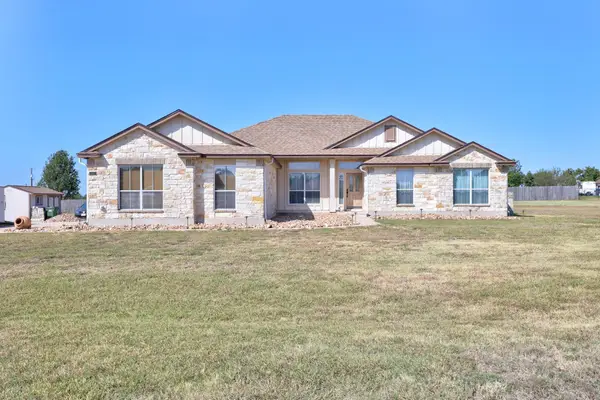 $565,000Active4 beds 3 baths2,678 sq. ft.
104 S Buckboard, Liberty Hill, TX 78642
MLS# 3348334Listed by: PURE REALTY - New
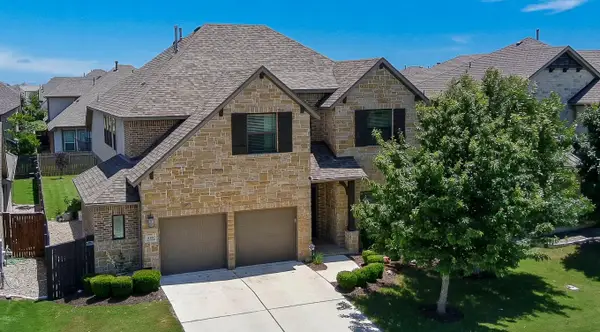 $547,000Active4 beds 4 baths3,323 sq. ft.
408 Daniel Xing, Liberty Hill, TX 78642
MLS# 8238671Listed by: DASH REALTY - New
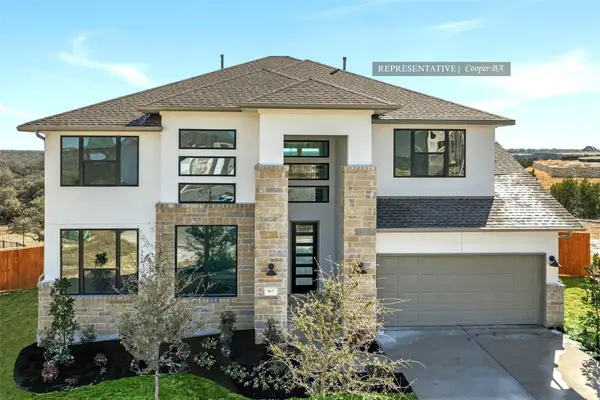 $749,438Active5 beds 5 baths3,792 sq. ft.
101 Leon Loop, Liberty Hill, TX 78642
MLS# 2291512Listed by: WESTIN HOMES - New
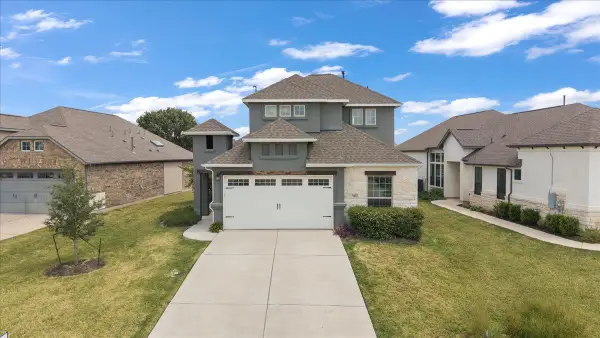 $450,000Active4 beds 3 baths2,189 sq. ft.
540 Faith Dr, Liberty Hill, TX 78642
MLS# 3801748Listed by: COMPASS RE TEXAS, LLC - New
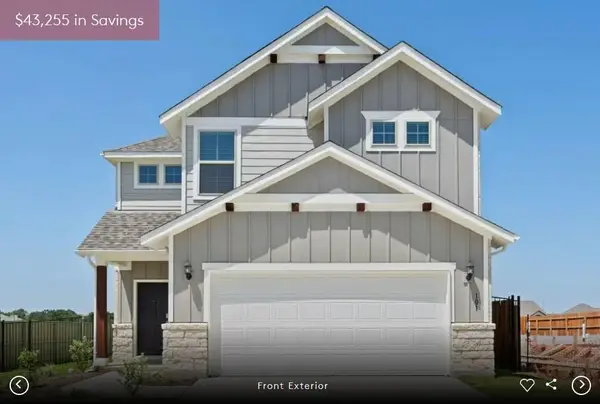 $405,900Active4 beds 3 baths2,096 sq. ft.
101 Singing Dove Way, Liberty Hill, TX 78642
MLS# 6464175Listed by: ERA EXPERTS - Open Sat, 11am to 1pmNew
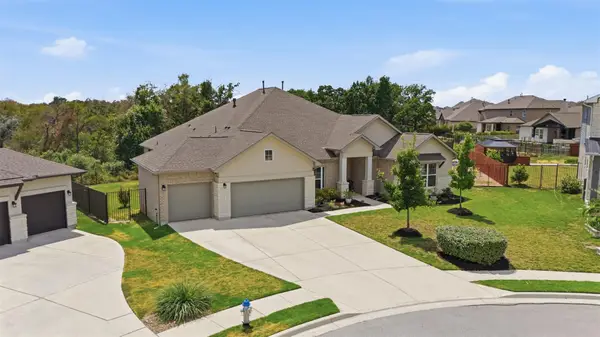 $715,000Active4 beds 4 baths3,437 sq. ft.
501 Great Lawn Cv, Liberty Hill, TX 78642
MLS# 6578979Listed by: JBGOODWIN REALTORS NW - New
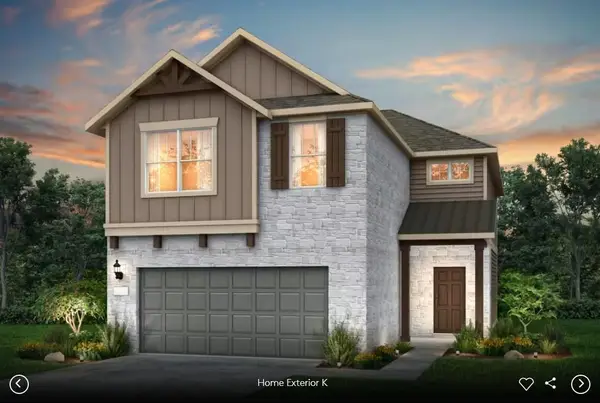 $449,900Active4 beds 3 baths2,405 sq. ft.
105 Singing Dove Way, Liberty Hill, TX 78642
MLS# 1133840Listed by: ERA EXPERTS - New
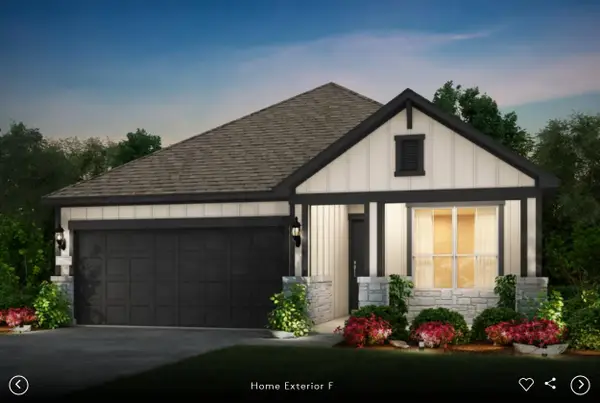 $409,900Active3 beds 2 baths1,762 sq. ft.
208 Amista Dr, Liberty Hill, TX 78642
MLS# 1343755Listed by: ERA EXPERTS - New
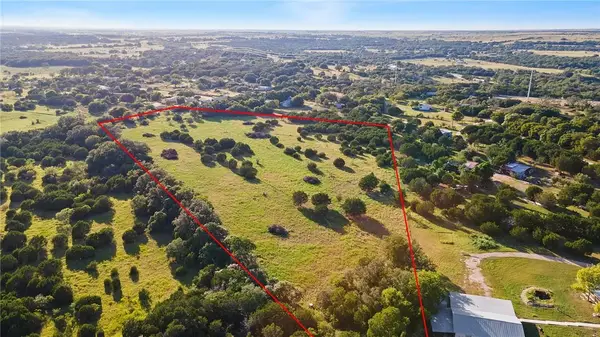 $425,000Active10.72 Acres
5274 County Road 200, Liberty Hill, TX 78642
MLS# 3493344Listed by: EALY & COMPANY REAL ESTATE


Protect your home and budget from life's surprises with an Assurant Home Warranty, backed by a partner that supports you through every step of homeownership. Explore Plans.
©2026 Century 21 Real Estate LLC. All rights reserved. CENTURY 21®, the CENTURY 21 Logo and C21® are service marks owned by Century 21 Real Estate LLC. Century 21 Real Estate LLC fully supports the principles of the Fair Housing Act and the Equal Opportunity Act. Each office is independently owned and operated. Listing information is deemed reliable but not guaranteed accurate.