
125 Mindy Way, Liberty Hill, TX 78642
Local realty services provided by:CENTURY 21 Judge Fite Company
Listed by: nestor gonzalez
Office: keller williams realty
MLS#:1685924
Source:ACTRIS
125 Mindy Way,Liberty Hill, TX 78642
$655,000
- 5 Beds
- 4 Baths
- 3,332 sq. ft.
- Single family
- Active
Price summary
- Price:$655,000
- Price per sq. ft.:$196.58
- Monthly HOA dues:$116
About this home
Over $90K in Upgrades + a 2.2% Tax Rate in Santa Rita Ranch
Why wait on new construction and watch upgrades drive up the price? This 4-bedroom, 3.5-bath home in award-winning Santa Rita Ranch pairs a popular new-build floor plan with over $90,000 in post-build improvements and a tax rate that means real monthly savings.
A dramatic rotunda entry opens to a layout that balances privacy and connection. The open-concept kitchen features a large center island and flows into the living area, where a fireplace with custom tile work anchors the space. The main level also offers a formal dining room, a quiet private study, a spacious laundry room, and the primary suite, a true retreat set apart from the rest of the home.
Upstairs, a large game room serves as the hub for the whole household, with a dedicated media room just off to the side, complete with projector and built-in speakers. Upgraded designer lighting runs throughout, and a newer roof adds peace of mind.
Outside, professionally enhanced landscaping showcases mature trees, lush gardens, and custom accent lighting that makes the home glow at night.
All just steps from Santa Rita Elementary and the community's amenities. Move-in ready and available today....
Contact an agent
Home facts
- Year built:2017
- Subdivision & Development:Santa Rita Ranch
- Listing ID #:1685924
- Updated:September 27, 2026 at 11:50 PM
Rooms and interior
- Bedrooms:5
- Total bathrooms:4
- Full bathrooms:3
- Half bathrooms:1
- Flooring:Carpet, Tile
- Kitchen Description:Built-In Electric Oven, Cooktop, Dishwasher, Disposal, Gas Cooktop, Microwave, Oven, Refrigerator
- Living area:3,332 sq. ft.
Heating and cooling
- Cooling:Central
- Heating:Central, Fireplace(s)
- Central air:Yes
Structure and exterior
- Roof:Asphalt, Shingle
- Year built:2017
- Building area:3,332 sq. ft.
- Lot area:0.17 Acres
- Lot Features:Back Yard, Close to Clubhouse, Curbs, Few Trees, Front Yard, Garden, Landscaped, Level, Sprinkler - Automatic, Subdivided
- Construction Materials:Asphalt, Brick, Stone
- Exterior Features:Garden
- Foundation Description:Slab
Schools
- High school:Legacy Ranch
- Elementary school:Santa Rita
Utilities
- Water:Public
- Sewer:Public Sewer
Finances and disclosures
- Price:$655,000
- Price per sq. ft.:$196.58
- Tax amount:$14,260 (2026)
Features and amenities
- Appliances:Built-In Electric Oven, Cooktop, Dishwasher, Disposal, Dryer, Gas Cooktop, Microwave, Oven, RNGHD, Refrigerator, Washer, Water Heater
- Laundry features:Dryer, Washer
- Amenities:Bookcases, Pantry, Storage
Parking
- Total parking spaces:4
- Parking description:Driveway, Garage
- Garage:Yes
- Garage spaces:2
New listings near 125 Mindy Way
- New
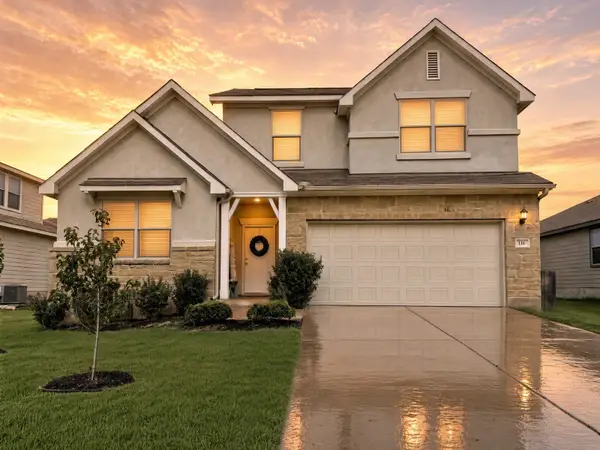 $350,000Active4 beds 3 baths2,393 sq. ft.
116 Rock Ridge Trail, Liberty Hill, TX 78642
MLS# 30707893Listed by: KELLER WILLIAMS PLATINUM - New
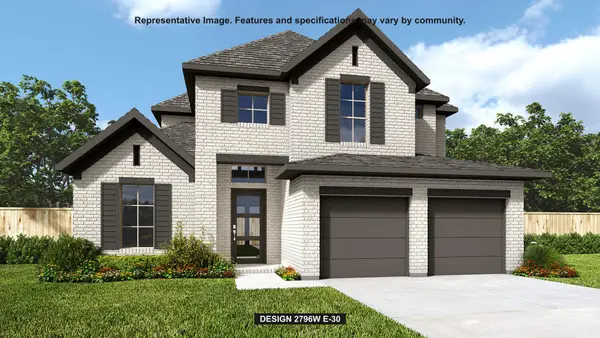 $625,900Active4 beds 4 baths3,018 sq. ft.
213 Gary Wayne Dr, Liberty Hill, TX 78642
MLS# 6636516Listed by: PERRY HOMES REALTY, LLC - New
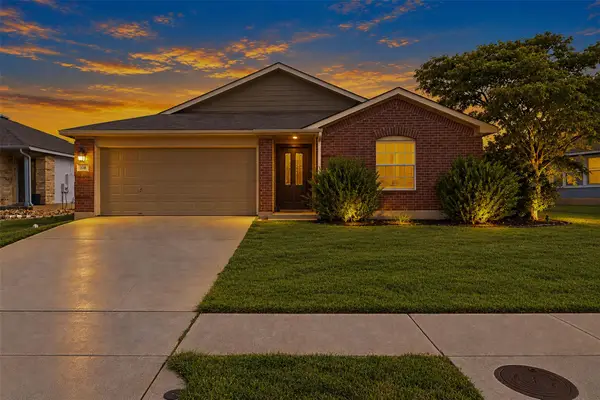 $275,000Active3 beds 2 baths1,444 sq. ft.
208 Rock Hound Ln, Liberty Hill, TX 78642
MLS# 2969849Listed by: MALLACH AND COMPANY - New
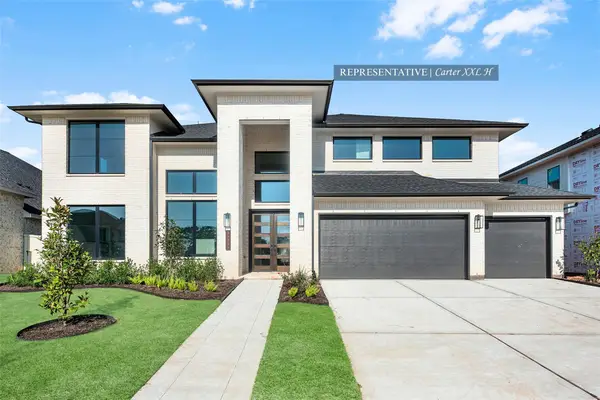 $804,064Active5 beds 5 baths4,263 sq. ft.
236 Sheepdog Dr, Liberty Hill, TX 78642
MLS# 2982958Listed by: WESTIN HOMES - New
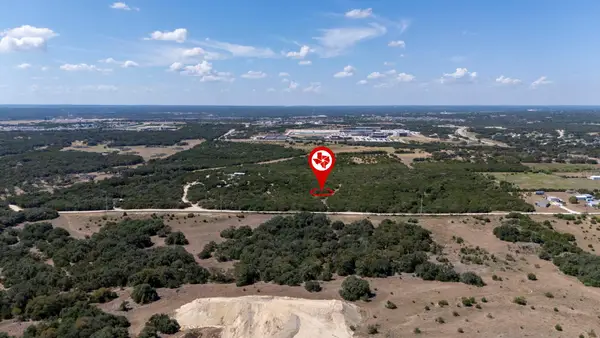 $675,000Active11.53 Acres
Acres 11.5347 Private Road 907, Liberty Hill, TX 78642
MLS# 3415690Listed by: TULA PROPERTIES - Open Sun, 1 to 3pmNew
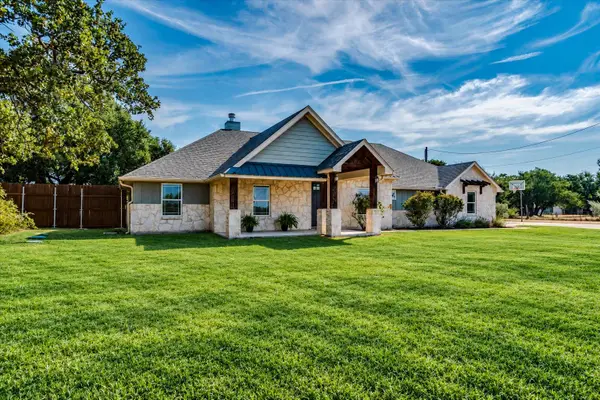 $799,000Active3 beds 3 baths2,541 sq. ft.
109 Deep Lake Cir, Liberty Hill, TX 78642
MLS# 8869955Listed by: PURE REALTY 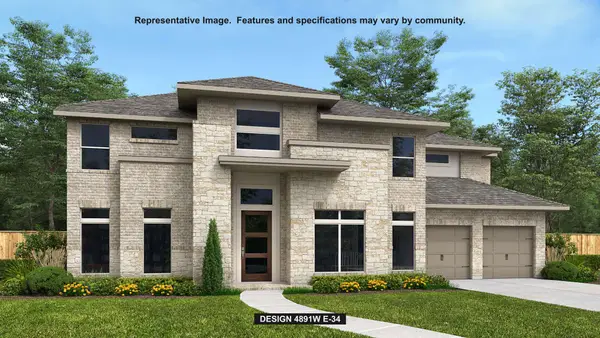 $806,900Pending5 beds 5 baths4,891 sq. ft.
213 North River Way, Liberty Hill, TX 78642
MLS# 3594381Listed by: PERRY HOMES REALTY, LLC- New
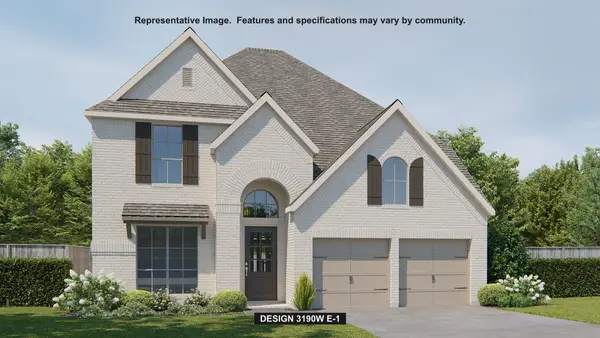 $624,900Active4 beds 4 baths3,190 sq. ft.
201 Rightfield Dr, Liberty Hill, TX 78642
MLS# 7814103Listed by: PERRY HOMES REALTY, LLC - New
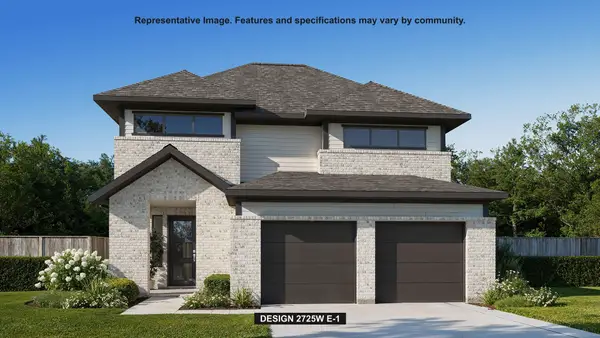 $591,900Active4 beds 4 baths2,957 sq. ft.
109 Bauer Loop, Liberty Hill, TX 78642
MLS# 9564037Listed by: PERRY HOMES REALTY, LLC


Protect your home and budget from life's surprises with an Assurant Home Warranty, backed by a partner that supports you through every step of homeownership. Explore Plans.
©2026 Century 21 Real Estate LLC. All rights reserved. CENTURY 21®, the CENTURY 21 Logo and C21® are service marks owned by Century 21 Real Estate LLC. Century 21 Real Estate LLC fully supports the principles of the Fair Housing Act and the Equal Opportunity Act. Each office is independently owned and operated. Listing information is deemed reliable but not guaranteed accurate.