
195 Covered Bridge Trl, Liberty Hill, TX 78642
Local realty services provided by:CENTURY 21 Judge Fite Company
Listed by: lee jones
Office: perry homes realty, llc.
MLS#:5615316
Source:ACTRIS
195 Covered Bridge Trl,Liberty Hill, TX 78642
$566,900
- 4 Beds
- 4 Baths
- 2,370 sq. ft.
- Single family
- Active
Price summary
- Price:$566,900
- Price per sq. ft.:$239.2
- Monthly HOA dues:$116
About this home
A side porch leads to the entry, which is embraced by the main living areas and a home office with French doors. The family room with a 19-foot ceiling flows into the kitchen, featuring a generous island with built-in seating space, a 5-burner gas cooktop, and a corner walk-in pantry. The corner dining area offers access to the covered patio. The secluded primary suite highlights a wall of windows overlooking the backyard. Double doors lead to the primary bath with dual vanities, a glass-enclosed shower, and a large walk-in closet. A half bath and utility room complete downstairs. Upstairs hosts a game room, a full bath, two secondary bedrooms, and a guest suite with a private bath. Landscape features a 5-zone sprinkler system. This design features a two-car garage.
Contact an agent
Home facts
- Year built:2027
- Subdivision & Development:SANTA RITA RANCH
- Listing ID #:5615316
- Updated:October 30, 2026 at 10:28 PM
Rooms and interior
- Bedrooms:4
- Total bathrooms:4
- Full bathrooms:3
- Half bathrooms:1
- Flooring:Carpet, Tile
- Kitchen Description:Built-In Oven(s), Dishwasher, Disposal, ENERGY STAR Qualified Appliances, Gas Cooktop, Gas Oven, Microwave
- Living area:2,370 sq. ft.
Heating and cooling
- Cooling:Zoned
- Heating:Zoned
Structure and exterior
- Roof:Composition
- Year built:2027
- Building area:2,370 sq. ft.
- Lot area:0.14 Acres
- Lot Features:Interior Lot
- Construction Materials:Brick
- Exterior Features:Gutters Full
- Foundation Description:Slab
Schools
- High school:Legacy Ranch
- Elementary school:Tierra Rosa
Utilities
- Water:MUD
Finances and disclosures
- Price:$566,900
- Price per sq. ft.:$239.2
- Tax amount:$2,448 (2026)
Features and amenities
- Appliances:Built-In Oven(s), Dishwasher, Disposal, ENERGY STAR Qualified Appliances, Gas Cooktop, Gas Oven, Microwave, Tankless Water Heater, Water Heater
- Amenities:Pantry
Parking
- Total parking spaces:2
- Parking description:Attached
- Garage:Yes
- Garage spaces:2
New listings near 195 Covered Bridge Trl
- New
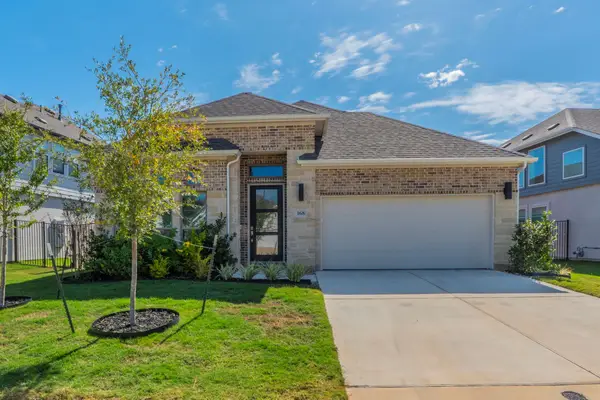 $545,000Active4 beds 3 baths2,504 sq. ft.
168 La Venta Loop, Liberty Hill, TX 78642
MLS# 9671768Listed by: TEXAS PREMIER REALTY - New
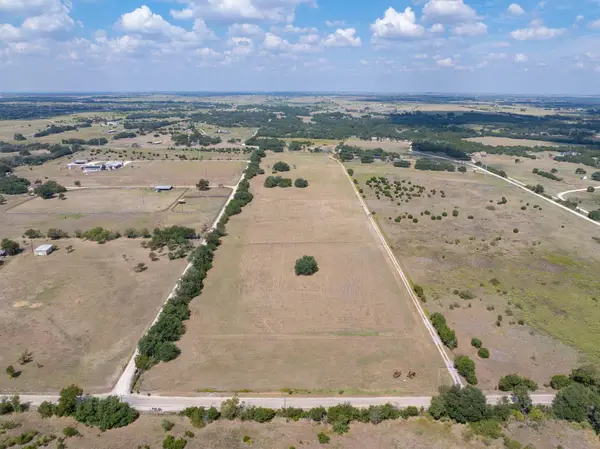 $2,999,000Active3 beds 1 baths3,498 sq. ft.
650 County Road 204, Liberty Hill, TX 78642
MLS# 1041891Listed by: EPIQUE REALTY LLC - New
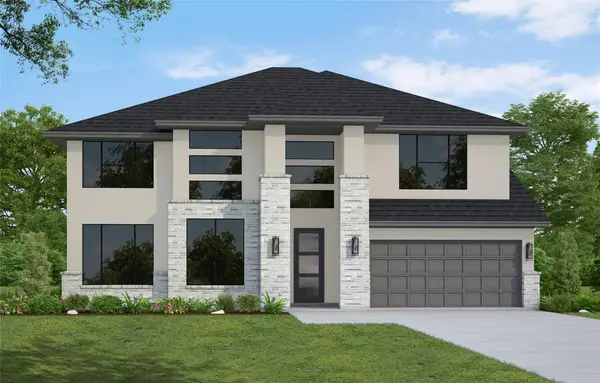 $772,756Active5 beds 5 baths3,800 sq. ft.
921 Sheepdog Cv, Liberty Hill, TX 78642
MLS# 1343045Listed by: WESTIN HOMES - New
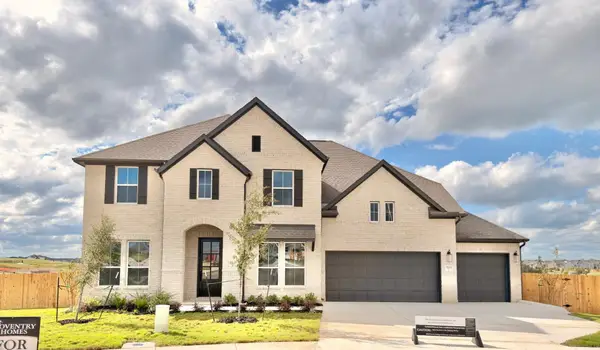 $799,990Active5 beds 5 baths3,854 sq. ft.
515 Uphill Ct, Liberty Hill, TX 78642
MLS# 3249397Listed by: NEW HOME NOW - New
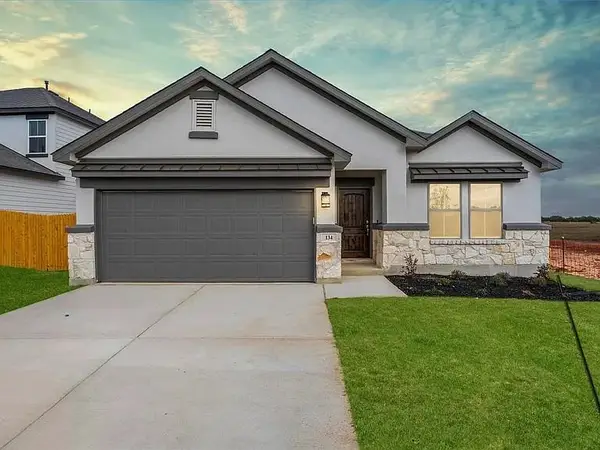 $370,950Active3 beds 2 baths2,059 sq. ft.
145 Arena Dr, Liberty Hill, TX 78642
MLS# 6482107Listed by: EXP REALTY, LLC - Open Sat, 4 to 7pmNew
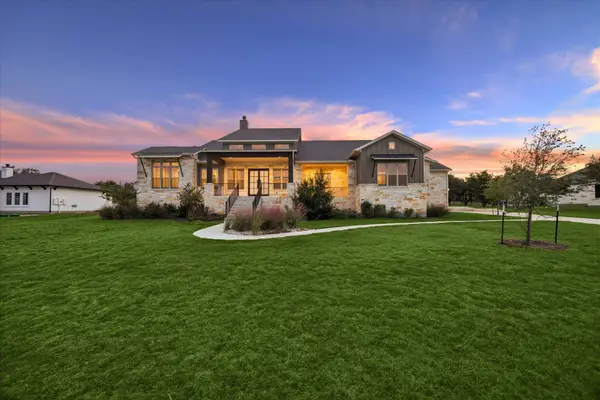 $1,049,000Active5 beds 5 baths4,255 sq. ft.
120 Rancho Deluxe, Liberty Hill, TX 78642
MLS# 2573616Listed by: IRON CREEK REALTY - New
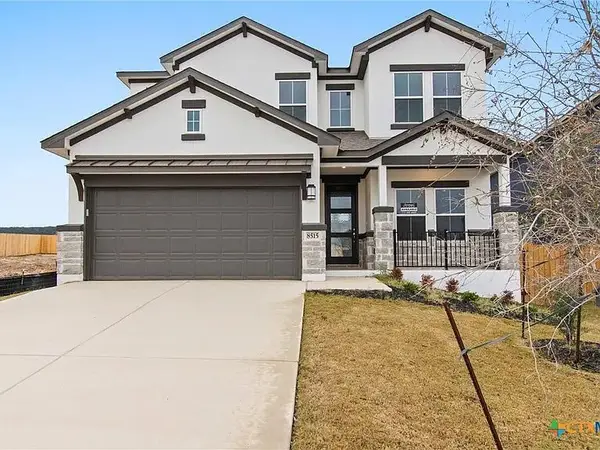 $474,950Active5 beds 4 baths2,814 sq. ft.
141 Arena Dr, Liberty Hill, TX 78642
MLS# 8519435Listed by: EXP REALTY, LLC - New
 $350,000Active3.6 Acres
100 Spence Ln, Liberty Hill, TX 78642
MLS# 3838353Listed by: MAGNOLIA REALTY ROUND ROCK - New
 $500,000Active12.88 Acres
1604 County Road 204, Liberty Hill, TX 78642
MLS# 628888Listed by: COMPASS RE TEXAS, LLC


Protect your home and budget from life's surprises with an Assurant Home Warranty, backed by a partner that supports you through every step of homeownership. Explore Plans.
©2026 Century 21 Real Estate LLC. All rights reserved. CENTURY 21®, the CENTURY 21 Logo and C21® are service marks owned by Century 21 Real Estate LLC. Century 21 Real Estate LLC fully supports the principles of the Fair Housing Act and the Equal Opportunity Act. Each office is independently owned and operated. Listing information is deemed reliable but not guaranteed accurate.