
208 Dycus Bnd, Liberty Hill, TX 78642
Local realty services provided by:CENTURY 21 North East
Listed by: jonathan lay layton
Office: luxely real estate
MLS#:3264643
Source:ACTRIS
Price summary
- Price:$424,900
- Price per sq. ft.:$152.57
- Monthly HOA dues:$380
About this home
The exterior design of this two-story home is distinguished by its brick construction, shingle roof, rain gutters, and a private entrance. A concrete driveway leads to the garage, while a wood and wrought iron fence secures the perimeter. Set on a 0.24-acre lot in Liberty Hill, this residence offers a balance of structured design and outdoor utility.
Inside, the main level features an open floorplan with wood and laminate flooring. The kitchen is equipped with a kitchen island, stone counters, white cabinetry, a pantry, and stainless steel appliances, including a microwave, gas cooktop, oven, range, and gas range. Crown molding and recessed lighting flow through the culinary workspace, which transitions directly into the dining area and a living space featuring a central staircase, a chandelier, and windows with blinds.
An office space is accessed through French doors, while high ceilings and track lighting add detail to the interior spaces. The home offers four bedrooms, with primary and secondary bedrooms featuring carpet flooring. Three full bathrooms and one half bathroom are distributed throughout, finished with tile or ceramic tile flooring, stone counters, a double vanity, a soaking tub, and a pedestal sink.
Outside, the private yard features a lawn, wood and wrought iron fencing, a garden with stone garden beds, and a porch, all within a neighborhood setting. This property offers a functional arrangement of indoor living spaces and outdoor areas.
To help visualize this homes floor plan and to highlight its potential virtual furnishings may have been added to photos found in this listing....
Contact an agent
Home facts
- Year built:2022
- Subdivision & Development:Santa Rita Ranch Ph 3 Sec 2
- Listing ID #:3264643
- Updated:October 24, 2026 at 03:04 PM
Rooms and interior
- Bedrooms:4
- Total bathrooms:4
- Full bathrooms:3
- Half bathrooms:1
- Flooring:Carpet, Tile
- Kitchen Description:Cooktop, Dishwasher, Gas Cooktop, Gas Range, Microwave, Oven, Range, Stainless Steel Appliance(s)
- Living area:2,785 sq. ft.
Heating and cooling
- Cooling:Central
- Heating:Central
- Central air:Yes
Structure and exterior
- Roof:Composition
- Year built:2022
- Building area:2,785 sq. ft.
- Lot area:0.25 Acres
- Lot Features:Back Yard
- Construction Materials:Masonry All Sides
- Foundation Description:Slab
Schools
- High school:Legacy Ranch
- Elementary school:Tierra Rosa
Utilities
- Water:MUD
- Sewer:Public Sewer
Finances and disclosures
- Price:$424,900
- Price per sq. ft.:$152.57
- Tax amount:$12,521 (2026)
Features and amenities
- Appliances:Cooktop, Dishwasher, Gas Cooktop, Gas Range, Microwave, Oven, Range, Stainless Steel Appliance(s)
- Amenities:Chandelier, Pantry
Parking
- Total parking spaces:4
- Parking description:Garage
- Garage:Yes
- Garage spaces:2
New listings near 208 Dycus Bnd
- New
 $416,990Active5 beds 3 baths2,852 sq. ft.
121 Lone Rock Ln, Liberty Hill, TX 78642
MLS# 4184437Listed by: MERITAGE HOMES REALTY - New
 $364,990Active4 beds 3 baths2,372 sq. ft.
209 Lone Rock Ln, Liberty Hill, TX 78642
MLS# 7065009Listed by: MERITAGE HOMES REALTY - New
 $314,990Active3 beds 2 baths1,498 sq. ft.
247 Prairie Song Ln, Liberty Hill, TX 78642
MLS# 7689045Listed by: MERITAGE HOMES REALTY - New
 $850,000Active4 beds 3 baths3,430 sq. ft.
317 Houston Loop, Liberty Hill, TX 78642
MLS# 7649773Listed by: MALLACH AND COMPANY - Open Sat, 1 to 3pmNew
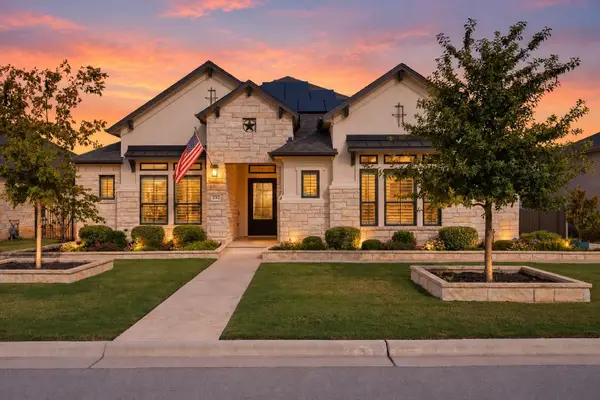 $1,299,995Active4 beds 5 baths3,677 sq. ft.
232 Rosetta Loop, Liberty Hill, TX 78642
MLS# 7494964Listed by: KWLS - T. KERR PROPERTY GROUP - Open Sat, 12 to 3pmNew
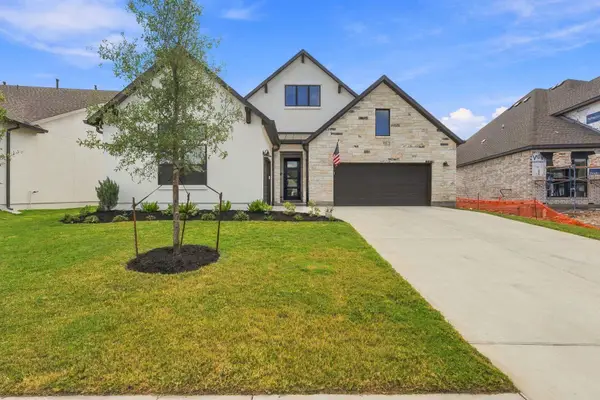 $657,000Active2 beds 3 baths2,259 sq. ft.
119 Cedro Blanco Cv, Liberty Hill, TX 78642
MLS# 3230228Listed by: KUPER SOTHEBY'S INT'L REALTY - New
 $455,000Active4 beds 4 baths2,392 sq. ft.
100 Danielson St, Liberty Hill, TX 78642
MLS# 4661313Listed by: BEYCOME BROKERAGE REALTY LLC - New
 $825,000Active4 beds 3 baths2,478 sq. ft.
111 N Showhorse Dr, Liberty Hill, TX 78642
MLS# 5429801Listed by: UCAN LLC - New
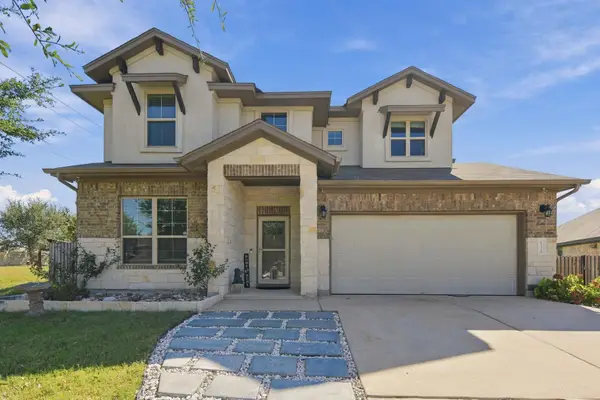 $495,000Active5 beds 4 baths3,070 sq. ft.
132 Palo Duro Ct, Liberty Hill, TX 78641
MLS# 7180853Listed by: EPIQUE REALTY LLC  $1,171,900Pending5 beds 5 baths4,891 sq. ft.
507 Clima Ct, Liberty Hill, TX 78642
MLS# 6904088Listed by: PERRY HOMES REALTY, LLC


Protect your home and budget from life's surprises with an Assurant Home Warranty, backed by a partner that supports you through every step of homeownership. Explore Plans.
©2026 Century 21 Real Estate LLC. All rights reserved. CENTURY 21®, the CENTURY 21 Logo and C21® are service marks owned by Century 21 Real Estate LLC. Century 21 Real Estate LLC fully supports the principles of the Fair Housing Act and the Equal Opportunity Act. Each office is independently owned and operated. Listing information is deemed reliable but not guaranteed accurate.