
216 Archway Ln, Liberty Hill, TX 78642
Local realty services provided by:CENTURY 21 Judge Fite Company
Listed by: john santasiero
Office: riverway properties
MLS#:4420258
Source:ACTRIS
216 Archway Ln,Liberty Hill, TX 78642
$683,035
- 5 Beds
- 4 Baths
- 3,642 sq. ft.
- Single family
- Active
Price summary
- Price:$683,035
- Price per sq. ft.:$187.54
- Monthly HOA dues:$116
About this home
From GFO Home's Presidential Series, this stunning upgraded 3,642 sq ft, Two-Story home is GFO Home’s highly sought-after Harrison Floor Plan- offering 5 Bedrooms, 4.5 Bathrooms, Study, Game Room & Media Room with a spacious 2-car Garage, in the Brand-New Phase of Saddleback in the Amenity-Rich Santa Rita Ranch Community! On the main floor, this home features highlights like a stunning foyer with two story high ceilings and grand curved staircase with under stair storage, a Private Study, a Guest Suite with full ensuite Bathroom, and a large Open Concept Family Room with soaring 2-story Vaulted Ceilings, Stacked Windows, an Electric Fireplace, and a Patio Door leading to the spacious Extended Covered Patio and Private Backyard. You’ll also enjoy a Gourmet Chef’s Kitchen featuring stainless-steel appliances, Double-Stacked Cabinets, a large Center Island, Walk-in Pantry, and attached Breakfast Room. Relax and unwind in the luxurious Primary Suite with Rear Extension, and Spa-Inspired Primary Bathroom with a designer Free-Standing Tub, Frameless Glass Walk-In Shower, and Oversized Walk-In Closet. You’ll also enjoy added functionality with a Laundry Room featuring upgraded cabinets, and a Powder Bathroom directly off the garage entrance. Upstairs, you’ll find a large Game Room, an additional Media Room, 3 more Bedrooms with walk-in closets, and 2 more full Bathroom. Experience high-end living at its finest with GFO Home’s Harrison floor plan in Austin’s #1-Ranked Master-Planned Community, Santa Rita Ranch! Enjoy amazing onsite amenities like the brand-new Paddock amenity center right down the street with two new pools, badminton & pickleball courts, a tot-lot, playground, and more! There is also a Santa Rita Ranch community water park, splash pads, resort-style pools, miles of trails, a fitness center, dog park, clubhouse, and much, much, more! Zoned to excellent Liberty Hill ISD....
Contact an agent
Home facts
- Year built:2026
- Subdivision & Development:Saddleback/Santa Rita Ranch Ph
- Listing ID #:4420258
- Updated:October 26, 2026 at 06:55 PM
Rooms and interior
- Bedrooms:5
- Total bathrooms:4
- Full bathrooms:3
- Half bathrooms:1
- Flooring:Carpet, Tile, Vinyl, Wood
- Kitchen Description:Electric Oven, Gas Range, Microwave
- Living area:3,642 sq. ft.
Heating and cooling
- Cooling:Electric
- Heating:Electric, Heat Pump
- Central air:Yes
Structure and exterior
- Roof:Composition, Shingle
- Year built:2026
- Building area:3,642 sq. ft.
- Lot area:0.2 Acres
- Lot Features:Back Yard, Front Yard, Landscaped
- Construction Materials:Brick, Vinyl Siding
- Foundation Description:Slab
Schools
- High school:Legacy Ranch
- Elementary school:LouineNoble
Utilities
- Water:MUD, Public
- Sewer:Public Sewer
Finances and disclosures
- Price:$683,035
- Price per sq. ft.:$187.54
- Tax amount:$2,332 (2026)
Features and amenities
- Appliances:Electric Oven, Gas Range, Microwave
- Amenities:Pantry, Storage
Parking
- Total parking spaces:6
- Parking description:Driveway, Garage, Garage Door Opener, Garage Faces Front
- Garage:Yes
- Garage spaces:3
New listings near 216 Archway Ln
- New
 $1,721,750Active4 beds 4 baths3,304 sq. ft.
220 Lantana Bud Trl, Liberty Hill, TX 78642
MLS# 8232702Listed by: LIFE AROUND AUSTIN REALTY, LLC - New
 $416,990Active5 beds 3 baths2,852 sq. ft.
121 Lone Rock Ln, Liberty Hill, TX 78642
MLS# 4184437Listed by: MERITAGE HOMES REALTY - New
 $364,990Active4 beds 3 baths2,372 sq. ft.
209 Lone Rock Ln, Liberty Hill, TX 78642
MLS# 7065009Listed by: MERITAGE HOMES REALTY - New
 $314,990Active3 beds 2 baths1,498 sq. ft.
247 Prairie Song Ln, Liberty Hill, TX 78642
MLS# 7689045Listed by: MERITAGE HOMES REALTY - New
 $850,000Active4 beds 3 baths3,430 sq. ft.
317 Houston Loop, Liberty Hill, TX 78642
MLS# 7649773Listed by: MALLACH AND COMPANY - New
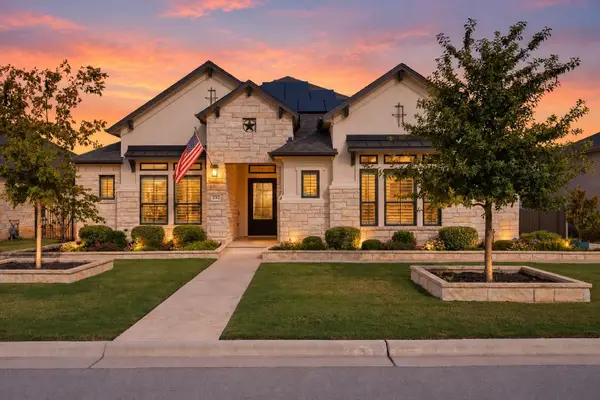 $1,299,995Active4 beds 5 baths3,677 sq. ft.
232 Rosetta Loop, Liberty Hill, TX 78642
MLS# 7494964Listed by: KWLS - T. KERR PROPERTY GROUP - New
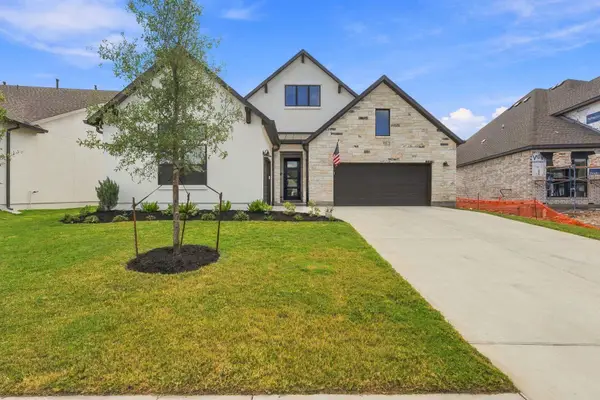 $657,000Active2 beds 3 baths2,259 sq. ft.
119 Cedro Blanco Cv, Liberty Hill, TX 78642
MLS# 3230228Listed by: KUPER SOTHEBY'S INT'L REALTY - New
 $455,000Active4 beds 4 baths2,392 sq. ft.
100 Danielson St, Liberty Hill, TX 78642
MLS# 4661313Listed by: BEYCOME BROKERAGE REALTY LLC - New
 $825,000Active4 beds 3 baths2,478 sq. ft.
111 N Showhorse Dr, Liberty Hill, TX 78642
MLS# 5429801Listed by: UCAN LLC


Protect your home and budget from life's surprises with an Assurant Home Warranty, backed by a partner that supports you through every step of homeownership. Explore Plans.
©2026 Century 21 Real Estate LLC. All rights reserved. CENTURY 21®, the CENTURY 21 Logo and C21® are service marks owned by Century 21 Real Estate LLC. Century 21 Real Estate LLC fully supports the principles of the Fair Housing Act and the Equal Opportunity Act. Each office is independently owned and operated. Listing information is deemed reliable but not guaranteed accurate.