
217 Las Posas Dr, Liberty Hill, TX 78642
Local realty services provided by:CENTURY 21 Judge Fite Company
Listed by: bobbie alexander
Office: alexander properties
MLS#:4044683
Source:ACTRIS
Price summary
- Price:$619,324
- Price per sq. ft.:$219.7
- Monthly HOA dues:$38.67
About this home
What's Special: Corner Lot | Game Room & Media | 3-Car Tandem Garage | Covered Patio. New Construction – November Completion! Built by Taylor Morrison, America's Most Trusted Home Builder. Welcome to the Bouldin at 217 Las Posas Drive in Santa Rita Ranch! This charming new one-story home offers a spacious and open layout perfect for modern living. Just off the inviting foyer, you’ll find three secondary bedrooms, a game room, and a media room, providing plenty of flexible space for relaxation or entertaining. At the heart of the home, the gourmet kitchen features a large island, walk-in pantry, and abundant cabinetry, seamlessly flowing into the dining area and expansive great room. The private primary suite is tucked away for added comfort and includes a generous walk-in closet and spa-like bath. A charming courtyard at the front and covered patio out back enhances the home’s unique design, creating two private outdoor retreat spaces. Santa Rita Ranch offers a vibrant master-planned lifestyle in Liberty Hill, TX. Enjoy a gym, dog park, trails, and a sparkling pool. Even more fun is coming with The Ranch Camp—an 8-acre hub with three resort-style pools, a splash pad, pickleball, cornhole, relaxation areas, and a pavilion. Located on Ronald Reagan Blvd., commuting to US-183, I-35, TX-29, and TX-45 is a breeze. Additional Highlights Include: Rectangular free-standing tub and mudset shower at primary bath, exterior gas line, pre-plumb for future water softener at garage, pendant lights over kitchen island, car charger prewire, upgraded front door, stainless steel kitchen sink, upgraded cabinets and island wrap....
Contact an agent
Home facts
- Year built:2026
- Subdivision & Development:Santa Rita Ranch
- Listing ID #:4044683
- Updated:September 04, 2026 at 03:12 PM
Rooms and interior
- Bedrooms:4
- Total bathrooms:3
- Full bathrooms:3
- Flooring:Carpet, Laminate, Tile
- Kitchen Description:Built-In Electric Oven, Electric Oven, Gas Cooktop, Stainless Steel Appliance(s), Vented Exhaust Fan
- Living area:2,819 sq. ft.
Heating and cooling
- Cooling:Central, Exhaust Fan, Humidity Control, Zoned
- Heating:Central, Exhaust Fan, Hot Water, Humidity Control, Natural Gas, Zoned
- Central air:Yes
Structure and exterior
- Roof:Composition
- Year built:2026
- Building area:2,819 sq. ft.
- Lot area:0.25 Acres
- Lot Features:Corner Lot, Sprinkler - Automatic
- Construction Materials:Brick, HardiPlank Type, Stone
- Foundation Description:Slab
Schools
- High school:Legacy Ranch
- Elementary school:Tierra Rosa
Utilities
- Water:MUD
Finances and disclosures
- Price:$619,324
- Price per sq. ft.:$219.7
Features and amenities
- Appliances:Built-In Electric Oven, Electric Oven, Gas Cooktop, Stainless Steel Appliance(s), Tankless Water Heater, Vented Exhaust Fan, Water Heater
Parking
- Total parking spaces:3
- Parking description:Garage Door Opener, Tandem
- Garage:Yes
- Garage spaces:3
New listings near 217 Las Posas Dr
- New
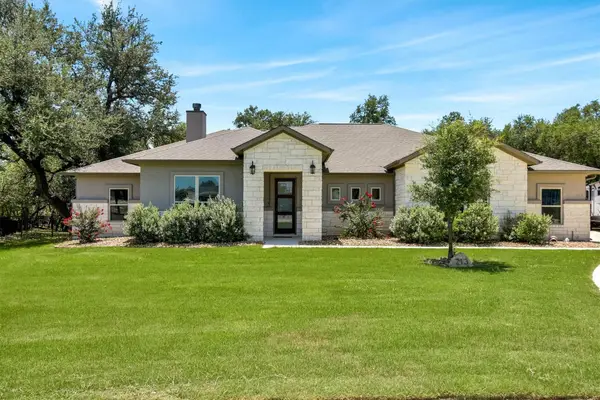 $749,000Active4 beds 3 baths2,403 sq. ft.
213 Lost Prairie Trl, Liberty Hill, TX 78642
MLS# 1308911Listed by: TEXAS CORRIDOR REALTY - New
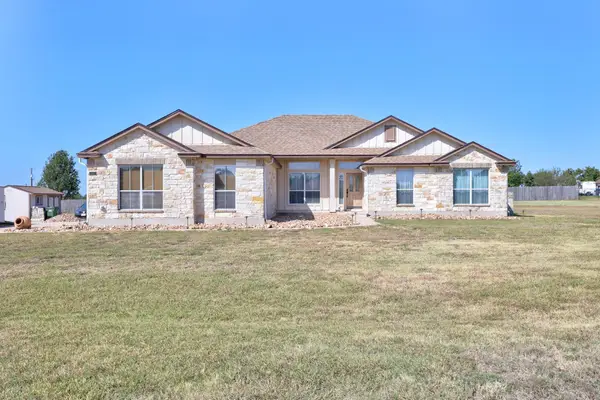 $565,000Active4 beds 3 baths2,678 sq. ft.
104 S Buckboard, Liberty Hill, TX 78642
MLS# 3348334Listed by: PURE REALTY - New
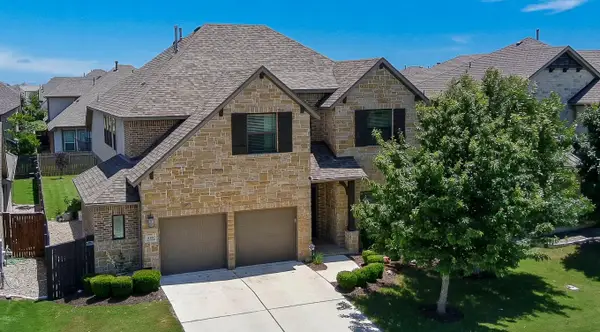 $547,000Active4 beds 4 baths3,323 sq. ft.
408 Daniel Xing, Liberty Hill, TX 78642
MLS# 8238671Listed by: DASH REALTY - New
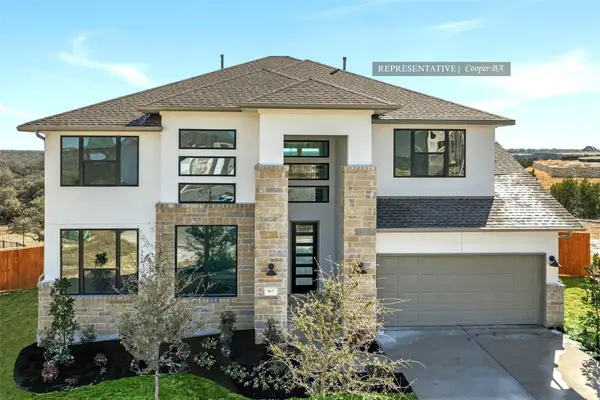 $845,625Active5 beds 5 baths3,792 sq. ft.
101 Leon Loop, Liberty Hill, TX 78642
MLS# 2291512Listed by: WESTIN HOMES - New
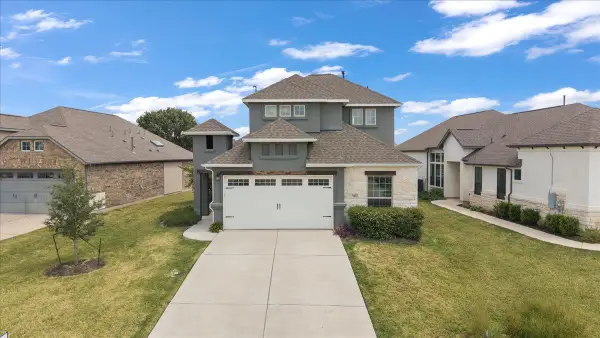 $450,000Active4 beds 3 baths2,189 sq. ft.
540 Faith Dr, Liberty Hill, TX 78642
MLS# 3801748Listed by: COMPASS RE TEXAS, LLC - New
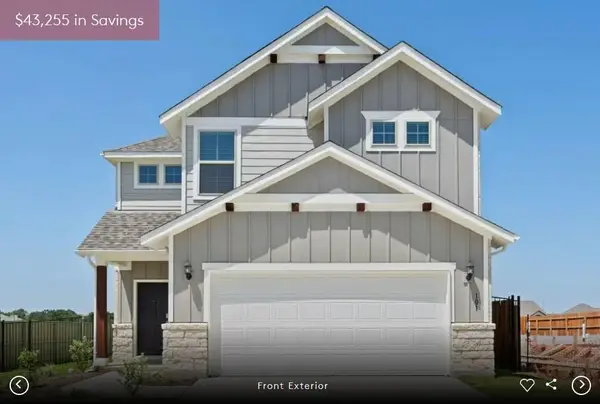 $405,900Active4 beds 3 baths2,096 sq. ft.
101 Singing Dove Way, Liberty Hill, TX 78642
MLS# 6464175Listed by: ERA EXPERTS - Open Sat, 11am to 1pmNew
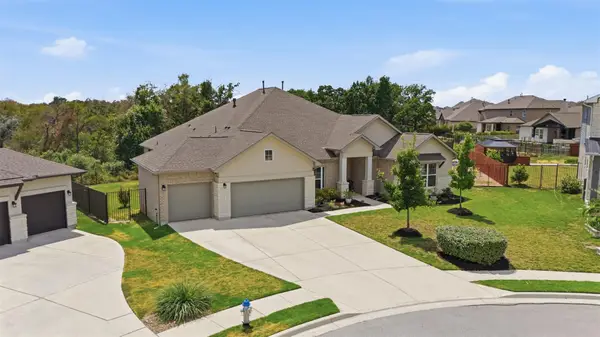 $715,000Active4 beds 4 baths3,437 sq. ft.
501 Great Lawn Cv, Liberty Hill, TX 78642
MLS# 6578979Listed by: JBGOODWIN REALTORS NW - New
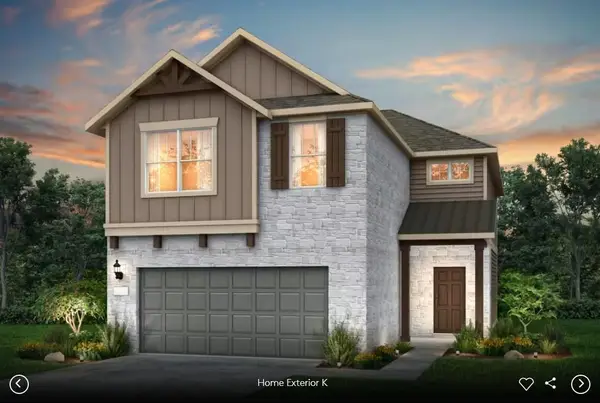 $449,900Active4 beds 3 baths2,405 sq. ft.
105 Singing Dove Way, Liberty Hill, TX 78642
MLS# 1133840Listed by: ERA EXPERTS - New
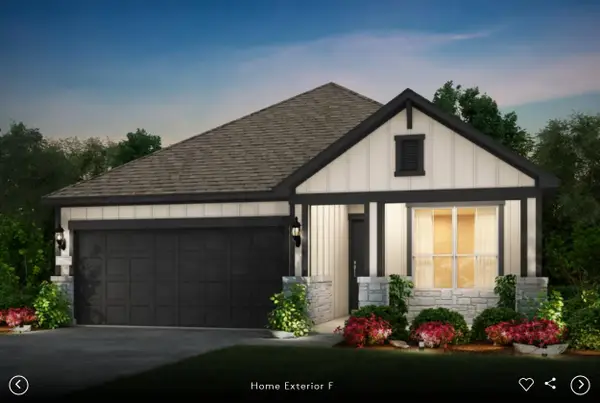 $409,900Active3 beds 2 baths1,762 sq. ft.
208 Amista Dr, Liberty Hill, TX 78642
MLS# 1343755Listed by: ERA EXPERTS - New
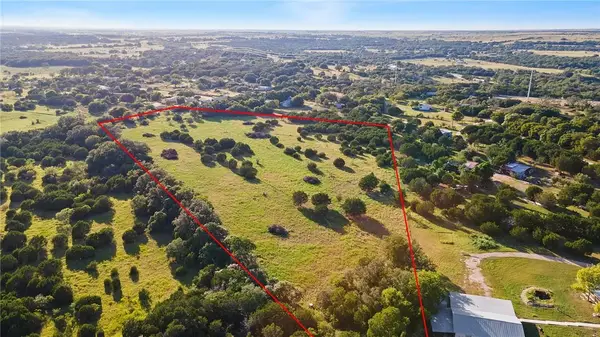 $425,000Active10.72 Acres
5274 County Road 200, Liberty Hill, TX 78642
MLS# 3493344Listed by: EALY & COMPANY REAL ESTATE


Protect your home and budget from life's surprises with an Assurant Home Warranty, backed by a partner that supports you through every step of homeownership. Explore Plans.
©2026 Century 21 Real Estate LLC. All rights reserved. CENTURY 21®, the CENTURY 21 Logo and C21® are service marks owned by Century 21 Real Estate LLC. Century 21 Real Estate LLC fully supports the principles of the Fair Housing Act and the Equal Opportunity Act. Each office is independently owned and operated. Listing information is deemed reliable but not guaranteed accurate.