
218 Jates Field Bnd, Liberty Hill, TX 78642
Local realty services provided by:CENTURY 21 North East
Listed by: lee jones
Office: perry homes realty, llc.
MLS#:9971377
Source:ACTRIS
218 Jates Field Bnd,Liberty Hill, TX 78642
$1,198,900Last list price
- 5 Beds
- 6 Baths
- - sq. ft.
- Single family
- Sold
Sorry, we are unable to map this address
Price summary
- Price:$1,198,900
- Monthly HOA dues:$116
About this home
Home office with French doors and formal dining room, adjoin the two-story entry with a 20-foot ceiling and curved staircase. Two-story family room with a wood mantel fireplace, hardwood floors throughout main living area, and a wall of windows. Kitchen features a large island with built-in seating space, a 6-burner commercial style gas range top, a walk-in pantry and a Butler's pantry. Two separate staircases. Private primary bedroom with a curved wall of windows. Primary bath includes a freestanding tub, separate vanities, two large walk-in closets, linen closet and a separate glass-enclosed shower. Guest suite with a full bath and walk-in closet located downstairs. Upstairs game room and theatre room. Secondary bedrooms, additional closet space and a Hollywood bath complete the second floor. Extended covered backyard patio. Four-car garage with storage space.
Contact an agent
Home facts
- Year built:2026
- Subdivision & Development:Santa Rita Ranch
- Listing ID #:9971377
- Updated:August 26, 2026 at 06:33 AM
Rooms and interior
- Bedrooms:5
- Total bathrooms:6
- Full bathrooms:4
- Half bathrooms:2
- Flooring:Carpet, Tile, Wood
- Kitchen Description:Built-In Oven(s), Dishwasher, Disposal, ENERGY STAR Qualified Appliances, ENERGY STAR Qualified Dishwasher, Gas Cooktop, Microwave, Self Cleaning Oven
Heating and cooling
- Cooling:Central
- Heating:Central, Natural Gas
- Central air:Yes
Structure and exterior
- Roof:Composition
- Year built:2026
- Construction Materials:Stucco
- Exterior Features:Private Yard
- Foundation Description:Slab
Schools
- High school:Legacy Ranch
- Elementary school:Tierra Rosa
Utilities
- Water:Public
- Sewer:Public Sewer
Finances and disclosures
- Price:$1,198,900
Features and amenities
- Appliances:Built-In Oven(s), Dishwasher, Disposal, ENERGY STAR Qualified Appliances, ENERGY STAR Qualified Dishwasher, Gas Cooktop, Microwave, Self Cleaning Oven, Tankless Water Heater
- Amenities:Pantry
Parking
- Total parking spaces:4
- Parking description:Attached, Garage Door Opener, Tandem
- Garage:Yes
- Garage spaces:4
New listings near 218 Jates Field Bnd
- New
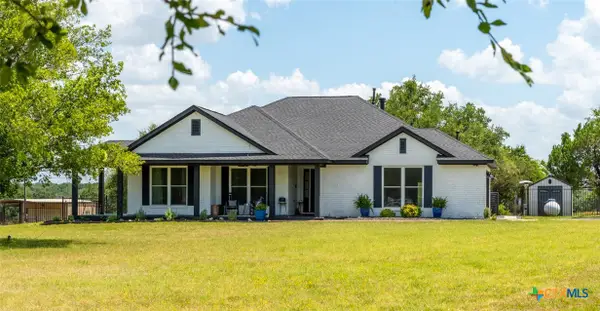 $725,000Active3 beds 2 baths2,000 sq. ft.
410 Mustang Mesa, Liberty Hill, TX 78642
MLS# 623652Listed by: EPIQUE REALTY LLC - New
 $2,750,000Active4 beds 3 baths2,630 sq. ft.
306 Rr #1869, Liberty Hill, TX 78642
MLS# 1650616Listed by: FULL CIRCLE RE - New
 $339,000Active4 beds 3 baths2,047 sq. ft.
212 Prairie Song Ln, Liberty Hill, TX 78642
MLS# 3352894Listed by: KELLER WILLIAMS REALTY LONE ST - New
 $300,000Active1.48 Acres
404 Golden Eagle Way, Liberty Hill, TX 78642
MLS# 3563010Listed by: SOUTHERLY REALTY, LLC - New
 $365,000Active4 beds 3 baths2,320 sq. ft.
140 Limonite Ln, Liberty Hill, TX 78642
MLS# 3512979Listed by: THRIVE REALTY - New
 $1,450,000Active5 beds 5 baths4,230 sq. ft.
120 Lantana Bud Trl, Liberty Hill, TX 78642
MLS# 6784755Listed by: BVP REALTY - New
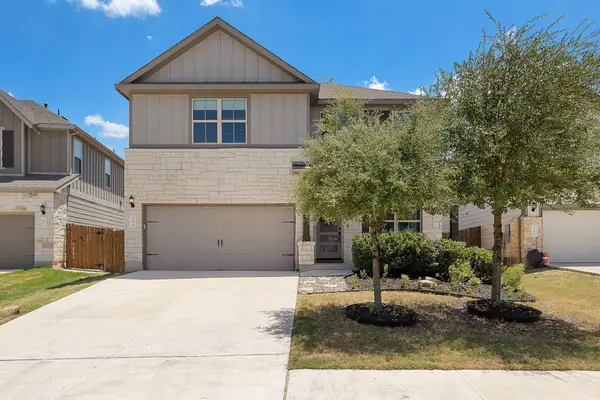 $460,000Active4 beds 3 baths2,669 sq. ft.
165 Cascata Way, Liberty Hill, TX 78642
MLS# 1180805Listed by: MAGNOLIA REALTY ROUND ROCK - New
 $250,000Active1.02 Acres
452 Ocate Mesa Trl, Liberty Hill, TX 78642
MLS# 1859248Listed by: LISTINGSPARK - New
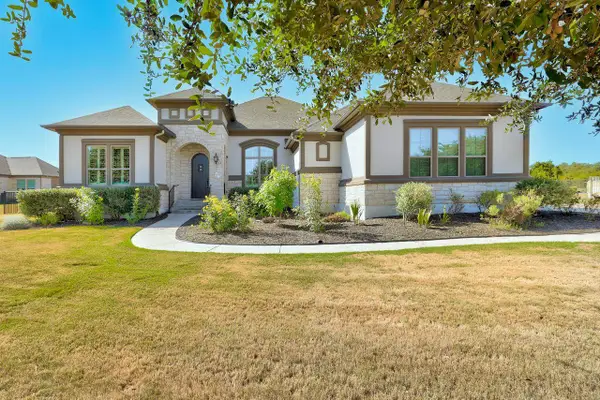 $950,000Active4 beds 5 baths3,930 sq. ft.
335 Bold Sundown, Liberty Hill, TX 78642
MLS# 2990175Listed by: COLDWELL BANKER REALTY - New
 $764,900Active5 beds 5 baths3,546 sq. ft.
125 Rightfield Dr, Liberty Hill, TX 78642
MLS# 1497112Listed by: PERRY HOMES REALTY, LLC


Protect your home and budget from life's surprises with an Assurant Home Warranty, backed by a partner that supports you through every step of homeownership. Explore Plans.
©2026 Century 21 Real Estate LLC. All rights reserved. CENTURY 21®, the CENTURY 21 Logo and C21® are service marks owned by Century 21 Real Estate LLC. Century 21 Real Estate LLC fully supports the principles of the Fair Housing Act and the Equal Opportunity Act. Each office is independently owned and operated. Listing information is deemed reliable but not guaranteed accurate.