
224 Montecido Dr, Liberty Hill, TX 78642
Local realty services provided by:CENTURY 21 North East
Listed by: katie craig
Office: chesmar homes
MLS#:8567401
Source:ACTRIS
Price summary
- Price:$553,106
- Price per sq. ft.:$196.62
- Monthly HOA dues:$116
About this home
New Construction | 2 Story | 4 Beds | 3 Baths | Flex Room | Media Room | Available Fall 2026 |
The Maddy is a beautifully designed two-story home offering 2,813 sq. ft., 4 bedrooms, 3 bathrooms, a versatile flex room, an immersive media room, and a 2-car garage. With open-concept living, soaring ceilings, and thoughtful touches throughout, the Maddy strikes the perfect balance between comfort and sophistication.
Step inside to a front-facing secondary bedroom with a walk-in closet, located near a shared full bath—an ideal setup for guests or multigenerational living. From there, the home opens into a spacious family room with vaulted ceilings, a bright dining area, and a chef-inspired kitchen featuring an eye-shaped center island, ample cabinets and counter space, a walk-in pantry, and a built-in side niche for extra storage or display.
A hall tree/drop zone near the garage entrance keeps things organized.
The primary bedroom is a true retreat, featuring tray ceilings and double doors leading to a serene ensuite bath. The bathroom includes dual vanities separated by a window seat, a walk-in shower, linen storage, and a large walk-in closet with direct access to the utility room.
Upstairs, a flex room provides endless possibilities—use it as a lounge, playroom, or home gym. Two secondary bedrooms, each with ample storage, share a full bathroom with dual vanities. You also have a dedicated media room for even more entertainment potential....
Contact an agent
Home facts
- Year built:2026
- Subdivision & Development:Santa Rita Ranch
- Listing ID #:8567401
- Updated:August 12, 2026 at 10:28 PM
Rooms and interior
- Bedrooms:4
- Total bathrooms:3
- Full bathrooms:3
- Flooring:Carpet, Tile, Vinyl
- Kitchen Description:Built-In Electric Oven, Built-In Gas Range, Dishwasher, Disposal, Exhaust Fan, Gas Cooktop, Microwave, Stainless Steel Appliance(s)
- Living area:2,813 sq. ft.
Heating and cooling
- Cooling:Central
- Heating:Central, Natural Gas
- Central air:Yes
Structure and exterior
- Roof:Composition
- Year built:2026
- Building area:2,813 sq. ft.
- Lot area:0.15 Acres
- Lot Features:Back Yard, Curbs, Few Trees, Front Yard, Interior Lot, Landscaped, Sprinkler - Automatic
- Construction Materials:Blown-In Insulation, Board & Batten Siding, Cement Siding, Concrete, Frame, HardiPlank Type, Low VOC Insulation, Masonry Partial, Radiant Barrier, Stone, Stucco
- Exterior Features:Private Yard
- Foundation Description:Slab
Schools
- High school:Liberty Hill
- Elementary school:Tierra Rosa
Utilities
- Water:MUD, Public
- Sewer:Public Sewer
Finances and disclosures
- Price:$553,106
- Price per sq. ft.:$196.62
Features and amenities
- Appliances:Built-In Electric Oven, Built-In Gas Range, Dishwasher, Disposal, Exhaust Fan, Gas Cooktop, Microwave, Stainless Steel Appliance(s), Water Heater, Water Softener
- Amenities:Pantry, Storage
Parking
- Total parking spaces:4
- Parking description:Attached, Driveway, Garage, Garage Door Opener
- Garage:Yes
- Garage spaces:2
New listings near 224 Montecido Dr
- New
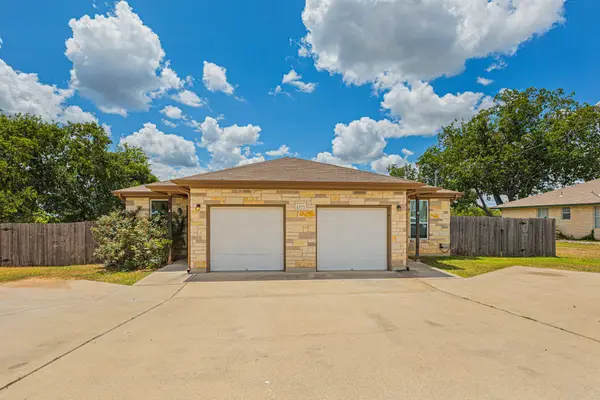 $424,000Active-- beds -- baths2,224 sq. ft.
1375 Main St, Liberty Hill, TX 78642
MLS# 3418612Listed by: RE/MAX TOWN & COUNTRY - New
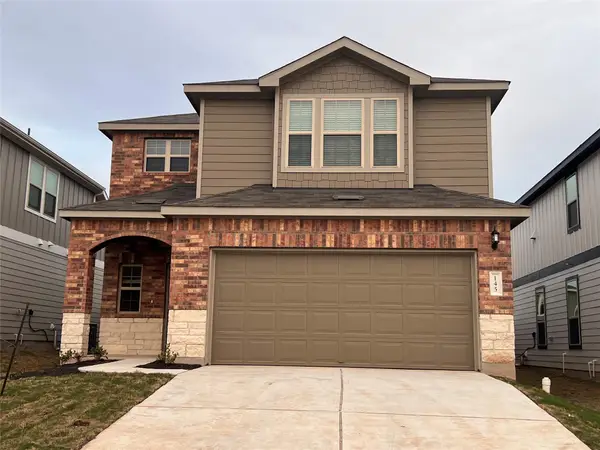 $360,000Active4 beds 3 baths2,156 sq. ft.
145 Purple Sandpiper Ln, Leander, TX 78641
MLS# 8535671Listed by: ALL CITY REAL ESTATE LTD. CO - Open Sat, 10am to 1pmNew
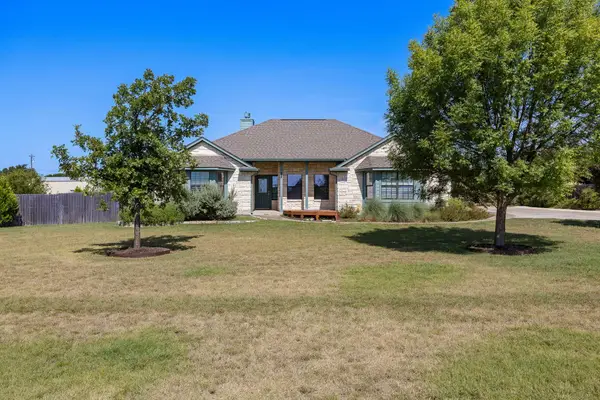 $475,000Active4 beds 2 baths1,855 sq. ft.
115 Independence Dr, Liberty Hill, TX 78642
MLS# 8767499Listed by: EXP REALTY, LLC - New
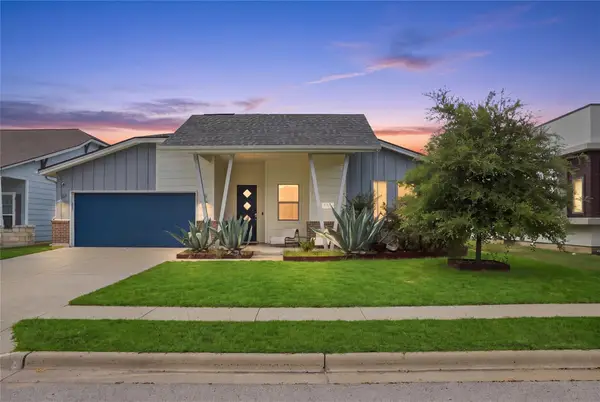 $399,000Active4 beds 3 baths2,124 sq. ft.
112 Dax Dr, Liberty Hill, TX 78642
MLS# 2788961Listed by: EXP REALTY, LLC - New
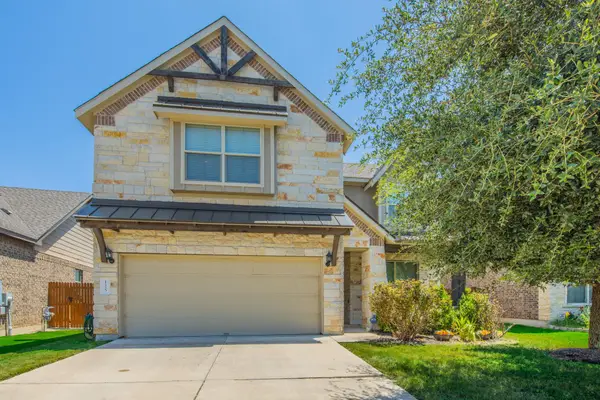 $430,000Active4 beds 3 baths2,703 sq. ft.
125 Andele Way, Liberty Hill, TX 78642
MLS# 5203448Listed by: TEAM PRICE REAL ESTATE - New
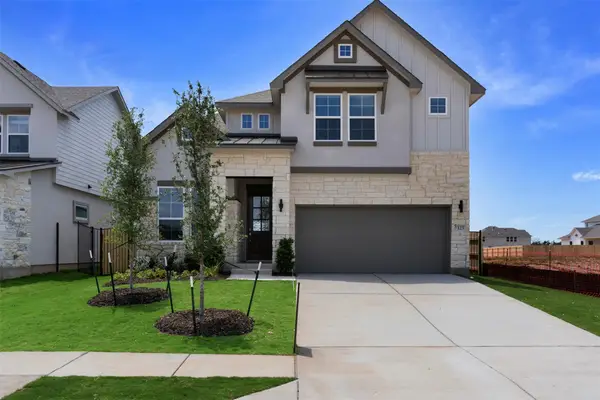 $551,646Active4 beds 3 baths2,901 sq. ft.
213 Montecido Dr, Liberty Hill, TX 78642
MLS# 6956824Listed by: CHESMAR HOMES - Open Thu, 11am to 1pmNew
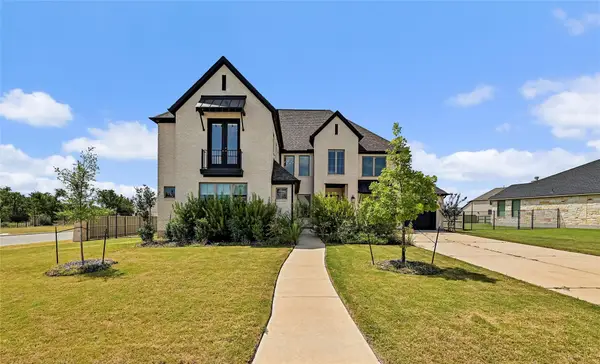 $895,000Active5 beds 5 baths4,190 sq. ft.
501 Sierra Lisa Cv, Liberty Hill, TX 78642
MLS# 7900953Listed by: PHYLLIS BROWNING COMPANY - New
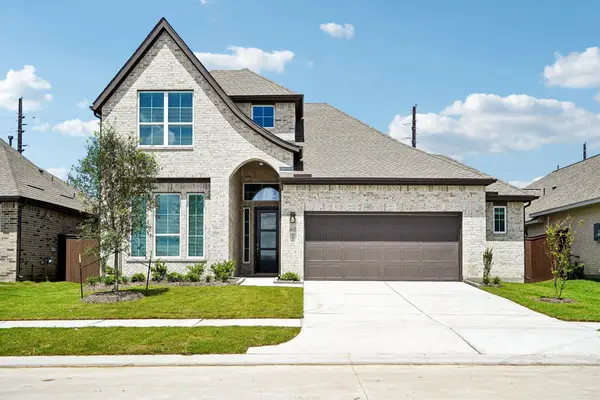 $565,386Active4 beds 4 baths2,700 sq. ft.
112 Monza Bnd, Liberty Hill, TX 78642
MLS# 9324405Listed by: CHESMAR HOMES - Open Sun, 1 to 4pmNew
 $675,000Active4 beds 3 baths2,218 sq. ft.
851 San Gabriel Dr, Liberty Hill, TX 78642
MLS# 9544334Listed by: KELLER WILLIAMS REALTY LONE ST


Protect your home and budget from life's surprises with an Assurant Home Warranty, backed by a partner that supports you through every step of homeownership. Explore Plans.
©2026 Century 21 Real Estate LLC. All rights reserved. CENTURY 21®, the CENTURY 21 Logo and C21® are service marks owned by Century 21 Real Estate LLC. Century 21 Real Estate LLC fully supports the principles of the Fair Housing Act and the Equal Opportunity Act. Each office is independently owned and operated. Listing information is deemed reliable but not guaranteed accurate.