
281 La Dera Dr, Liberty Hill, TX 78642
Local realty services provided by:CENTURY 21 North East
Listed by: rachel christian
Office: realty of america, llc.
MLS#:5803995
Source:ACTRIS
281 La Dera Dr,Liberty Hill, TX 78642
$315,000
- 3 Beds
- 2 Baths
- 1,610 sq. ft.
- Single family
- Active
Price summary
- Price:$315,000
- Price per sq. ft.:$195.65
- Monthly HOA dues:$116
About this home
Welcome to 281 La Dera Drive—where one of this home’s most memorable features is waiting just beyond the back door. Unlike many similarly priced homes in Santa Rita Ranch, this property offers a custom flagstone patio beneath an extended covered roof, creating a true outdoor living space for morning coffee, family dinners, and year-round entertaining. Custom metal garden trellises add character and charm, while the fully irrigated backyard and absence of neighbors directly behind the property provide a welcome sense of privacy.
Inside, the thoughtfully designed floor plan offers three bedrooms, two full bathrooms, and a versatile flex space that can become a playroom, home office, hobby room, or additional space for hosting family and friends. The open, inviting layout makes everyday living comfortable while allowing everyone to gather with ease.
With its distinctive outdoor upgrades, private backyard setting, functional floor plan, and convenient access in and out of the neighborhood, 281 La Dera Drive stands apart from the rest. Come experience the features—and the feeling—that could make this the place you call home....
Contact an agent
Home facts
- Year built:2019
- Subdivision & Development:Santa Rita Ranch
- Listing ID #:5803995
- Updated:October 27, 2026 at 11:49 PM
Rooms and interior
- Bedrooms:3
- Total bathrooms:2
- Full bathrooms:2
- Flooring:Carpet, Laminate
- Kitchen Description:Dishwasher, Disposal, Free-Standing Refrigerator, Gas Oven, Microwave, Stainless Steel Appliance(s)
- Living area:1,610 sq. ft.
Heating and cooling
- Cooling:Central
- Heating:Central
Structure and exterior
- Roof:Composition
- Year built:2019
- Building area:1,610 sq. ft.
- Lot area:0.12 Acres
- Lot Features:Back Yard, Front Yard
- Construction Materials:Stone Veneer, Wood Siding
- Exterior Features:Private Yard
- Foundation Description:Slab
Schools
- High school:Legacy Ranch
- Elementary school:Santa Rita
Utilities
- Water:Public
- Sewer:Public Sewer
Finances and disclosures
- Price:$315,000
- Price per sq. ft.:$195.65
- Tax amount:$6,697 (2026)
Features and amenities
- Appliances:Dishwasher, Disposal, Free-Standing Refrigerator, Gas Oven, Microwave, Stainless Steel Appliance(s), Washer/Dryer, Water Softener Owned
- Laundry features:Washer/Dryer
Parking
- Total parking spaces:2
- Parking description:Attached, Driveway
- Garage:Yes
- Garage spaces:2
New listings near 281 La Dera Dr
- New
 $361,990Active3 beds 2 baths1,828 sq. ft.
515 Lavender Crest Cv, Liberty Hill, TX 78642
MLS# 8692673Listed by: MERITAGE HOMES REALTY - New
 $412,990Active5 beds 3 baths2,852 sq. ft.
213 Lone Rock Ln, Liberty Hill, TX 78642
MLS# 1043007Listed by: MERITAGE HOMES REALTY - New
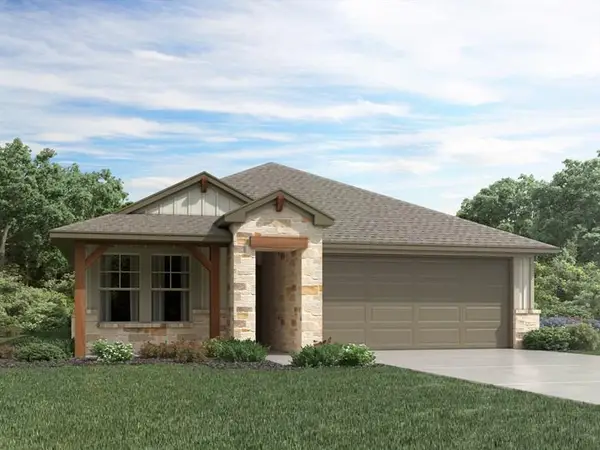 $349,990Active4 beds 2 baths1,720 sq. ft.
217 Lone Rock Ln, Liberty Hill, TX 78642
MLS# 6908019Listed by: MERITAGE HOMES REALTY - New
 $734,900Active4 beds 4 baths2,999 sq. ft.
408 Borrego Bnd, Liberty Hill, TX 78642
MLS# 7837059Listed by: PERRY HOMES REALTY, LLC - New
 $415,990Active4 beds 3 baths2,243 sq. ft.
510 Lavender Crest Cv, Liberty Hill, TX 78642
MLS# 8128093Listed by: MERITAGE HOMES REALTY - New
 $381,990Active4 beds 3 baths2,044 sq. ft.
502 Lavender Crest Cv, Liberty Hill, TX 78642
MLS# 8277851Listed by: MERITAGE HOMES REALTY - New
 $1,475,000Active4 beds 4 baths4,562 sq. ft.
1850 County Road 204 Road, Liberty Hill, TX 78642
MLS# 87412367Listed by: LAURA REED, BROKER - New
 $350,990Active4 beds 2 baths1,720 sq. ft.
800 Loriner Way, Liberty Hill, TX 78642
MLS# 6142715Listed by: MERITAGE HOMES REALTY - New
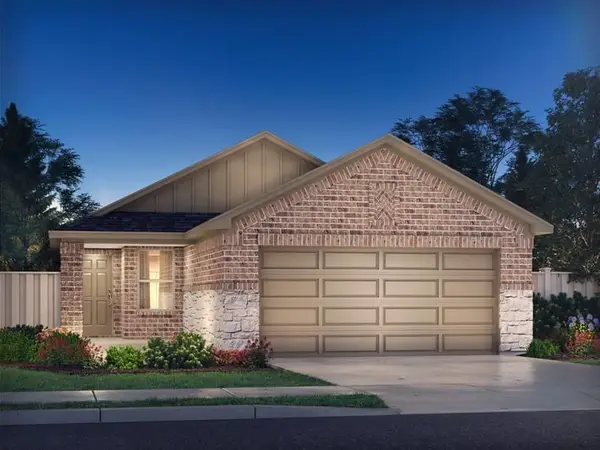 $319,990Active3 beds 2 baths1,498 sq. ft.
256 Prairie Song Ln, Liberty Hill, TX 78642
MLS# 8745630Listed by: MERITAGE HOMES REALTY - New
 $310,990Active3 beds 2 baths1,440 sq. ft.
252 Prairie Song Ln, Liberty Hill, TX 78642
MLS# 3768677Listed by: MERITAGE HOMES REALTY


Protect your home and budget from life's surprises with an Assurant Home Warranty, backed by a partner that supports you through every step of homeownership. Explore Plans.
©2026 Century 21 Real Estate LLC. All rights reserved. CENTURY 21®, the CENTURY 21 Logo and C21® are service marks owned by Century 21 Real Estate LLC. Century 21 Real Estate LLC fully supports the principles of the Fair Housing Act and the Equal Opportunity Act. Each office is independently owned and operated. Listing information is deemed reliable but not guaranteed accurate.