
300 Fluttermill Loop, Liberty Hill, TX 78642
Local realty services provided by:CENTURY 21 Judge Fite Company
Listed by: jacob palmer
Office: exp realty, llc.
MLS#:4983766
Source:ACTRIS
300 Fluttermill Loop,Liberty Hill, TX 78642
$439,990
- 4 Beds
- 3 Baths
- 2,413 sq. ft.
- Single family
- Active
Price summary
- Price:$439,990
- Price per sq. ft.:$182.34
- Monthly HOA dues:$92.67
About this home
Welcome to 300 Fluttermill Loop, a thoughtfully designed Dream Finders home in Liberty Hill’s Orchard Ridge community. Built in 2022 and gently upgraded, this 2,439-square-foot Vero floor plan offers 4 bedrooms, 3 full bathrooms, and the added privacy of no rear neighbors.
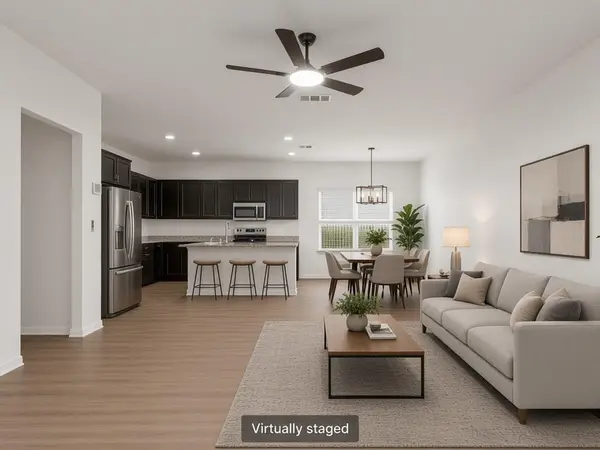
A grand foyer opens to a bright, spacious layout designed for comfortable everyday living and entertaining. The kitchen features quartz countertops, 42-inch cabinetry, a generous walk-in pantry, with ample storage, and a large island overlooking the main living and dining areas.
A first-floor bedroom and full bathroom provide flexible space for guests, a home office, or multigenerational living. Upstairs, the expansive primary suite is joined by two additional bedrooms and a versatile flex space/loft. Thoughtful finishes throughout and a large covered rear porch complete this inviting, move-in-ready home.
List of upgrades to 300 Fluttermill Loop:
- Ceiling fans to all rooms; 2 farmhouse fans
- Garage door opening keypad
- New pendant lights in kitchen and dining space
- Board and batten in 1 bedroom and dining space
- Flush TV kit downstairs living room
- Wallpaper in 1 room with board and batten. Can easily be removed.
- White wood blinds in all windows (Except 3 High Windows at entryway)
- Garage ceiling storage- hanging shelves (2); kayak or ladder shelve on the garage ceiling...
Contact an agent
Home facts
- Year built:2022
- Subdivision & Development:Highland Mdws Ph 3B
- Listing ID #:4983766
- Updated:September 16, 2026 at 03:15 PM
Rooms and interior
- Bedrooms:4
- Total bathrooms:3
- Full bathrooms:3
- Flooring:Carpet, Tile, Vinyl
- Kitchen Description:Dishwasher, Disposal, ENERGY STAR Qualified Appliances, Gas Range, Microwave
- Living area:2,413 sq. ft.
Heating and cooling
- Cooling:Central
- Heating:Central, Natural Gas
- Central air:Yes
Structure and exterior
- Roof:Composition
- Year built:2022
- Building area:2,413 sq. ft.
- Lot area:0.11 Acres
- Lot Features:Sprinkler - Automatic
- Construction Materials:HardiPlank Type, Masonry Partial
- Foundation Description:Slab
Schools
- High school:Glenn
- Elementary school:Larkspur
Utilities
- Water:MUD, Public
Finances and disclosures
- Price:$439,990
- Price per sq. ft.:$182.34
- Tax amount:$10,616 (2026)
Features and amenities
- Appliances:Dishwasher, Disposal, ENERGY STAR Qualified Appliances, Gas Range, Microwave
- Amenities:Pantry
Parking
- Total parking spaces:2
- Parking description:Garage Faces Front
- Garage:Yes
- Garage spaces:2
New listings near 300 Fluttermill Loop
- New
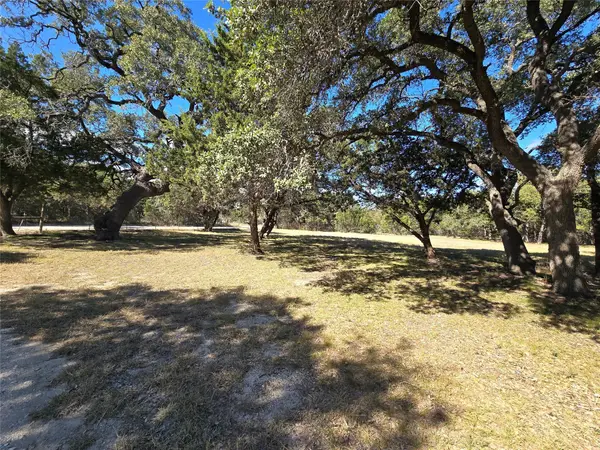 $315,000Active3.78 Acres
351 Live Oak Trl, Liberty Hill, TX 78642
MLS# 9839348Listed by: HOME SIMPLE OF TEXAS, INC - Open Sat, 2 to 4pmNew
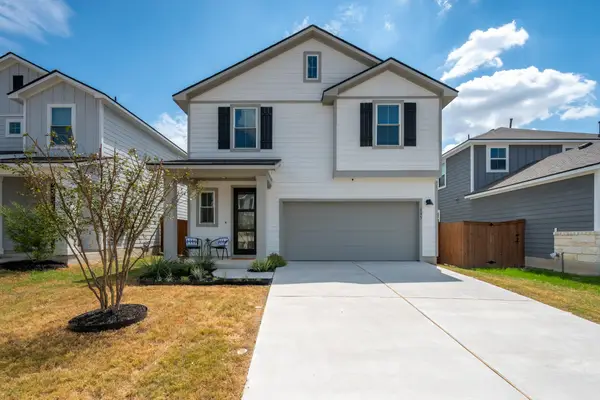 $350,000Active3 beds 3 baths1,956 sq. ft.
193 Fluttermill Loop, Liberty Hill, TX 78642
MLS# 1896272Listed by: KELLER WILLIAMS REALTY - New
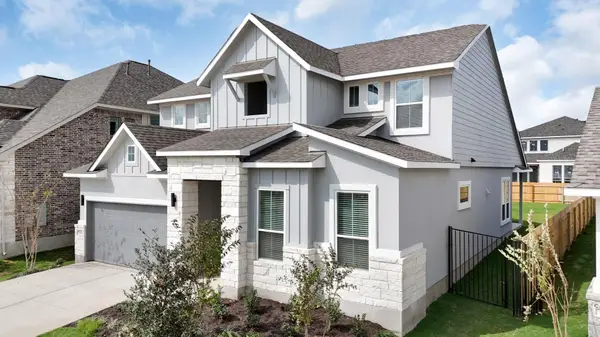 $626,915Active4 beds 3 baths2,777 sq. ft.
304 Borrego Bnd, Liberty Hill, TX 78642
MLS# 2745061Listed by: CHESMAR HOMES - New
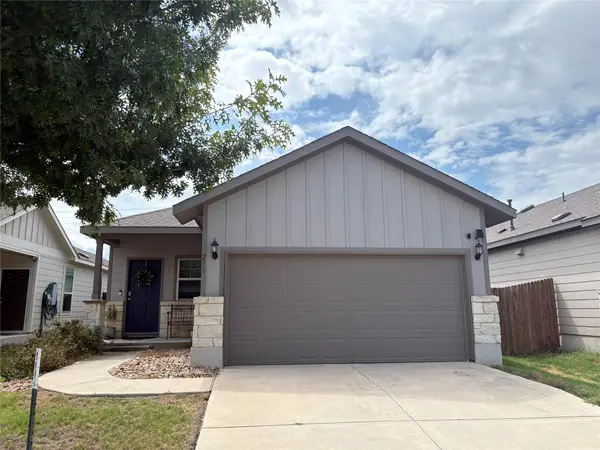 $315,000Active3 beds 2 baths1,610 sq. ft.
281 La Dera Dr, Liberty Hill, TX 78642
MLS# 5803995Listed by: REALTY OF AMERICA, LLC - New
 $279,990Active4 beds 2 baths1,698 sq. ft.
209 Purple Mountain Dr, Liberty Hill, TX 78642
MLS# 3715673Listed by: COMPASS RE TEXAS, LLC - New
 $1,978,240Active5 beds 6 baths4,391 sq. ft.
508 Kasen Cir, Liberty Hill, TX 78642
MLS# 9088444Listed by: LIFE AROUND AUSTIN REALTY, LLC - New
 $349,999Active4 beds 3 baths2,445 sq. ft.
220 Creedmore Dr, Liberty Hill, TX 78642
MLS# 2327939Listed by: COLDWELL BANKER REALTY - Open Sat, 1 to 3pmNew
 $525,000Active4 beds 3 baths2,348 sq. ft.
112 Ray Ct, Liberty Hill, TX 78642
MLS# 9023638Listed by: PURE REALTY - New
 $335,900Active4 beds 3 baths2,320 sq. ft.
289 Drystone Trl, Liberty Hill, TX 78642
MLS# 7220078Listed by: SPYGLASS REALTY - New
 $1,250,000Active4 beds 5 baths3,653 sq. ft.
2150 County Road 282, Liberty Hill, TX 78642
MLS# 7981572Listed by: COLDWELL BANKER APEX


Protect your home and budget from life's surprises with an Assurant Home Warranty, backed by a partner that supports you through every step of homeownership. Explore Plans.
©2026 Century 21 Real Estate LLC. All rights reserved. CENTURY 21®, the CENTURY 21 Logo and C21® are service marks owned by Century 21 Real Estate LLC. Century 21 Real Estate LLC fully supports the principles of the Fair Housing Act and the Equal Opportunity Act. Each office is independently owned and operated. Listing information is deemed reliable but not guaranteed accurate.