
309 West Faulkner St, Liberty Hill, TX 78642
Local realty services provided by:CENTURY 21 North East
Listed by: katie craig
Office: chesmar homes
MLS#:9655513
Source:ACTRIS
Price summary
- Price:$464,270
- Price per sq. ft.:$183.58
- Monthly HOA dues:$70
About this home
New Construction | 2 Story | 4 Bed | 3 Bath | Game Room | Flex Space | Available Fall 2026 |
The thoughtfully designed Dayton plan greets guests with a covered porch and continues to impress with a spacious family room, dining area, and expansive kitchen featuring a large island and walk-in pantry. Located at the back of the home, the private primary suite showcases vaulted ceilings and an ensuite bath with dual vanities, a walk-in shower, and a generous walk-in closet. The main floor also includes a versatile flex space near the stairwell, a secondary bedroom, a full bath, a conveniently located utility room, and a covered vaulted patio. Upstairs, you'll find a spacious game room, two additional bedrooms, and another full bathroom.
Contact an agent
Home facts
- Year built:2026
- Subdivision & Development:Lariat
- Listing ID #:9655513
- Updated:August 18, 2026 at 04:44 PM
Rooms and interior
- Bedrooms:4
- Total bathrooms:3
- Full bathrooms:3
- Flooring:Carpet, Tile, Vinyl
- Kitchen Description:Built-In Electric Oven, Built-In Gas Range, Cooktop, Dishwasher, Disposal, Exhaust Fan, Microwave, Stainless Steel Appliance(s)
- Living area:2,529 sq. ft.
Heating and cooling
- Cooling:Central
- Heating:Central, Natural Gas
- Central air:Yes
Structure and exterior
- Roof:Composition
- Year built:2026
- Building area:2,529 sq. ft.
- Lot area:0.14 Acres
- Lot Features:Back Yard, Curbs, Front Yard, Interior Lot, Landscaped, Sprinkler - Automatic
- Construction Materials:Blown-In Insulation, Board & Batten Siding, Brick, Cement Siding, Concrete, Frame, Masonry All Sides, Radiant Barrier, Stucco
- Exterior Features:Private Yard
- Foundation Description:Slab
Schools
- High school:Liberty Hill
- Elementary school:Liberty Hill
Utilities
- Water:MUD
Finances and disclosures
- Price:$464,270
- Price per sq. ft.:$183.58
Features and amenities
- Appliances:Built-In Electric Oven, Built-In Gas Range, Cooktop, Dishwasher, Disposal, Exhaust Fan, Microwave, Stainless Steel Appliance(s), Water Heater
- Amenities:Pantry, Storage
Parking
- Total parking spaces:4
- Parking description:Attached, Driveway, Garage, Garage Door Opener
- Garage:Yes
- Garage spaces:2
New listings near 309 West Faulkner St
- New
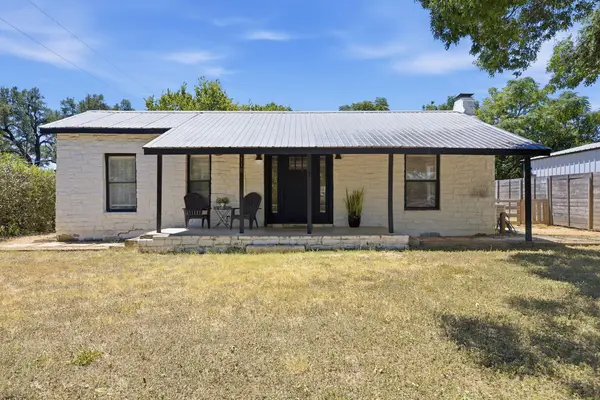 $310,000Active3 beds 2 baths1,198 sq. ft.
110 Fallwell St, Liberty Hill, TX 78642
MLS# 3473382Listed by: AGANDY & CO. - New
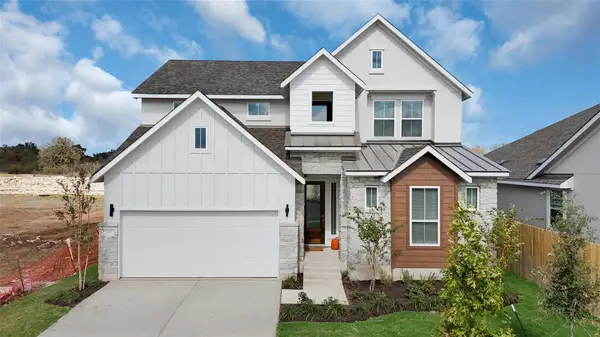 $464,880Active4 beds 3 baths2,777 sq. ft.
313 West Faulkner St, Liberty Hill, TX 78642
MLS# 5286619Listed by: CHESMAR HOMES - New
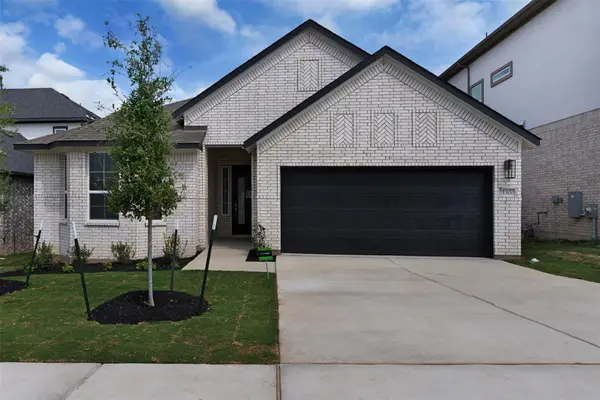 $420,671Active4 beds 4 baths2,358 sq. ft.
213 West Faulkner St, Liberty Hill, TX 78642
MLS# 8677190Listed by: CHESMAR HOMES - New
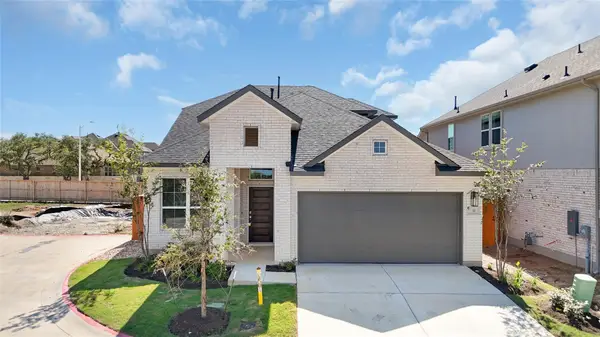 $449,715Active3 beds 3 baths2,367 sq. ft.
312 West Faulkner St, Liberty Hill, TX 78642
MLS# 9170825Listed by: CHESMAR HOMES - Open Sat, 1 to 4:30pmNew
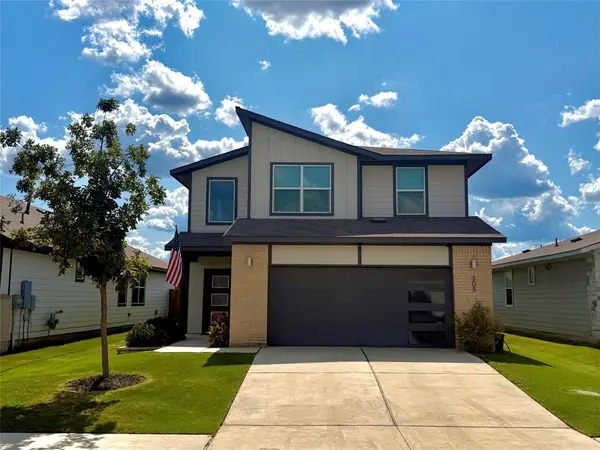 $348,000Active3 beds 3 baths1,909 sq. ft.
305 Tequilana Pass, Leander, TX 78641
MLS# 5957719Listed by: ODALIS C. SUAREZ, BROKER - New
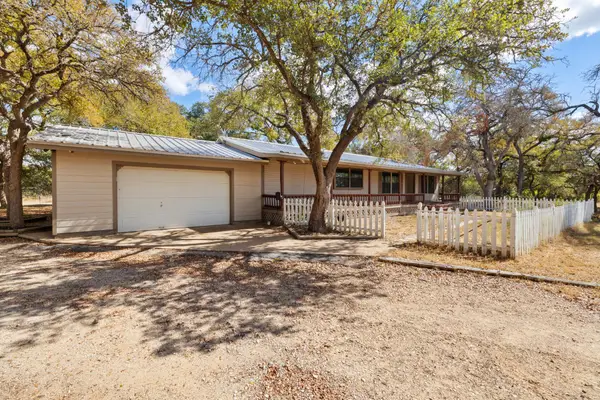 $575,000Active3 beds 2 baths1,448 sq. ft.
1151 Live Oak Trl, Liberty Hill, TX 78642
MLS# 9032073Listed by: ALL CITY REAL ESTATE LTD. CO - New
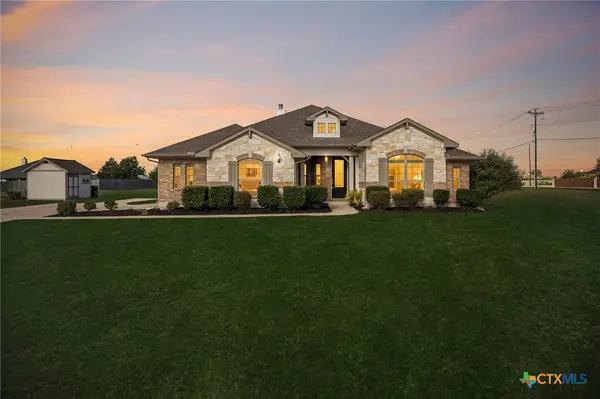 $600,000Active4 beds 3 baths2,603 sq. ft.
100 S Buckboard, Liberty Hill, TX 78642
MLS# 622724Listed by: SPYGLASS REALTY - New
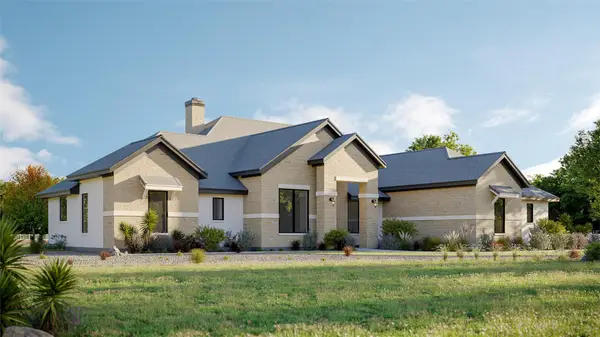 $899,900Active4 beds 3 baths3,008 sq. ft.
368 Joya Dr, Liberty Hill, TX 78642
MLS# 2630311Listed by: EXP REALTY, LLC - New
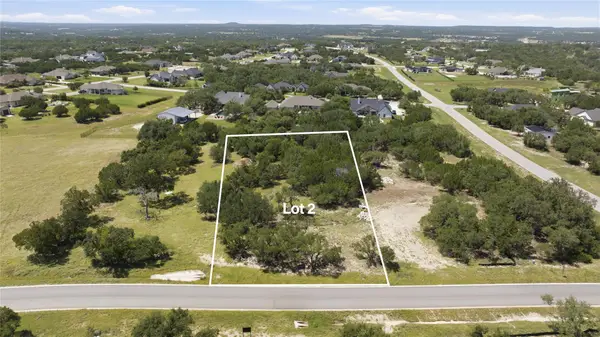 $250,000Active1.06 Acres
365 Joya Dr, Liberty Hill, TX 78642
MLS# 3920228Listed by: EXP REALTY, LLC


Protect your home and budget from life's surprises with an Assurant Home Warranty, backed by a partner that supports you through every step of homeownership. Explore Plans.
©2026 Century 21 Real Estate LLC. All rights reserved. CENTURY 21®, the CENTURY 21 Logo and C21® are service marks owned by Century 21 Real Estate LLC. Century 21 Real Estate LLC fully supports the principles of the Fair Housing Act and the Equal Opportunity Act. Each office is independently owned and operated. Listing information is deemed reliable but not guaranteed accurate.