
401 Brena Cv, Liberty Hill, TX 78642
Local realty services provided by:CENTURY 21 Judge Fite Company
Listed by: polly richards, gary bisha
Office: my castle realty
MLS#:9928148
Source:ACTRIS
401 Brena Cv,Liberty Hill, TX 78642
$659,000
- 3 Beds
- 4 Baths
- 2,924 sq. ft.
- Single family
- Active
Upcoming open houses
- Sat, Jul 2501:00 pm - 05:00 pm
- Sun, Jul 2601:00 pm - 05:00 pm
Price summary
- Price:$659,000
- Price per sq. ft.:$225.38
- Monthly HOA dues:$311
About this home
$10,000 BUYER INCENTIVE in Closing Cost Credit or a Reduction in the Price of this stunning move-in-ready 2,924-square-foot home in the Active Resort-Style 55+ Regency Community of Santa Rita Ranch. With a spacious Great Room and Dining Area, this home has natural light from the multi-stacked glass doors that open to the functional extended covered patio. The kitchen is complete with a large center island with breakfast bar, plenty of cabinet and counter space, plus a bonus workspace. Unique upgraded features include: two primary bedrooms with ensuite spa-like baths with dual vanities and enormous walk-in closets, a flex room with tray ceiling, a 3rd bedroom, hall bathroom, powder room, generous laundry with cabinets and space for a refrigerator/freezer, stylish fixtures, designer paint throughout, modern fans, specialty
lighting, professionally framed mirrors, easy-to-care-for luxury vinyl plank, KitchenAid
Appliances, an oversized walk-in pantry, drop zone with bench/storage, an electric car 220
outlet, and epoxy garage flooring. Why build when you can have the home you want with
upgrades, now, at a reduced price? Tour this home at your convenience and visit the
Regency 55+ Community, with a dedicated Lifestyle Director and a state-of-the-art
swimming pool, fitness center, 9 pickleball courts, and a Lodge for games, parties, and
billiards....
Contact an agent
Home facts
- Year built:2023
- Listing ID #:9928148
- Updated:July 25, 2026 at 03:48 AM
Rooms and interior
- Bedrooms:3
- Total bathrooms:4
- Full bathrooms:3
- Half bathrooms:1
- Flooring:Laminate
- Kitchen Description:Built-In Electric Oven, Built-In Gas Range, Dishwasher, Disposal, ENERGY STAR Qualified Dishwasher, Exhaust Fan, Gas Cooktop, Stainless Steel Appliance(s), Vented Exhaust Fan
- Living area:2,924 sq. ft.
Heating and cooling
- Cooling:Central, Zoned
- Heating:Central, Zoned
- Central air:Yes
Structure and exterior
- Roof:Composition
- Year built:2023
- Building area:2,924 sq. ft.
- Lot area:0.26 Acres
- Lot Features:Corner Lot, Landscaped, Sprinkler - Automatic
- Construction Materials:Stucco
- Exterior Features:Exterior Steps, Gutters Full
- Foundation Description:Slab
Schools
- High school:East View
- Elementary school:San Gabriel
Utilities
- Water:Public
- Sewer:Public Sewer
Finances and disclosures
- Price:$659,000
- Price per sq. ft.:$225.38
- Tax amount:$9,515 (2025)
Features and amenities
- Appliances:Built-In Electric Oven, Built-In Gas Range, Convection Oven, Dishwasher, Disposal, ENERGY STAR Qualified Dishwasher, Exhaust Fan, Gas Cooktop, Stainless Steel Appliance(s), Tankless Water Heater, Vented Exhaust Fan
- Amenities:Pantry
Parking
- Total parking spaces:2
- Parking description:Attached, Garage Door Opener, Garage Faces Front, Tandem
- Garage:Yes
- Garage spaces:2
New listings near 401 Brena Cv
- New
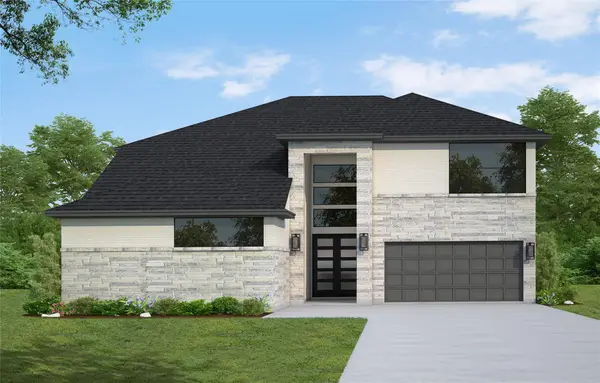 $847,750Active5 beds 5 baths4,108 sq. ft.
142 Montecilo Dr, Liberty Hill, TX 78642
MLS# 8885235Listed by: WESTIN HOMES - New
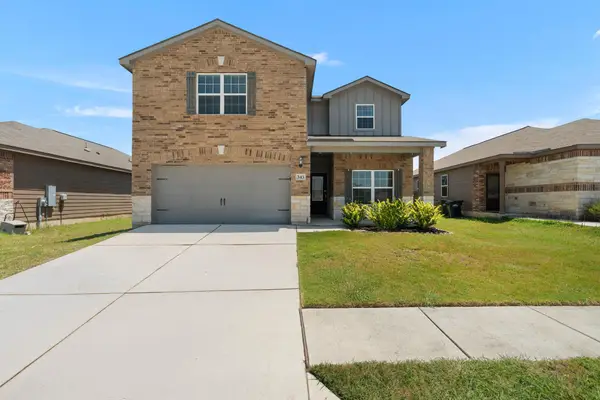 $339,900Active5 beds 3 baths2,653 sq. ft.
343 Liberty Meadows Dr, Liberty Hill, TX 78642
MLS# 3606687Listed by: BRAMLETT PARTNERS - New
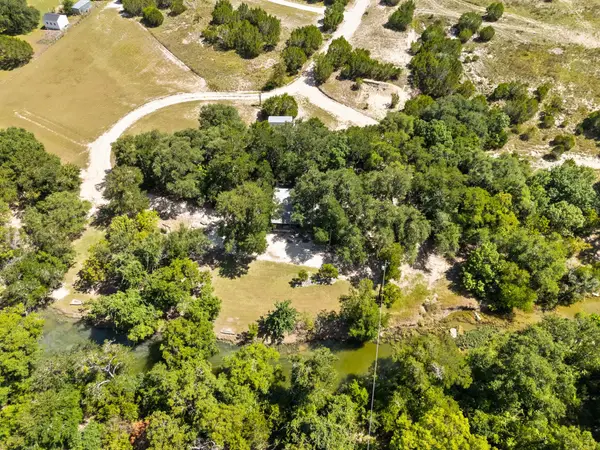 $634,999Active9.58 Acres
5775 County Road 200, Liberty Hill, TX 78642
MLS# 3967329Listed by: EXP REALTY, LLC - New
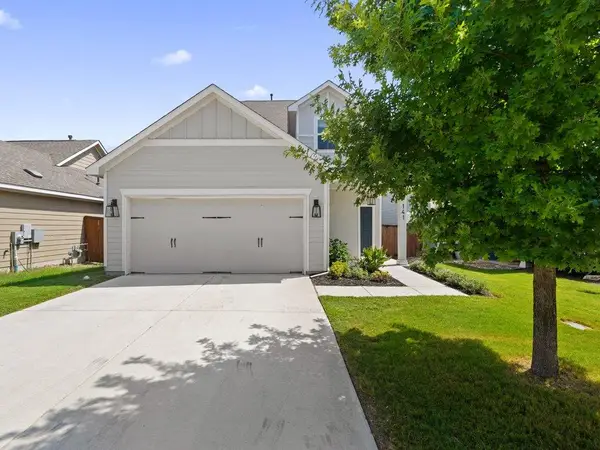 $375,000Active4 beds 4 baths2,366 sq. ft.
141 High Plains Pass, Liberty Hill, TX 78642
MLS# 7890627Listed by: KELLER WILLIAMS REALTY - New
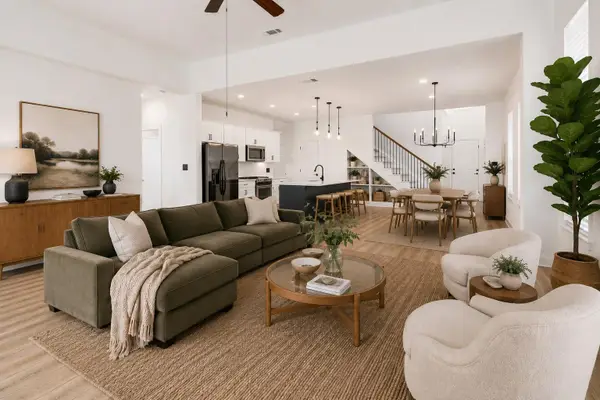 $415,000Active4 beds 3 baths2,250 sq. ft.
825 Olinda Way, Liberty Hill, TX 78642
MLS# 4913345Listed by: DEN PROPERTY GROUP - New
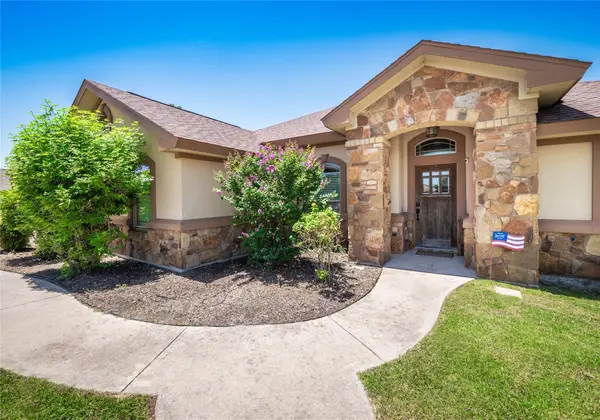 $474,900Active4 beds 2 baths2,212 sq. ft.
213 Sarahs Ln, Liberty Hill, TX 78642
MLS# 7059556Listed by: WATTERS INTERNATIONAL REALTY - Open Sun, 1 to 4pmNew
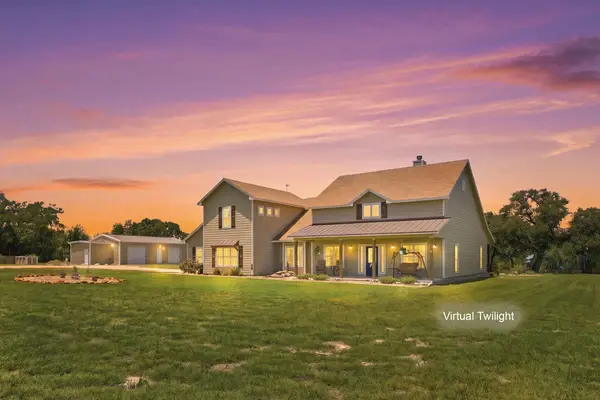 $1,795,000Active4 beds 3 baths3,037 sq. ft.
450 County Road 204, Liberty Hill, TX 78642
MLS# 9986662Listed by: RPM RELIABLE PROP. MGMT - Open Sat, 1 to 3pmNew
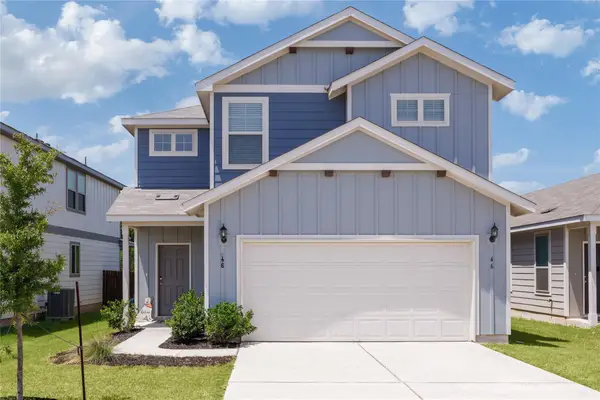 $345,000Active3 beds 3 baths1,837 sq. ft.
46 Snowy Plover Ln, Leander, TX 78641
MLS# 9353994Listed by: EXP REALTY, LLC - New
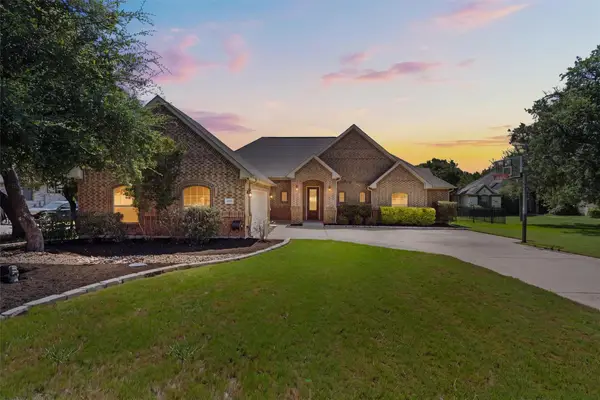 $800,000Active4 beds 3 baths2,857 sq. ft.
205 Quarry Lake Est, Liberty Hill, TX 78642
MLS# 9611742Listed by: MALLACH AND COMPANY - New
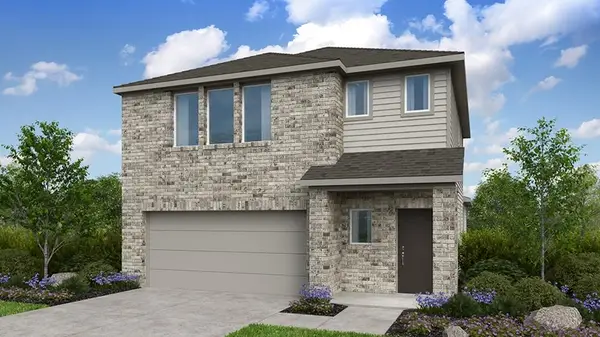 $365,575Active4 beds 3 baths2,193 sq. ft.
220 Copperwind Dr, Liberty Hill, TX 78642
MLS# 6367417Listed by: ALEXANDER PROPERTIES


Protect your home and budget from life's surprises with an Assurant Home Warranty, backed by a partner that supports you through every step of homeownership. Explore Plans.
©2026 Century 21 Real Estate LLC. All rights reserved. CENTURY 21®, the CENTURY 21 Logo and C21® are service marks owned by Century 21 Real Estate LLC. Century 21 Real Estate LLC fully supports the principles of the Fair Housing Act and the Equal Opportunity Act. Each office is independently owned and operated. Listing information is deemed reliable but not guaranteed accurate.