
500 Castillo Bnd, Liberty Hill, TX 78642
Local realty services provided by:CENTURY 21 North East
Listed by: ben caballero
Office: homesusa.com
MLS#:6613828
Source:ACTRIS
500 Castillo Bnd,Liberty Hill, TX 78642
$649,000
- 3 Beds
- 4 Baths
- 2,887 sq. ft.
- Single family
- Active
Price summary
- Price:$649,000
- Price per sq. ft.:$224.8
- Monthly HOA dues:$311
About this home
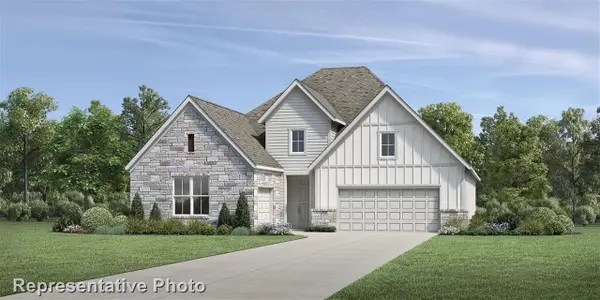
MLS# 6613828 - Built by Toll Brothers - Jul 2026 completion! ~ The Lampasas strikes the perfect balance with welcoming open areas to entertain and quiet corners to relax. The alluring foyer hallway reveals a secluded workspace, bright flex room with tray ceiling, and views into the spacious great room and casual dining area with tray ceilings throughout. The well-designed kitchen offers access to the large covered patio and is complete with a large center island with breakfast bar, plenty of counter and cabinet space, and sizable walk-in pantry. The gorgeous primary bedroom suite features an elegant tray ceiling, expansive walk-in closet, and lovely primary bath with dual vanities, large luxe shower with seat, and private water closet. Secondary bedrooms feature large closets and private baths. Additional highlights include a convenient powder room and everyday entry, centrally located laundry, and additional storage.
Contact an agent
Home facts
- Year built:2026
- Listing ID #:6613828
- Updated:July 28, 2026 at 12:45 AM
Rooms and interior
- Bedrooms:3
- Total bathrooms:4
- Full bathrooms:3
- Half bathrooms:1
- Flooring:Carpet, Tile
- Kitchen Description:Built-In Electric Oven, Dishwasher, Disposal, Gas Cooktop, Microwave, Self Cleaning Oven, Stainless Steel Appliance(s)
- Living area:2,887 sq. ft.
Heating and cooling
- Cooling:Central, Zoned
- Heating:Central, Zoned
- Central air:Yes
Structure and exterior
- Roof:Composition
- Year built:2026
- Building area:2,887 sq. ft.
- Lot area:0.21 Acres
- Lot Features:Corner Lot, Interior Lot
- Construction Materials:Stucco
- Foundation Description:Slab
Schools
- High school:East View
- Elementary school:San Gabriel
Utilities
- Water:Public
- Sewer:Public Sewer
Finances and disclosures
- Price:$649,000
- Price per sq. ft.:$224.8
Features and amenities
- Appliances:Built-In Electric Oven, Dishwasher, Disposal, Gas Cooktop, Microwave, Self Cleaning Oven, Stainless Steel Appliance(s), Tankless Water Heater
- Amenities:Pantry
Parking
- Total parking spaces:2
- Parking description:Attached, Garage Door Opener
- Garage:Yes
- Garage spaces:3
New listings near 500 Castillo Bnd
- New
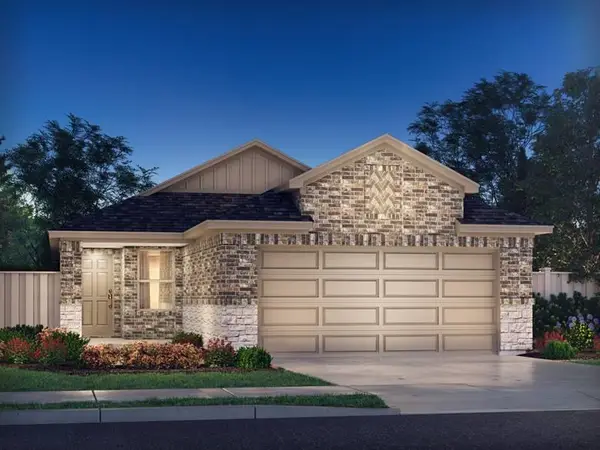 $283,990Active3 beds 2 baths1,240 sq. ft.
248 Prairie Song Ln, Liberty Hill, TX 78642
MLS# 1128368Listed by: MERITAGE HOMES REALTY - New
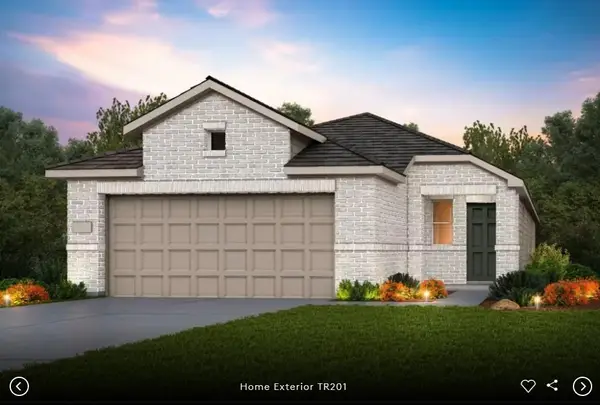 $359,900Active3 beds 2 baths1,580 sq. ft.
229 Groveland Dr, Liberty Hill, TX 78642
MLS# 2536711Listed by: ERA EXPERTS - New
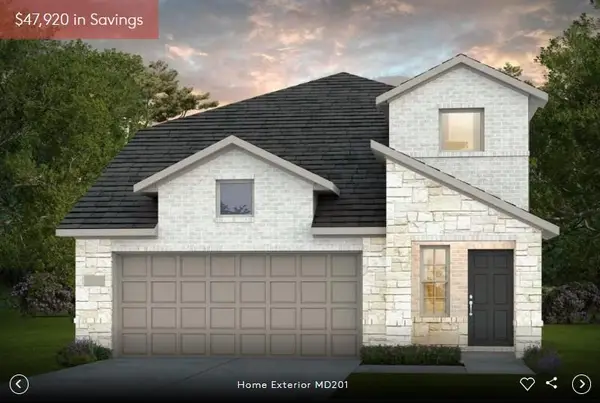 $419,900Active5 beds 3 baths2,536 sq. ft.
224 Groveland Dr, Liberty Hill, TX 78642
MLS# 4877754Listed by: ERA EXPERTS - New
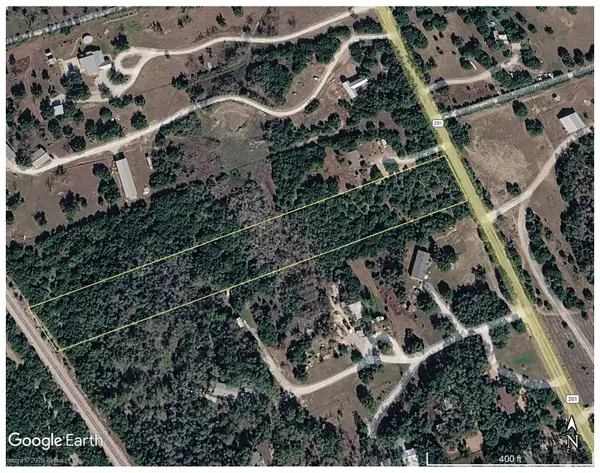 $399,950Active5 Acres
TBD CR 201 Cr 201 Land, Liberty Hill, TX 78642
MLS# 6273968Listed by: D & M BLUE WATER VENTURES, LLC - New
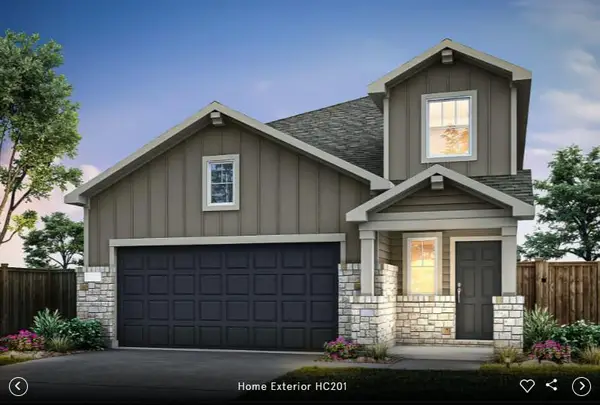 $424,900Active5 beds 3 baths2,536 sq. ft.
232 Groveland Dr, Liberty Hill, TX 78642
MLS# 6964916Listed by: ERA EXPERTS - New
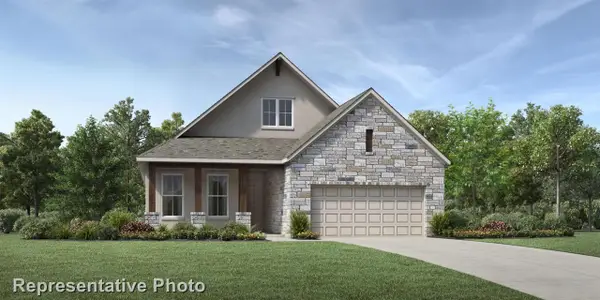 $449,000Active2 beds 2 baths1,933 sq. ft.
508 Bastia Cv, Liberty Hill, TX 78642
MLS# 1850996Listed by: HOMESUSA.COM - New
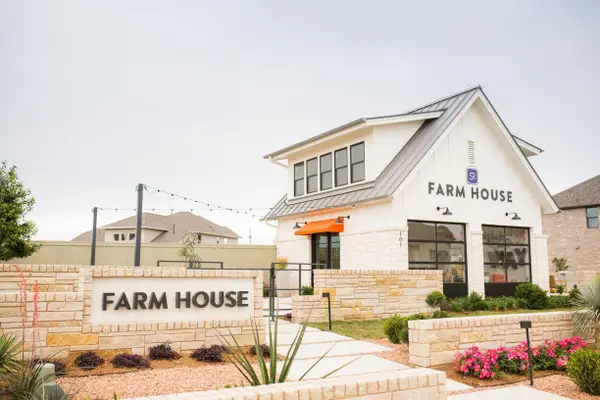 $649,000Active3 beds 3 baths2,910 sq. ft.
221 Bent Twig St, Liberty Hill, TX 78642
MLS# 1926826Listed by: HOMESUSA.COM - New
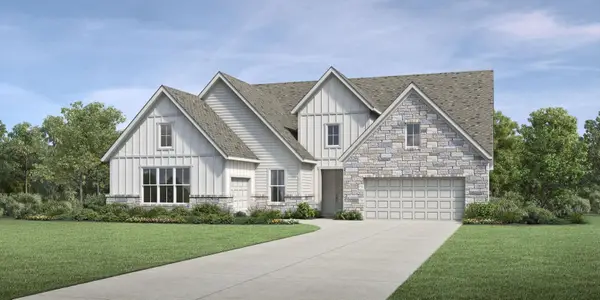 $649,000Active3 beds 3 baths2,693 sq. ft.
1109 Cow Camp Ln, Liberty Hill, TX 78642
MLS# 2418231Listed by: HOMESUSA.COM - New
 $599,000Active2 beds 3 baths2,209 sq. ft.
217 Bent Twig St, Liberty Hill, TX 78642
MLS# 8340456Listed by: HOMESUSA.COM


Protect your home and budget from life's surprises with an Assurant Home Warranty, backed by a partner that supports you through every step of homeownership. Explore Plans.
©2026 Century 21 Real Estate LLC. All rights reserved. CENTURY 21®, the CENTURY 21 Logo and C21® are service marks owned by Century 21 Real Estate LLC. Century 21 Real Estate LLC fully supports the principles of the Fair Housing Act and the Equal Opportunity Act. Each office is independently owned and operated. Listing information is deemed reliable but not guaranteed accurate.