
518 Tricia Ct, Liberty Hill, TX 78642
Local realty services provided by:CENTURY 21 North East
Listed by: bobbie alexander
Office: alexander properties
MLS#:4062602
Source:ACTRIS
Price summary
- Price:$658,990
- Price per sq. ft.:$215.43
- Monthly HOA dues:$38.67
About this home
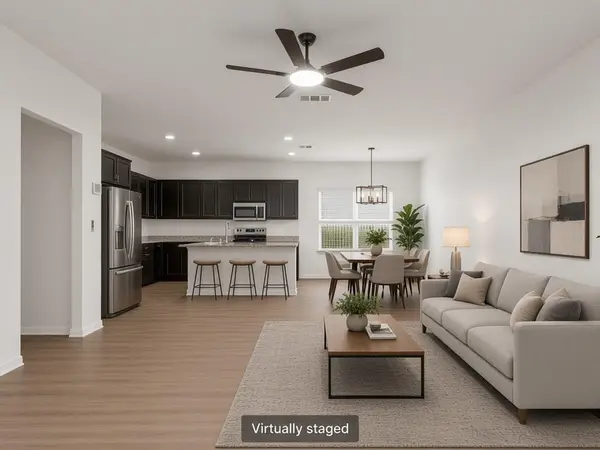
What's Special: Backs to Open Space | Extended Lot | 3-Car Garage. New Construction – Ready Now! Built by Taylor Morrison, America's Most Trusted Home Builder. Welcome to the Anderson at 518 Tricia Court in Santa Rita Ranch! Step inside to a welcoming foyer that opens to a private bedroom suite and a quiet study, creating a peaceful front-of-home retreat. Entry from the garage leads to a convenient laundry room that connects easily to the heart of the home. The great room flows into a spacious kitchen and casual dining area, with the tucked-away primary suite offering a calm place to unwind. Upstairs, discover two additional bedrooms, two bathrooms, a media room, and a game room designed for gathering. With thoughtful spaces and bright natural light throughout, this home offers comfort and connection at every turn. Come home to a master-planned community in popular Liberty Hill, TX. Hit the gym, take your furry friends to the dog park, hike and bike along trails and dive in a sparkling pool. Plus, The Ranch Camp is on the way, an 8-acre site with an additional welcome center, three resort-style pools, a splash pad, pickleball courts, cornhole, relaxation stations and a gorgeous pavilion! Situated conveniently on Ronald Reagan Boulevard, Santa Rita is a commuter’s dream! Get to US-183, I-35, TX-29 and TX-45 in no time. Additional Highlights Include: Three-car garage, car charger prewire, pre-plumb water softener, mud-set shower at primary bath, and panel aluminum sliding door unit....
Contact an agent
Home facts
- Year built:2026
- Subdivision & Development:Santa Rita Ranch
- Listing ID #:4062602
- Updated:September 13, 2026 at 07:29 AM
Rooms and interior
- Bedrooms:4
- Total bathrooms:5
- Full bathrooms:4
- Half bathrooms:1
- Flooring:Carpet, Laminate, Tile
- Kitchen Description:Electric Oven, Gas Cooktop, Stainless Steel Appliance(s)
- Living area:3,059 sq. ft.
Heating and cooling
- Cooling:Central, Exhaust Fan, Humidity Control, Zoned
- Heating:Central, Exhaust Fan, Hot Water, Humidity Control, Natural Gas, Zoned
- Central air:Yes
Structure and exterior
- Roof:Composition
- Year built:2026
- Building area:3,059 sq. ft.
- Lot area:0.22 Acres
- Construction Materials:Brick, HardiPlank Type
- Foundation Description:Slab
Schools
- High school:Legacy Ranch
- Elementary school:Tierra Rosa
Utilities
- Water:MUD
Finances and disclosures
- Price:$658,990
- Price per sq. ft.:$215.43
Features and amenities
- Appliances:Electric Oven, Gas Cooktop, RNGHD, Stainless Steel Appliance(s), Tankless Water Heater, Water Heater
Parking
- Total parking spaces:3
- Parking description:Garage Door Opener, Oversized
- Garage:Yes
- Garage spaces:3
New listings near 518 Tricia Ct
- New
 $279,990Active4 beds 2 baths1,698 sq. ft.
209 Purple Mountain Dr, Liberty Hill, TX 78642
MLS# 3715673Listed by: COMPASS RE TEXAS, LLC - New
 $1,978,240Active5 beds 6 baths4,391 sq. ft.
508 Kasen Cir, Liberty Hill, TX 78642
MLS# 9088444Listed by: LIFE AROUND AUSTIN REALTY, LLC - New
 $349,999Active4 beds 3 baths2,445 sq. ft.
220 Creedmore Dr, Liberty Hill, TX 78642
MLS# 2327939Listed by: COLDWELL BANKER REALTY - Open Sat, 1 to 3pmNew
 $525,000Active4 beds 3 baths2,348 sq. ft.
112 Ray Ct, Liberty Hill, TX 78642
MLS# 9023638Listed by: PURE REALTY - New
 $335,900Active4 beds 3 baths2,320 sq. ft.
289 Drystone Trl, Liberty Hill, TX 78642
MLS# 7220078Listed by: SPYGLASS REALTY - New
 $1,250,000Active4 beds 5 baths3,653 sq. ft.
2150 County Road 282, Liberty Hill, TX 78642
MLS# 7981572Listed by: COLDWELL BANKER APEX - New
 $229,800Active4.03 Acres
216 Serenity Dr, Liberty Hill, TX 78642
MLS# 8155691Listed by: BEYCOME BROKERAGE REALTY LLC - New
 $1,249,900Active5 beds 6 baths5,287 sq. ft.
409 Wonderstruck, Liberty Hill, TX 78642
MLS# 3983657Listed by: HOMESUSA.COM - New
 $199,800Active2.68 Acres
208 Serenity Dr, Liberty Hill, TX 78642
MLS# 9146113Listed by: BEYCOME BROKERAGE REALTY LLC - Open Sun, 2 to 4pmNew
 $400,000Active4 beds 3 baths2,598 sq. ft.
113 Independence Drive, Joshua, TX 76058
MLS# 21383394Listed by: KELLER WILLIAMS HERITAGE WEST


Protect your home and budget from life's surprises with an Assurant Home Warranty, backed by a partner that supports you through every step of homeownership. Explore Plans.
©2026 Century 21 Real Estate LLC. All rights reserved. CENTURY 21®, the CENTURY 21 Logo and C21® are service marks owned by Century 21 Real Estate LLC. Century 21 Real Estate LLC fully supports the principles of the Fair Housing Act and the Equal Opportunity Act. Each office is independently owned and operated. Listing information is deemed reliable but not guaranteed accurate.