
825 Olinda Way, Liberty Hill, TX 78642
Local realty services provided by:CENTURY 21 North East
Listed by: melissa nelson
Office: den property group
MLS#:4913345
Source:ACTRIS
825 Olinda Way,Liberty Hill, TX 78642
$415,000
- 4 Beds
- 3 Baths
- 2,250 sq. ft.
- Single family
- Active
Price summary
- Price:$415,000
- Price per sq. ft.:$184.44
- Monthly HOA dues:$116
About this home
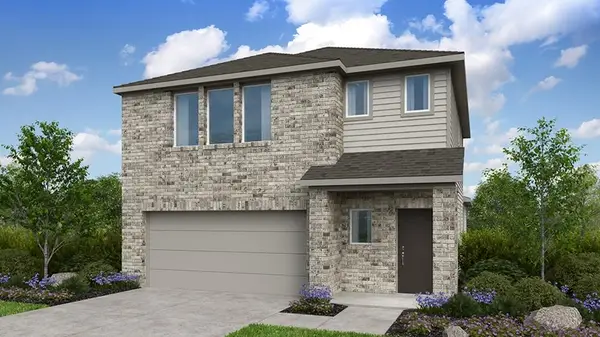
Discover unparalleled refined living at 825 Olinda Way, a stunning two-story residence in Liberty Hill. This meticulously designed home offers a blank canvas for personal style, seamlessly blending expansive living with contemporary conveniences. An open-concept layout integrates a modern kitchen and dining area with seamless wood vinyl flooring, illuminated by recessed lighting. The kitchen is a culinary delight, boasting stainless steel appliances, a spacious island, and a pantry. A grand staircase with elegant wrought iron spindles defines the bright, welcoming entryway, complemented by built-in features in the mudroom for added functionality. Situated on a manageable 0.12-acre lot, the property affords a delightful private yard with a covered patio, perfect for outdoor activities without extensive maintenance. Brand new pickleball courts and a community pool are conveniently located just blocks away, further enhancing the lifestyle offerings. This distinguished address embodies a sophisticated lifestyle, providing a tranquil sanctuary removed from urban pressures yet is remarkably accessible. Nestled in a highly coveted locale celebrated for its peaceful surroundings and convenient access, this stunning home signifies an extraordinary prospect to embrace a life defined by comfort and style in a truly desirable setting....
Contact an agent
Home facts
- Year built:2023
- Listing ID #:4913345
- Updated:July 25, 2026 at 03:48 AM
Rooms and interior
- Bedrooms:4
- Total bathrooms:3
- Full bathrooms:3
- Flooring:Carpet, Tile, Vinyl
- Kitchen Description:Built-In Oven(s), Dishwasher, Disposal, Free-Standing Refrigerator, Gas Cooktop, Microwave, Self Cleaning Oven, Stainless Steel Appliance(s)
- Living area:2,250 sq. ft.
Heating and cooling
- Cooling:Central
- Heating:Central, Natural Gas
- Central air:Yes
Structure and exterior
- Roof:Composition, Shingle
- Year built:2023
- Building area:2,250 sq. ft.
- Lot area:0.12 Acres
- Lot Features:Interior Lot, Level, Sprinkler - Automatic
- Construction Materials:Brick Veneer, HardiPlank Type, Masonry Partial, Stone Veneer
- Exterior Features:Electric Car Plug-in, Private Yard
- Foundation Description:Slab
Schools
- High school:Liberty Hill
- Elementary school:Santa Rita
Utilities
- Water:MUD
Finances and disclosures
- Price:$415,000
- Price per sq. ft.:$184.44
- Tax amount:$10,725 (2026)
Features and amenities
- Appliances:Built-In Oven(s), Dishwasher, Disposal, Free-Standing Refrigerator, Gas Cooktop, Microwave, Self Cleaning Oven, Stainless Steel Appliance(s), Washer/Dryer, Water Heater, Water Softener Owned
- Laundry features:Washer/Dryer
- Amenities:Pantry, Storage
Parking
- Total parking spaces:4
- Parking description:Attached, Driveway, Garage, Garage Door Opener, Garage Faces Front, Off Street
- Garage:Yes
- Garage spaces:2
New listings near 825 Olinda Way
- New
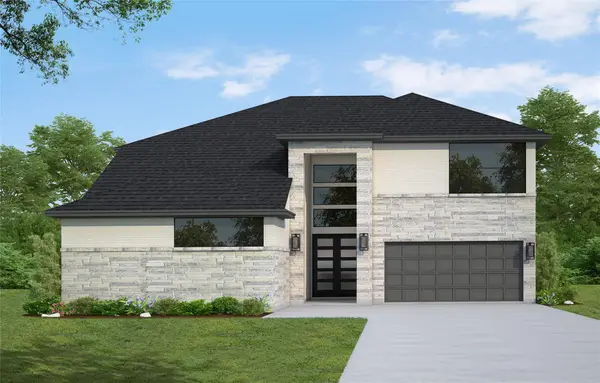 $847,750Active5 beds 5 baths4,108 sq. ft.
142 Montecilo Dr, Liberty Hill, TX 78642
MLS# 8885235Listed by: WESTIN HOMES - New
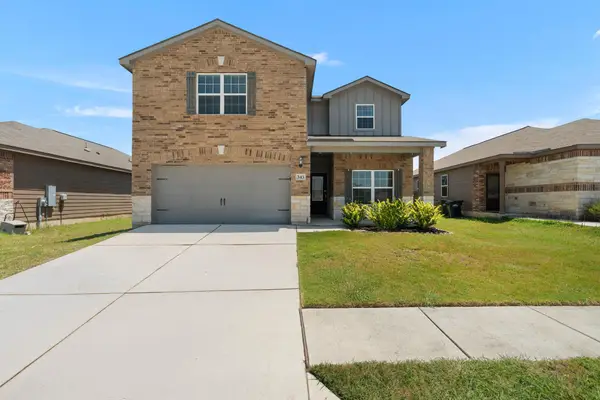 $339,900Active5 beds 3 baths2,653 sq. ft.
343 Liberty Meadows Dr, Liberty Hill, TX 78642
MLS# 3606687Listed by: BRAMLETT PARTNERS - New
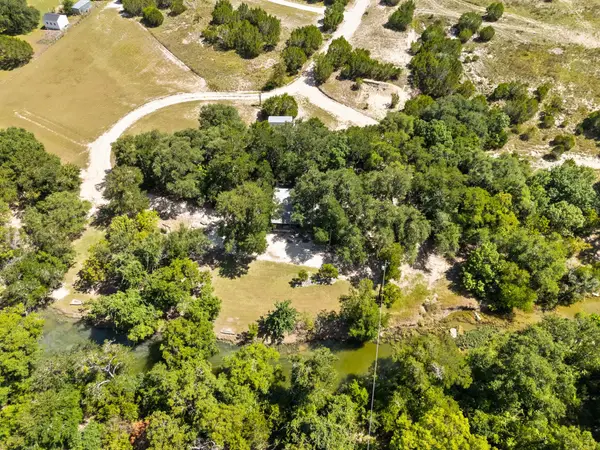 $634,999Active9.58 Acres
5775 County Road 200, Liberty Hill, TX 78642
MLS# 3967329Listed by: EXP REALTY, LLC - New
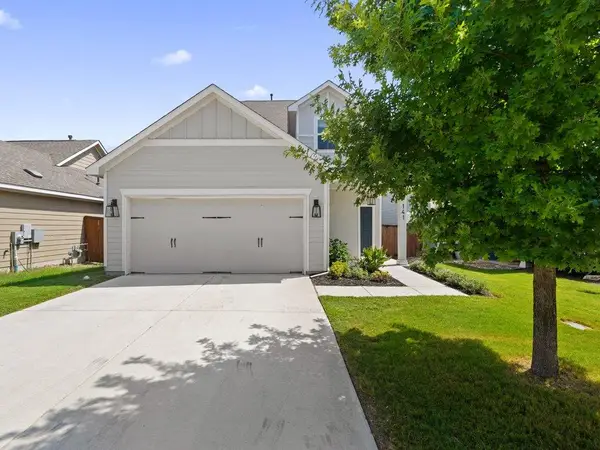 $375,000Active4 beds 4 baths2,366 sq. ft.
141 High Plains Pass, Liberty Hill, TX 78642
MLS# 7890627Listed by: KELLER WILLIAMS REALTY - New
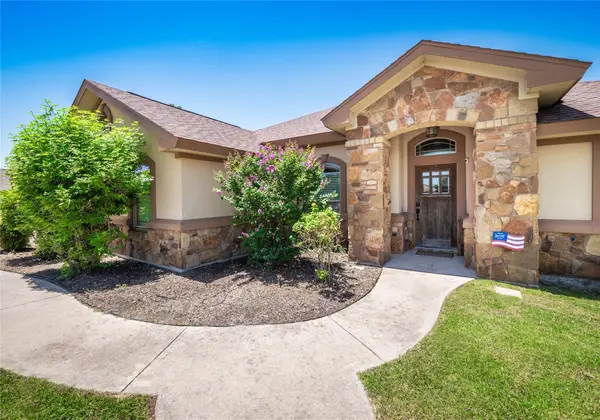 $474,900Active4 beds 2 baths2,212 sq. ft.
213 Sarahs Ln, Liberty Hill, TX 78642
MLS# 7059556Listed by: WATTERS INTERNATIONAL REALTY - Open Sun, 1 to 4pmNew
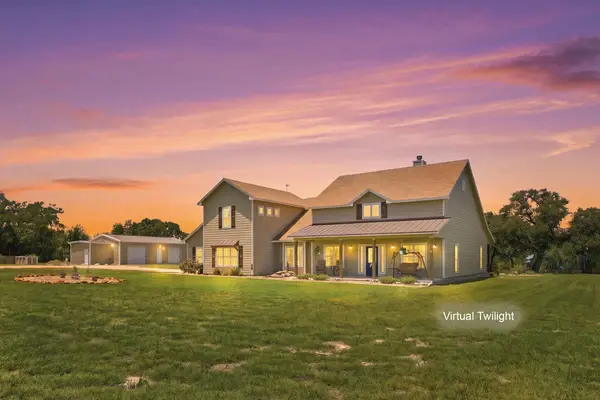 $1,795,000Active4 beds 3 baths3,037 sq. ft.
450 County Road 204, Liberty Hill, TX 78642
MLS# 9986662Listed by: RPM RELIABLE PROP. MGMT - Open Sat, 1 to 3pmNew
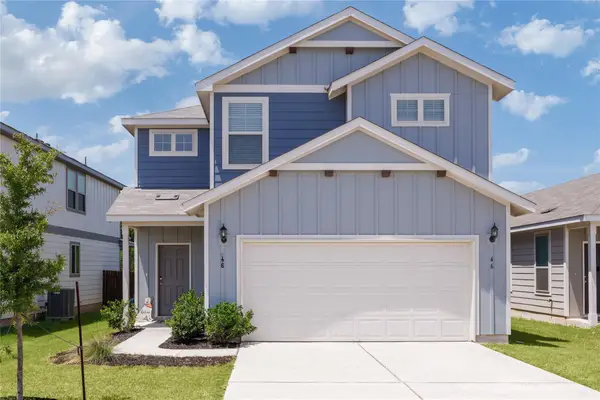 $345,000Active3 beds 3 baths1,837 sq. ft.
46 Snowy Plover Ln, Leander, TX 78641
MLS# 9353994Listed by: EXP REALTY, LLC - New
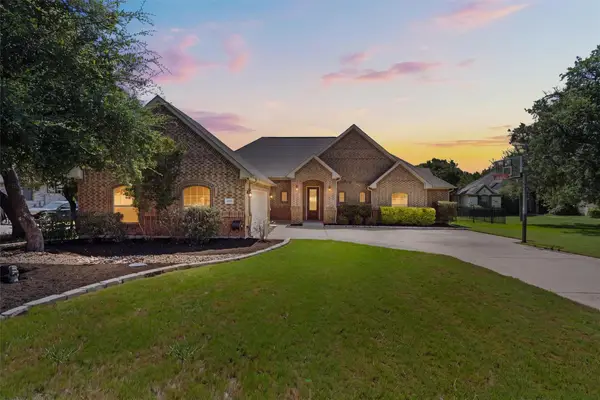 $800,000Active4 beds 3 baths2,857 sq. ft.
205 Quarry Lake Est, Liberty Hill, TX 78642
MLS# 9611742Listed by: MALLACH AND COMPANY - New
 $365,575Active4 beds 3 baths2,193 sq. ft.
220 Copperwind Dr, Liberty Hill, TX 78642
MLS# 6367417Listed by: ALEXANDER PROPERTIES


Protect your home and budget from life's surprises with an Assurant Home Warranty, backed by a partner that supports you through every step of homeownership. Explore Plans.
©2026 Century 21 Real Estate LLC. All rights reserved. CENTURY 21®, the CENTURY 21 Logo and C21® are service marks owned by Century 21 Real Estate LLC. Century 21 Real Estate LLC fully supports the principles of the Fair Housing Act and the Equal Opportunity Act. Each office is independently owned and operated. Listing information is deemed reliable but not guaranteed accurate.