140 County Road 2005, Liberty, TX 77575
Local realty services provided by:CENTURY 21 Lucky Money Real Estate
140 County Road 2005,Liberty, TX 77575
$365,000
- 3 Beds
- 2 Baths
- 1,863 sq. ft.
- Single family
- Active
Listed by: lance loken, aaron porter
Office: keller williams platinum281-856-0808
MLS#:73614797
Source:HARMLS
Price summary
- Price:$365,000
- Price per sq. ft.:$195.92
About this home
Embrace the peace and privacy of country living in this beautifully updated home on 2 scenic acres, offering modern comfort, refreshed interiors, and plenty of room to grow! The welcoming living area centers around a charming fireplace and flows effortlessly into the well-appointed kitchen equipped with abundant cabinetry and countertop space. Retreat to the primary suite, featuring a remodeled en-suite bath and walk-in closet, while the generously sized secondary bedrooms provide flexibility for family, guests, or lifestyle needs. Outside, you have an oversized covered carport, storage shed, and expansive open green space for gatherings, recreation, hobbies, and future personalized additions. Enjoy the property’s tranquil rural setting while remaining just minutes from everyday essentials, parks, shopping centers, Liberty County General Hospital, and Highway 146.
Contact an agent
Home facts
- Year built:1980
- Subdivision & Development:J Coronado
- Listing ID #:73614797
- Updated:September 15, 2026 at 11:57 AM
Rooms and interior
- Bedrooms:3
- Total bathrooms:2
- Full bathrooms:2
- Rooms Total:7
- Kitchen Description:Dishwasher, Disposal, Electric Range, Laminate Counters, Microwave, Oven
- Living area:1,863 sq. ft.
Heating and cooling
- Cooling:Central Air, Electric
- Heating:Central, Electric
- Central air:Yes
Structure and exterior
- Roof:Composition
- Year built:1980
- Building area:1,863 sq. ft.
- Lot area:2 Acres
- Lot Features:Subdivision
- Architectural Style:Traditional
- Construction Materials:Brick, Wood Siding
- Exterior Features:Patio, Storage
- Foundation Description:Slab
- Levels:1 Story
Schools
- High school:HARDIN HIGH SCHOOL
- Middle school:HARDIN JUNIOR HIGH SCHOOL
- Elementary school:HARDIN ELEMENTARY SCHOOL
Utilities
- Sewer:Public Sewer
Finances and disclosures
- Price:$365,000
- Price per sq. ft.:$195.92
- Tax amount:$3,152 (2025)
Features and amenities
- Appliances:Dishwasher, Disposal, Electric Range, Microwave, Oven
- Amenities:Ceiling Fans, Programmable Thermostat, Smoke Detectors
Parking
- Parking description:Detached Carport, Driveway
- Carport spaces:3
New listings near 140 County Road 2005
- New
 $695,000Active0 Acres
3013 N Main, Liberty, TX 77575
MLS# 59027408Listed by: RE/MAX EXCELLENCE - New
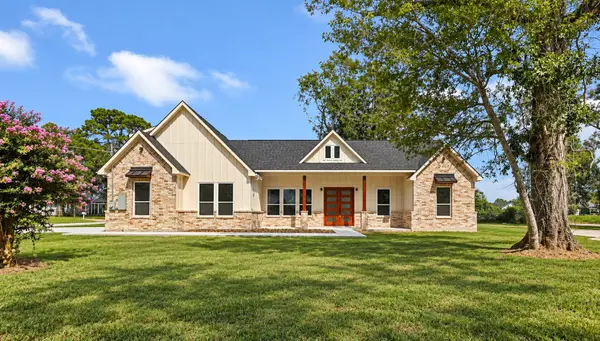
 $379,990Active3 beds 3 baths1,875 sq. ft.
1302 Lamar Street, Liberty, TX 77575
MLS# 30986141Listed by: CENTURY 21 REALTY PARTNERS - New
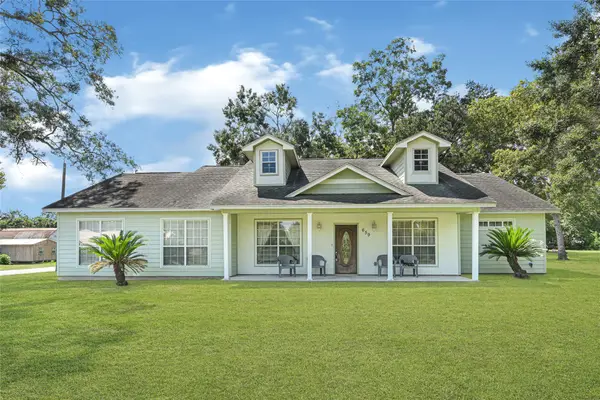 $279,900Active4 beds 2 baths2,950 sq. ft.
659 Washington Street, Liberty, TX 77575
MLS# 32287941Listed by: REALTY RIGHT - New
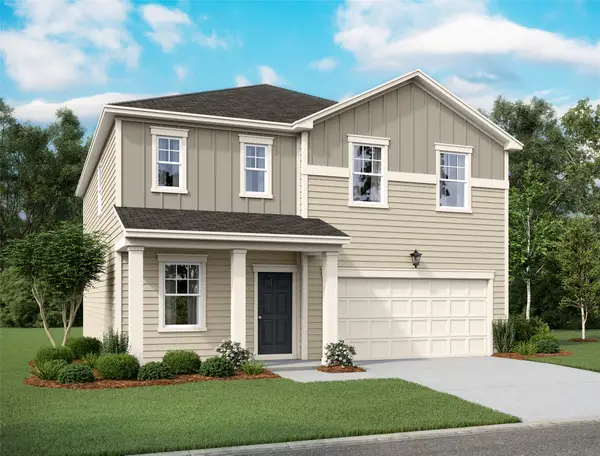 $259,990Active4 beds 3 baths2,338 sq. ft.
331 Stone Crossing Drive, Liberty, TX 77575
MLS# 17756189Listed by: STARLIGHT HOMES - New
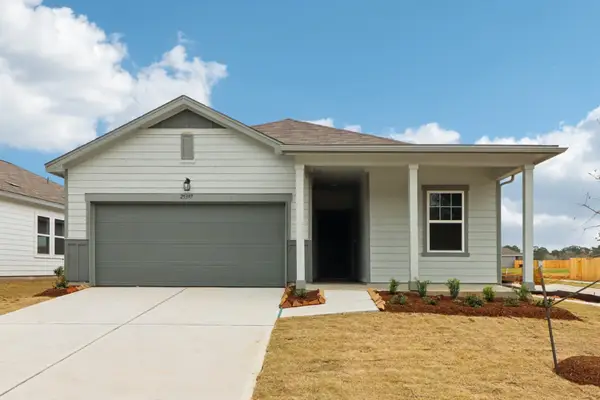 $289,990Active4 beds 3 baths1,911 sq. ft.
335 Stone Crossing Drive, Liberty, TX 77575
MLS# 41600911Listed by: STARLIGHT HOMES  $360,000Active4.04 Acres
147 Private, Liberty, TX 77575
MLS# 47636044Listed by: JLA REALTY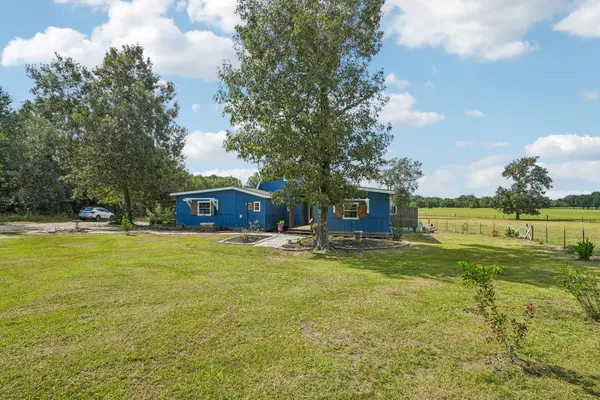 $250,000Active3 beds 2 baths2,188 sq. ft.
91 Private Road 200501 Road, Liberty, TX 77575
MLS# 82447000Listed by: US REALTY ASSOCIATES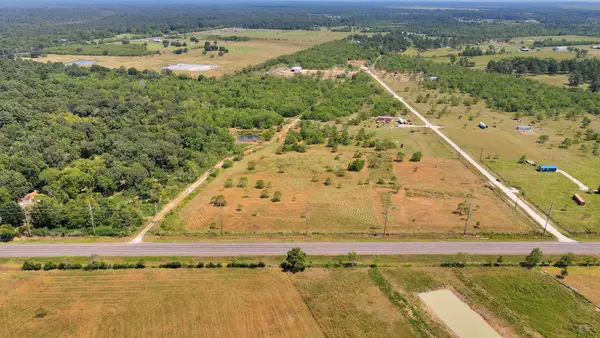 $360,000Active7.4 Acres
309 Old Liberty Road, Liberty, TX 77575
MLS# 11593614Listed by: JLA REALTY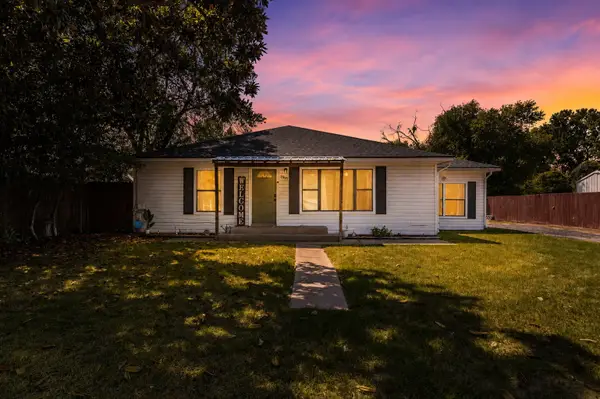 $219,000Active4 beds 2 baths2,112 sq. ft.
1909 Reese Street, Liberty, TX 77575
MLS# 12861297Listed by: JLA REALTY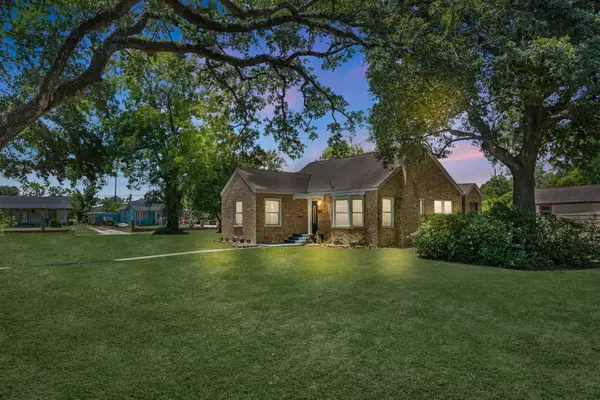 $259,990Active2 beds 2 baths1,544 sq. ft.
405 Missouri Street, Liberty, TX 77575
MLS# 92433520Listed by: TURNER MANGUM,LLC


Protect your home and budget from life's surprises with an Assurant Home Warranty, backed by a partner that supports you through every step of homeownership. Explore Plans.
©2026 Century 21 Real Estate LLC. All rights reserved. CENTURY 21®, the CENTURY 21 Logo and C21® are service marks owned by Century 21 Real Estate LLC. Century 21 Real Estate LLC fully supports the principles of the Fair Housing Act and the Equal Opportunity Act. Each office is independently owned and operated. Listing information is deemed reliable but not guaranteed accurate.