
335 Stone Crossing Drive, Liberty, TX 77575
Local realty services provided by:CENTURY 21 Judge Fite Company
335 Stone Crossing Drive,Liberty, TX 77575
$254,990
- 4 Beds
- 3 Baths
- 2,171 sq. ft.
- Single family
- Active
Listed by: jared turner
Office: starlight homes832-219-1803
MLS#:41600911
Source:HARMLS
Price summary
- Price:$254,990
- Price per sq. ft.:$117.45
- Monthly HOA dues:$39.17
About this home
SPACIOUS TWO-STORY DESIGN IN LIBERTY RANCH. The Splendor floorplan offers 2,171 sq. ft. of versatile living space in a two-story home featuring 4 bedrooms, 2.5 bathrooms, and a 2-car garage. The open-concept main level showcases LVP flooring throughout the main living areas, a spacious family room, and a modern kitchen with granite countertops, a large island, soft-close cabinets and drawers, and stainless steel appliances. The private primary suite is conveniently located on the first floor, while the second level provides additional bedrooms and flexible living space perfect for family or guests. Located in the Liberty Ranch Community, residents enjoy a welcoming neighborhood setting with convenient access to local shopping, dining, and everyday amenities.
Contact an agent
Home facts
- Year built:2026
- Subdivision & Development:Liberty Ranch
- Listing ID #:41600911
- Updated:October 30, 2026 at 05:41 PM
Rooms and interior
- Bedrooms:4
- Total bathrooms:3
- Full bathrooms:2
- Half bathrooms:1
- Rooms Total:4
- Bathrooms Description:Separate Shower, Tub Shower
- Kitchen Description:Breakfast Bar, Dishwasher, Disposal, Gas Oven, Gas Range, Granite Counters, Kitchen Family Room Combo, Kitchen Island, Microwave, Pantry, Refrigerator
- Living area:2,171 sq. ft.
Heating and cooling
- Cooling:Central Air, Electric
- Heating:Central, Electric
- Central air:Yes
Structure and exterior
- Roof:Composition
- Year built:2026
- Building area:2,171 sq. ft.
- Lot Features:Subdivision
- Architectural Style:Traditional
- Construction Materials:Cement Siding
- Exterior Features:Fence, Fully Fenced, Patio
- Foundation Description:Slab
- Levels:2 Stories
Schools
- High school:HARDIN HIGH SCHOOL
- Middle school:HARDIN JUNIOR HIGH SCHOOL
- Elementary school:HARDIN ELEMENTARY SCHOOL
Utilities
- Sewer:Public Sewer
Finances and disclosures
- Price:$254,990
- Price per sq. ft.:$117.45
Features and amenities
- Appliances:Dishwasher, Disposal, Dryer, Gas Oven, Gas Range, Microwave, Refrigerator, Washer
- Laundry features:Dryer, Washer
- Amenities:High Ceilings, Low Emissivity Windows, Programmable Thermostat, Smoke Detectors
Parking
- Parking description:Garage
- Garage:Yes
- Garage spaces:2
New listings near 335 Stone Crossing Drive
- New
 $349,999Active12 Acres
2252 Fm-2830, Liberty, TX 77575
MLS# 65964191Listed by: METROPLUS REALTY - New
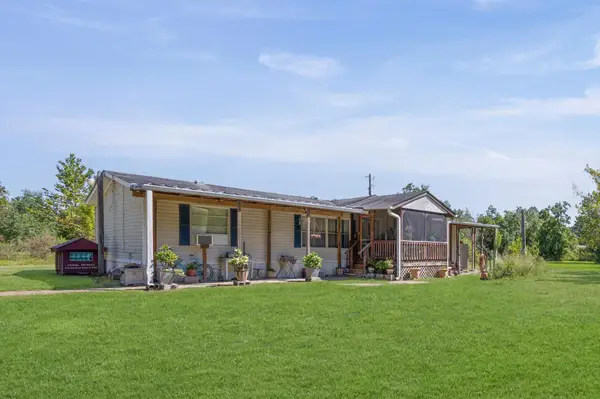 $299,900Active3 beds 2 baths1,456 sq. ft.
806 County Road 2112, Liberty, TX 77575
MLS# 33235146Listed by: MANOR, LLC - New
 $200,000Active3 beds 2 baths1,216 sq. ft.
560 County Road 142, Liberty, TX 77575
MLS# 76228438Listed by: BATES-BRINKLEY REALTY - New
 $325,000Active3 beds 3 baths2,301 sq. ft.
1705 Edgewood Street, Liberty, TX 77575
MLS# 86864830Listed by: VANDEVENTER, REALTORS - New
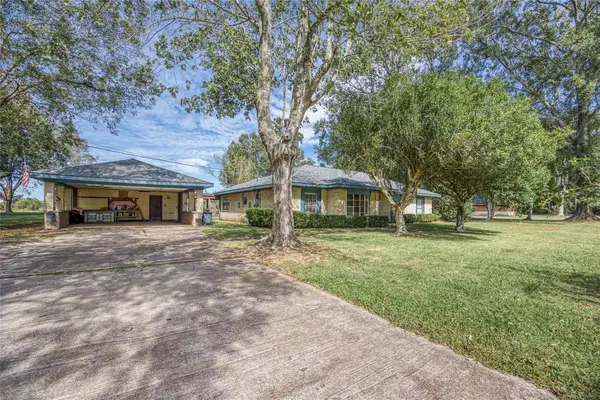 $209,999Active3 beds 2 baths1,622 sq. ft.
149 County Road 2007, Liberty, TX 77575
MLS# 4803554Listed by: MODUS REAL ESTATE - New
 $80,000Active5.12 Acres
TBD County Road 2505, Liberty, TX 77575
MLS# 29300586Listed by: EXP REALTY LLC - New
 $55,000Active3 Acres
264 County Road 2505, Liberty, TX 77575
MLS# 71718390Listed by: EXP REALTY LLC - New
 $95,000Active0.64 Acres
1905 Webster Street, Liberty, TX 77575
MLS# 35955970Listed by: VANDEVENTER, REALTORS - New
 $99,500Active2.3 Acres
4043 Fm 2830 Road N, Liberty, TX 77575
MLS# 96736736Listed by: VANDEVENTER, REALTORS - New
 $99,900Active3 beds 2 baths1,880 sq. ft.
2080 Fm-563, Liberty, TX 77575
MLS# 19875539Listed by: ONE2THREE REALTY


Protect your home and budget from life's surprises with an Assurant Home Warranty, backed by a partner that supports you through every step of homeownership. Explore Plans.
©2026 Century 21 Real Estate LLC. All rights reserved. CENTURY 21®, the CENTURY 21 Logo and C21® are service marks owned by Century 21 Real Estate LLC. Century 21 Real Estate LLC fully supports the principles of the Fair Housing Act and the Equal Opportunity Act. Each office is independently owned and operated. Listing information is deemed reliable but not guaranteed accurate.