
13345 Nance Lane, Lindale, TX 75771
Local realty services provided by:CENTURY 21 Judge Fite Company
13345 Nance Lane,Lindale, TX 75771
$525,000
- 3 Beds
- 3 Baths
- 2,310 sq. ft.
- Single family
- Active
Listed by: sharon mcdonald
Office: l4 property group
MLS#:20266938
Source:TX_LAAR
Price summary
- Price:$525,000
- Price per sq. ft.:$227.27
About this home
Custom-Built Home in Iron Mountain Subdivision! This spacious 3-bedroom, 2-bath custom-built home offers approximately 2,310 sq. ft. of thoughtfully designed living space with an open-concept layout and a versatile flex room. The spacious living areas provide plenty of room for everyday living and entertaining, while the flex room offers additional space to suit your needs—whether used as an office, media room, playroom, or hobby space. The Jack-and-Jill bathroom provides convenient access between bedrooms, adding functionality and privacy for family members or guests. The oversized laundry room is designed with functionality in mind and features a dedicated desk area and storage closet, providing convenient space for organization, household tasks, and additional storage. Situated on a .82 acre sized lot, the property features a privacy-fenced backyard offering a comfortable outdoor space for relaxing or entertaining. Located in the desirable Iron Mountain Subdivision, this well-designed home combines custom construction, thoughtful functionality, and comfortable living spaces....
Contact an agent
Home facts
- Year built:2020
- Listing ID #:20266938
- Added:1 day(s) ago
- Updated:October 04, 2026 at 02:42 PM
Rooms and interior
- Bedrooms:3
- Total bathrooms:3
- Full bathrooms:2
- Half bathrooms:1
- Rooms Total:10
- Dining Description:Kitchen/eating Combo
- Bathrooms Description:Ceramic Tile, Double Lavatory, Dressing Area, Separate Lavatories, Separate Water Closet, Shower And Tub, Shower Only, Tile, Walk-in Closet
- Kitchen Description:Cooktop-gas, Dishwasher, Disposal, Microwave, Oven-electric, Pantry, Refrigerator
- Bedroom Description:Guest Bedroom Split, Master Bedroom Split
- Basement Description:Slab
- Living area:2,310 sq. ft.
Heating and cooling
- Cooling:Central Electric
- Heating:Central Electric
Structure and exterior
- Roof:Composition
- Year built:2020
- Building area:2,310 sq. ft.
- Lot area:0.88 Acres
- Lot Features:Landscaped
- Architectural Style:Traditional
- Construction Materials:Brick And Stone, Shingles
- Exterior Features:Auto Sprinkler, Native Grass, Patio Covered, Security Lighting, Sprinkler System
- Foundation Description:Slab
- Levels:1 Story
Utilities
- Water:Rural System
- Sewer:Aerobic Septic System, Rural System
Finances and disclosures
- Price:$525,000
- Price per sq. ft.:$227.27
- Tax amount:$6,130
Features and amenities
- Laundry features:Dryer/electric, Inside Room, Washer Connection
- Amenities:Auto Sprinkler, Gutter(s), Outside Bbq Grill, Security Lighting, Sprinkler System, Tankless Water Heater
Parking
- Parking description:Attached, Concrete Driveway, Garage, Rear/side Entry, Side Entry
- Garage spaces:2
New listings near 13345 Nance Lane
- New
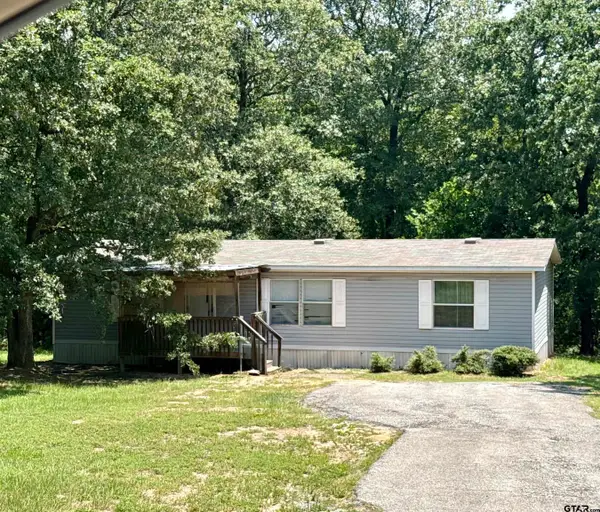 $129,900Active3 beds 2 baths
17206 Countrywood Lane, Lindale, TX 75771
MLS# 26013509Listed by: PRIME CAPITAL REAL ESTATE GROUP - New
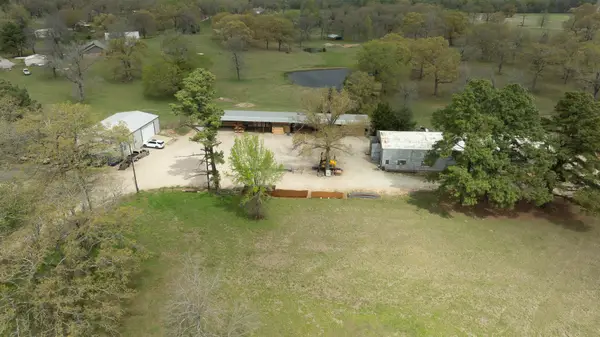 $400,000Active2.56 Acres
TBD Us-69, Lindale, TX 75771
MLS# 21402211Listed by: UNITED COUNTRY LEGACY LAND COMPANY - New
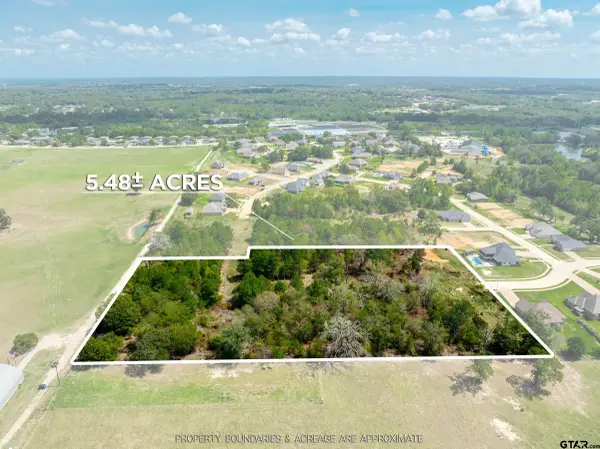 $250,000Active-- beds -- baths
0 C R 463 (5.485 Ac), Lindale, TX 75771
MLS# 26013460Listed by: STAPLES SOTHEBY'S INTERNATIONA - New
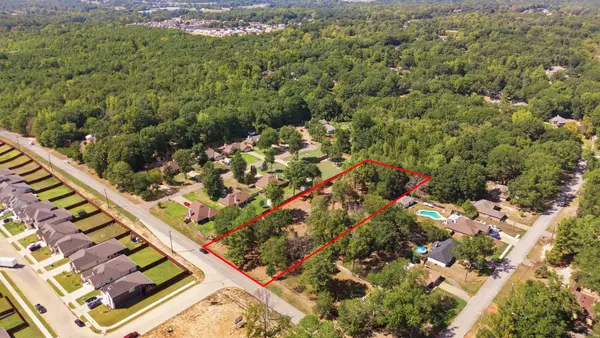 $95,000Active1.5 Acres
TBD Cr 474, Lindale, TX 75771
MLS# 21396597Listed by: KELLER WILLIAMS REALTY-TYLER - New
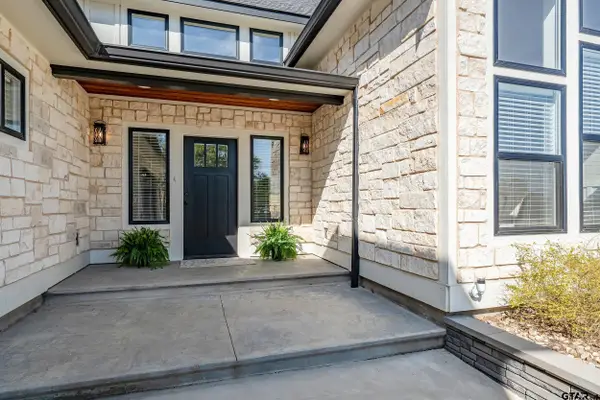 $725,000Active4 beds 4 baths2,920 sq. ft.
16919 Sawyer Way, Lindale, TX 75771
MLS# 26013407Listed by: COLDWELL BANKER APEX, REALTORS - New
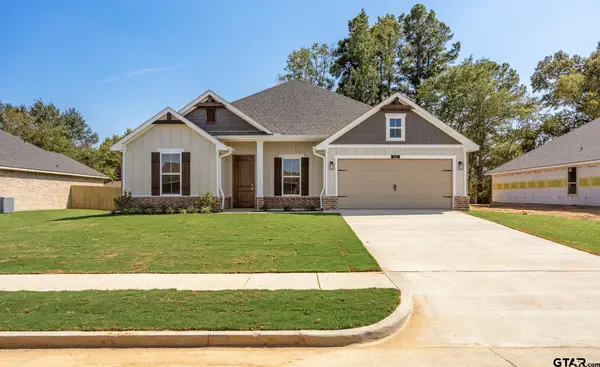 $339,990Active4 beds 2 baths1,902 sq. ft.
332 Erica Way, Lindale, TX 75771
MLS# 26013414Listed by: AVAILABLE HOMES, LLC - New
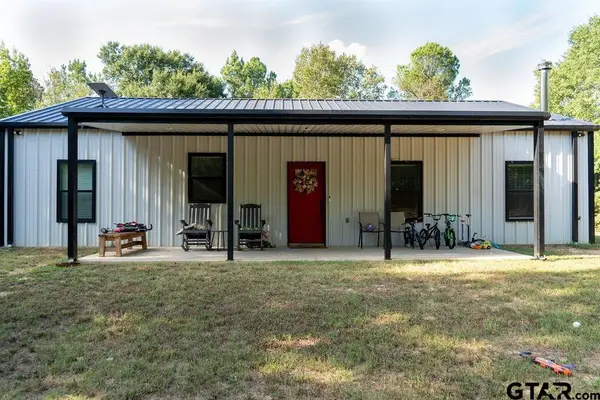 $749,000Active3 beds 2 baths1,800 sq. ft.
9144 Fm 16, Lindale, TX 75771
MLS# 26013416Listed by: ANGELA KATAI, BROKER - New
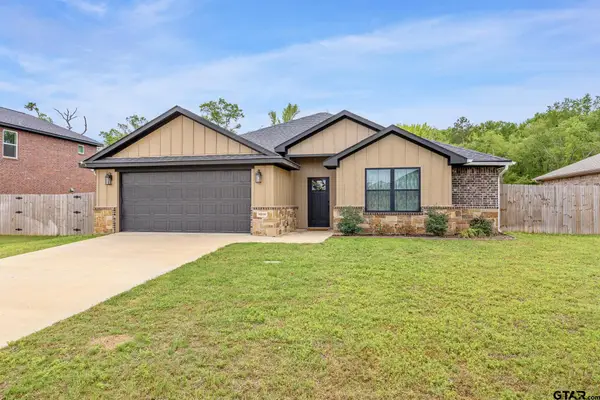 $284,000Active3 beds 2 baths1,550 sq. ft.
16030 Crossing Circle, Lindale, TX 75771
MLS# 26013419Listed by: REALEDGE REAL ESTATE - TYLER - New
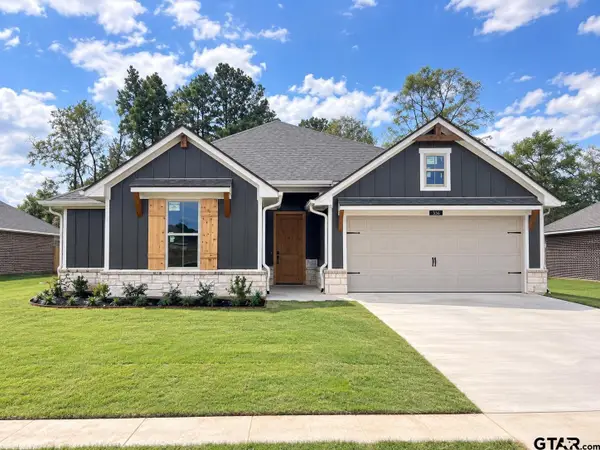 $344,990Active4 beds 2 baths2,178 sq. ft.
336 Erica Way, Lindale, TX 75771
MLS# 26013421Listed by: AVAILABLE HOMES, LLC


Protect your home and budget from life's surprises with an Assurant Home Warranty, backed by a partner that supports you through every step of homeownership. Explore Plans.
©2026 Century 21 Real Estate LLC. All rights reserved. CENTURY 21®, the CENTURY 21 Logo and C21® are service marks owned by Century 21 Real Estate LLC. Century 21 Real Estate LLC fully supports the principles of the Fair Housing Act and the Equal Opportunity Act. Each office is independently owned and operated. Listing information is deemed reliable but not guaranteed accurate.