1513 White Bear Trl, Lindale, TX 75771
Local realty services provided by:CENTURY 21 Judge Fite Company
1513 White Bear Trl,Lindale, TX 75771
$359,000
- 4 Beds
- 3 Baths
- 1,865 sq. ft.
- Single family
- Active
Listed by: charlene, hall
Office: palestine realty
MLS#:26014411
Source:TX_GTAR
Price summary
- Price:$359,000
- Price per sq. ft.:$192.49
About this home
Step into comfort and style in this beautiful custom-built home located in the charming Ruby Trails community and zoned to highly sought-after Lindale ISD. Built in 2017, this thoughtfully designed 4 bedroom, 2.5 bath home offers an inviting open-concept layout that seamlessly connects the living, dining, and kitchen areas, making it perfect for everyday living and entertaining. The spacious kitchen features a large island, beautiful tile backsplash, custom cabinetry, and abundant storage. Elegant archways and quality finishes add character throughout the home. The primary suite is a relaxing retreat with trey ceilings, a luxurious ensuite bath complete with a large tiled shower, separate soaking tub, and an oversized walk-in closet. A fourth bedroom offers flexibility and is ideal for a nursery, home office, or fitness room.Step outside to enjoy the covered back patio overlooking open pastureland and a scenic pond, providing peaceful views and added privacy. Additional features include an oversized two-car garage and a convenient half bath for guests.Residents enjoy easy access to the Lindale’s Pool Park, with playground, baseball field and running trail located just down the road. Conveniently situated only 10 minutes from Tyler and approximately 90 minutes from the Dallas metroplex, this home combines small-town charm with easy access to city amenities....
Contact an agent
Home facts
- Year built:2017
- Subdivision & Development:Ruby Trails
- Listing ID #:26014411
- Added:1 day(s) ago
- Updated:October 26, 2026 at 03:07 PM
Rooms and interior
- Bedrooms:4
- Total bathrooms:3
- Full bathrooms:2
- Half bathrooms:1
- Flooring:Carpet, Tile
- Dining Description:BreakFast Bar
- Bathrooms Description:Ceramic Tile, Double Lavatory, Shower and Tub, Walk-In Closet
- Kitchen Description:Dishwasher, Disposal, Gas, Gas Cook Top, Gas Oven, Microwave, Refrigerator
- Living area:1,865 sq. ft.
Heating and cooling
- Cooling:Central Electric
- Heating:Central/Gas, Fireplace
Structure and exterior
- Roof:Composition
- Year built:2017
- Building area:1,865 sq. ft.
- Lot Features:Subdivision Lot
- Architectural Style:Traditional
- Construction Materials:Brick
- Exterior Features:Covered
- Foundation Description:Slab
- Levels:1 Story
Schools
- High school:Lindale
- Middle school:Lindale
- Elementary school:Lindale
Utilities
- Water:Public
- Sewer:Public Sewer
Finances and disclosures
- Price:$359,000
- Price per sq. ft.:$192.49
Features and amenities
- Appliances:Dishwasher, Disposal, Gas Cooktop, Gas Oven, Microwave, Refrigerator
- Amenities:Ceiling Fan(s)
Parking
- Parking description:Garage, Garage Door Opener
- Garage spaces:2
New listings near 1513 White Bear Trl
- New
 $65,000Active-- beds -- baths
14564 Woodland Creek Dr, Lindale, TX 75771
MLS# 26014410Listed by: LESLIE CAIN REALTY, LLC - New
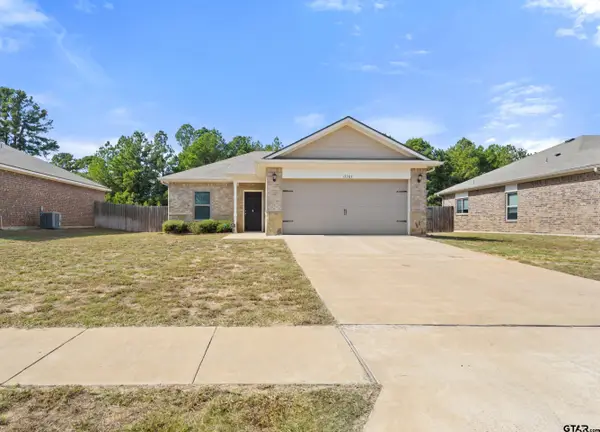
 $229,000Active3 beds 2 baths1,047 sq. ft.
17367 Stacy St., Lindale, TX 75771
MLS# 26014409Listed by: CENTURY 21 FIRST GROUP - LINDALE - New
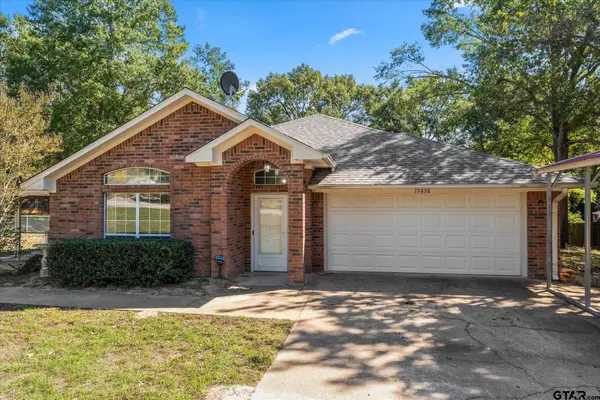 $259,000Active3 beds 2 baths1,549 sq. ft.
15838 Brittian Ct, Lindale, TX 75771
MLS# 26014351Listed by: COLDWELL BANKER AMERICAN DREAM - New
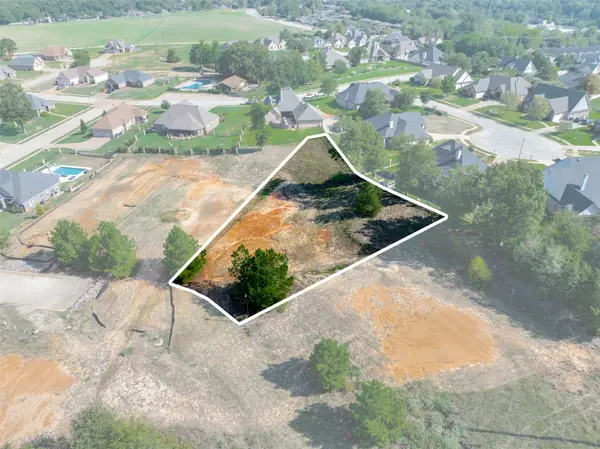 $80,000Active0.43 Acres
312 Colton Cove, Lindale, TX 75771
MLS# 2465012Listed by: STAPLES SOTHEBY'S INTERNATIONAL REALTY - New
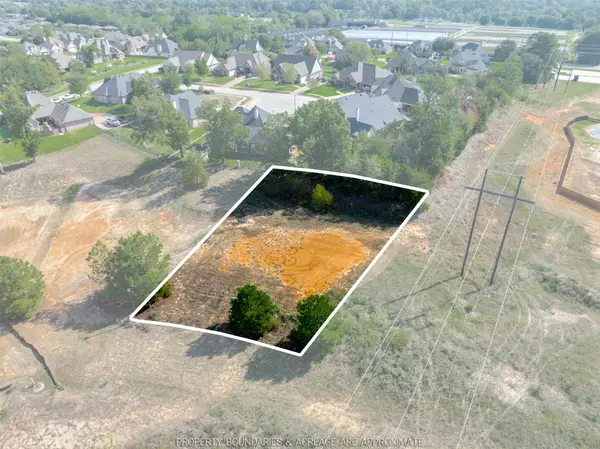 $80,000Active0.36 Acres
316 Colton Cove, Lindale, TX 75771
MLS# 4079427Listed by: STAPLES SOTHEBY'S INTERNATIONAL REALTY - New
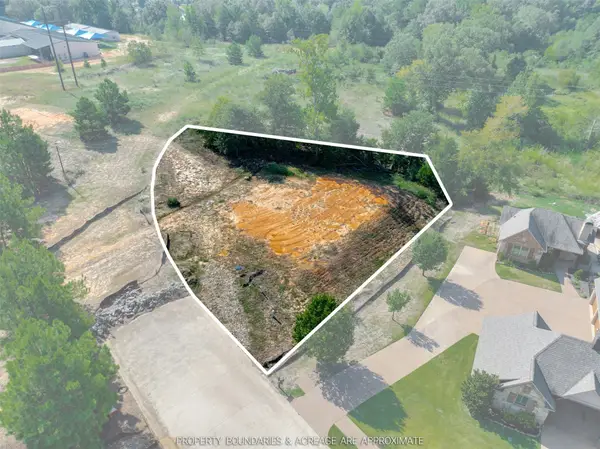 $80,000Active0.41 Acres
309 Colton Cove, Lindale, TX 75771
MLS# 65125101Listed by: STAPLES SOTHEBY'S INTERNATIONAL REALTY - New
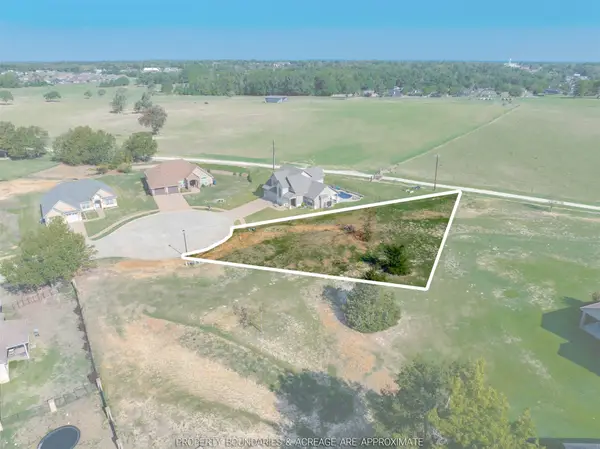 $80,000Active0.46 Acres
1401 Hannah Circle, Lindale, TX 75771
MLS# 62184676Listed by: STAPLES SOTHEBY'S INTERNATIONAL REALTY - New
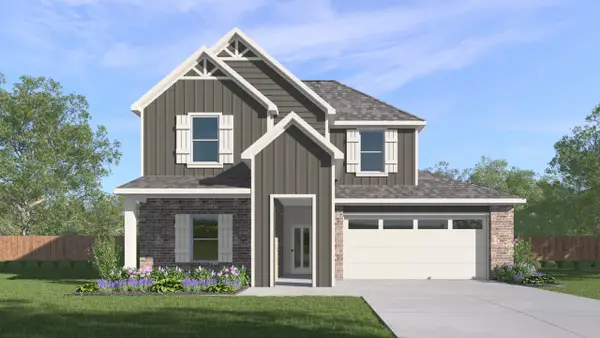 $313,515Active4 beds 3 baths2,278 sq. ft.
4033 Ripplewood Drive, Lindale, TX 75771
MLS# 21418743Listed by: D.R. HORTON-TEXAS, LTD - New
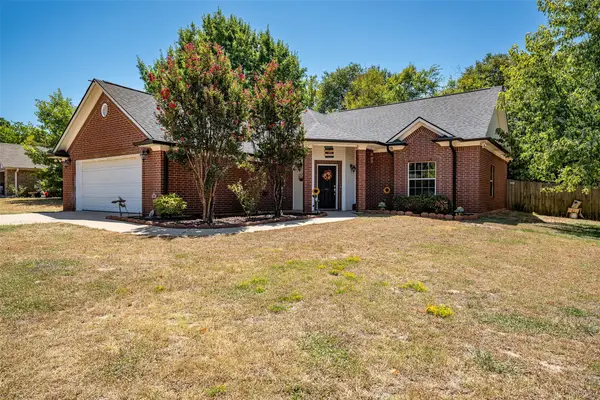 $300,000Active3 beds 2 baths1,677 sq. ft.
405 Husky Drive, Lindale, TX 75771
MLS# 21418758Listed by: RE/MAX TYLER


Protect your home and budget from life's surprises with an Assurant Home Warranty, backed by a partner that supports you through every step of homeownership. Explore Plans.
©2026 Century 21 Real Estate LLC. All rights reserved. CENTURY 21®, the CENTURY 21 Logo and C21® are service marks owned by Century 21 Real Estate LLC. Century 21 Real Estate LLC fully supports the principles of the Fair Housing Act and the Equal Opportunity Act. Each office is independently owned and operated. Listing information is deemed reliable but not guaranteed accurate.