
16378 N CR 431, Lindale, TX 75771
Local realty services provided by:CENTURY 21 Platinum Partners
16378 N CR 431,Lindale, TX 75771
$875,000
- 4 Beds
- 4 Baths
- 3,900 sq. ft.
- Single family
- Active
Listed by: jim mccain
Office: re/max tyler
MLS#:20265183
Source:TX_LAAR
Price summary
- Price:$875,000
- Price per sq. ft.:$224.36
About this home
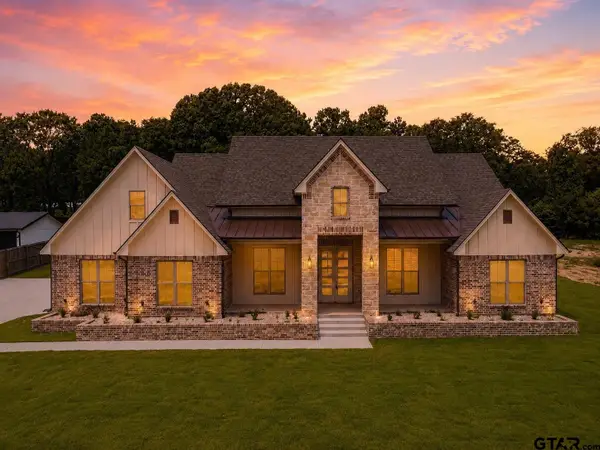
This beautiful and extremely well kept 4 bedroom, 3.5 bath home sits on over 5 acres, offering both space and privacy. The home features a welcoming dining room, a comfortable living room with a cozy fireplace, and a well-appointed kitchen perfect for everyday living or entertaining. With 2,835 sq ft of living area, this home combines space, flexibility and a prime location. It's peaceful setting offers the perfect blend of comfort and country living. Step outside to enjoy the quiet, private backyard and relax on the comfortable patio - an ideal spot for morning coffee or evening gatherings. Just across the drive is a 3000+sq ft insulated building with drive through doors, bathroom and office just right for a big shop, or man cave. It is in the highly sought after and award winning, Lindale School District.
Contact an agent
Home facts
- Year built:2003
- Listing ID #:20265183
- Added:57 day(s) ago
- Updated:September 07, 2026 at 03:11 PM
Rooms and interior
- Bedrooms:4
- Total bathrooms:4
- Full bathrooms:3
- Half bathrooms:1
- Rooms Total:4
- Dining Description:Breakfast Bar, Kitchen/eating Combo, Separate Formal Dining
- Bathrooms Description:Carpet, Dressing Area, Separate Lavatories, Shower And Tub, Tile, Walk-in Closet
- Bedroom Description:All Bedrooms Downstairs, Walk-in Closet
- Basement Description:Slab
- Living area:3,900 sq. ft.
Heating and cooling
- Cooling:Central Electric, Individual Controlled, Zoned
- Heating:Central Electric, Zoned
Structure and exterior
- Year built:2003
- Building area:3,900 sq. ft.
- Lot area:5.03 Acres
- Lot Features:Landscaped
- Construction Materials:Brick And Wood, Siding
- Exterior Features:Patio Covered, Security Gate, Security Lighting
- Foundation Description:Slab
- Levels:1 Story
Utilities
- Water:Public Water
Finances and disclosures
- Price:$875,000
- Price per sq. ft.:$224.36
- Tax amount:$9,899
Features and amenities
- Amenities:Electric Water Heater, Gutter(s), Security Gate, Security Lighting
Parking
- Parking description:Garage, Side Entry
- Garage spaces:2
New listings near 16378 N CR 431
- New
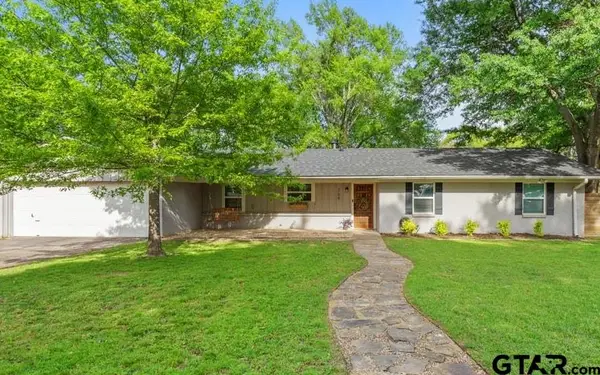 $259,000Active3 beds 2 baths1,650 sq. ft.
709 Georgia, Lindale, TX 75771
MLS# 26012813Listed by: NEXTHOME NEIGHBORS - New
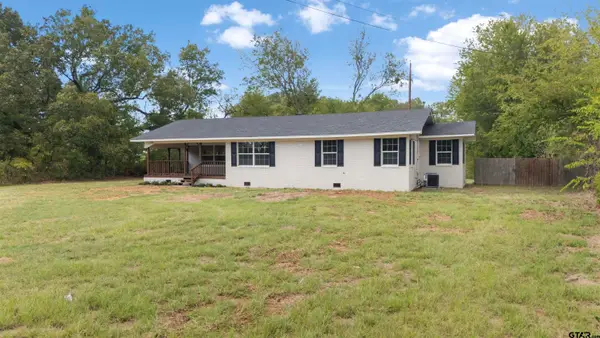 $217,000Active3 beds 2 baths1,587 sq. ft.
798 Mallory St, Lindale, TX 75771
MLS# 26012803Listed by: NATIONAL AGENT NETWORK 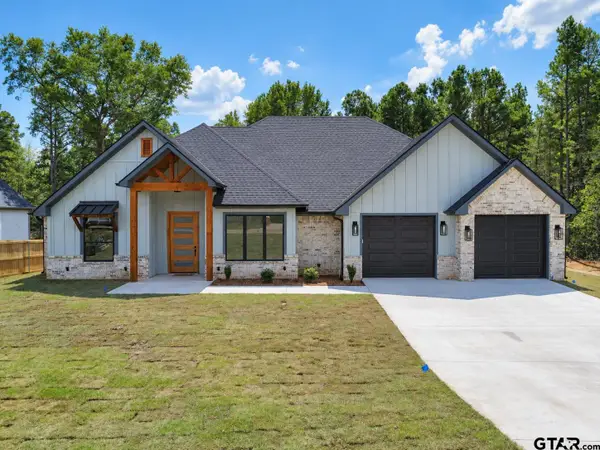 $421,056Pending4 beds 3 baths2,064 sq. ft.
19437 Cedarpark Pl, Lindale, TX 75771
MLS# 26012771Listed by: MORA REALTY GROUP, LLC- New
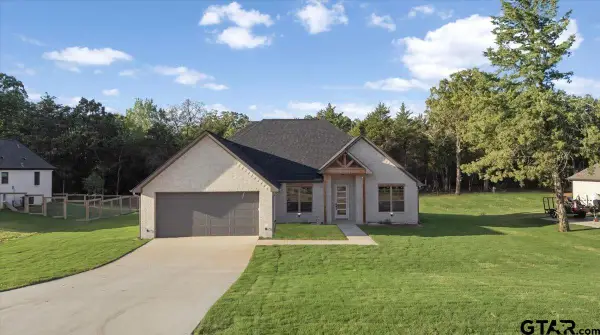 $399,000Active4 beds 2 baths1,961 sq. ft.
19454 Cedarpark Pl, Lindale, TX 75771
MLS# 26012768Listed by: MAYA PROPERTIES - New
 $579,900Active4 beds 4 baths2,751 sq. ft.
16927 Sawyer Way, Lindale, TX 75771
MLS# 26012740Listed by: MORA REALTY GROUP, LLC - New
 $155,000Active2.84 Acres
14018 County Road 4122, Lindale, TX 75771
MLS# 21385803Listed by: LESLIE CAIN REALTY - New
 $575,000Active3 beds 3 baths2,310 sq. ft.
13345 Nance Lane, Lindale, TX 75771
MLS# 26012716Listed by: L4 PROPERTY GROUP - New
 $559,000Active4 beds 3 baths2,782 sq. ft.
13630 Karah Lane, Lindale, TX 75771
MLS# 26012724Listed by: LESLIE CAIN REALTY, LLC - New
 $535,000Active4 beds 3 baths2,446 sq. ft.
14914 County Road 424, Lindale, TX 75771
MLS# 26012720Listed by: EMBER REALTY - New
 $489,000Active2 beds 2 baths1,260 sq. ft.
23326 Cr 448, Lindale, TX 75771
MLS# 26012693Listed by: LESLIE CAIN REALTY, LLC


Protect your home and budget from life's surprises with an Assurant Home Warranty, backed by a partner that supports you through every step of homeownership. Explore Plans.
©2026 Century 21 Real Estate LLC. All rights reserved. CENTURY 21®, the CENTURY 21 Logo and C21® are service marks owned by Century 21 Real Estate LLC. Century 21 Real Estate LLC fully supports the principles of the Fair Housing Act and the Equal Opportunity Act. Each office is independently owned and operated. Listing information is deemed reliable but not guaranteed accurate.