
19330 Brittni Rae, Lindale, TX 75771
Local realty services provided by:CENTURY 21 Judge Fite Company
19330 Brittni Rae,Lindale, TX 75771
$699,500
- 4 Beds
- 4 Baths
- 3,434 sq. ft.
- Single family
- Active
Listed by: heather, kelly
Office: ember realty
MLS#:26003185
Source:TX_GTAR
Price summary
- Price:$699,500
- Price per sq. ft.:$203.7
About this home
Stunning Stone and Brick Home in Desirable Iron Mountain Estates! Nestled on a peaceful cul-de-sac, this impressive 4-bedroom, 4-bath, 3-car garage home sits on nearly an acre and offers the perfect blend of elegance and country charm. Enjoy tranquil outdoor living on the spacious covered patio, overlooking a fenced half-acre backyard- ideal for relaxing entertaining or a future pool. The open-concept layout showcases scenic views from the study, family room, and breakfast area. A formal dining room adds a touch of sophistication, while the grand family room features a cozy gas fireplace for year-round comfort. Utilities include Lindale Rural Water, Suburban propane with buried tank, TXU Electric, and Aerobic system. The luxurious primary suite is a true retreat, boasting separate vanities, a glass-enclosed shower, and a freestanding soaking tub. Energy efficiency is built in, with spray foam insulation, a circulating gas water heater, premium plantation shutters and high-performance appliances throughout. A full concrete driveway with a side entry garage provides a clean appearance and street appeal. New composite roof, 2-2026. New wood double gate, 2-2026. Don't miss this exceptional, one-of-a-kind home- come see it today!...
Contact an agent
Home facts
- Year built:2015
- Subdivision & Development:Iron Mountain Estates
- Listing ID #:26003185
- Added:459 day(s) ago
- Updated:August 25, 2026 at 03:17 PM
Rooms and interior
- Bedrooms:4
- Total bathrooms:4
- Full bathrooms:2
- Half bathrooms:2
- Flooring:Carpet, Tile, Wood
- Dining Description:BreakFast Bar
- Bathrooms Description:Double Lavatory, Garden Tub, Jack & Jill, Marble, Separate Water Closet, Shower and Tub, Shower/Tub, Tile, Walk-In Closet
- Kitchen Description:Dishwasher, Disposal, Double Oven, Electric Cooktop, Electric Oven, Microwave, Refrigerator, Tankless Water Heater
- Bedroom Description:Guest Bedroom Downstairs, Guest Bedroom Split, Master Bedroom Downstairs, Master Bedroom Split
- Living area:3,434 sq. ft.
Heating and cooling
- Cooling:Central Electric
- Heating:Central/Electric, Zoned
Structure and exterior
- Roof:Composition
- Year built:2015
- Building area:3,434 sq. ft.
- Lot area:0.97 Acres
- Lot Features:Rectangular Lot, Subdivision Lot
- Architectural Style:Traditional
- Construction Materials:Brick, Stone
- Exterior Features:Covered, Porch
- Foundation Description:Slab
- Levels:1 & 1/2 Stories
Schools
- High school:Lindale
- Middle school:Lindale
- Elementary school:Lindale
Utilities
- Water:Community
- Sewer:Conventional Septic
Finances and disclosures
- Price:$699,500
- Price per sq. ft.:$203.7
- Tax amount:$8,356 (2025)
Features and amenities
- Appliances:Dishwasher, Disposal, Double Oven, Electric Cooktop, Electric Oven, Microwave, Refrigerator, Water Heater - Tankless
- Amenities:Ceiling - Vaulted, Ceiling Fan(s)
Parking
- Parking description:Garage, Garage Door Opener, Inside Entrance
- Garage spaces:3
New listings near 19330 Brittni Rae
- New
 $394,900Active4 beds 2 baths2,000 sq. ft.
16301 County Road 441, Lindale, TX 75771
MLS# 26011795Listed by: KELLER WILLIAMS REALTY-TYLER - New
 $899,000Active-- beds -- baths4,700 sq. ft.
18754 Cr 437, Lindale, TX 75771
MLS# 26011778Listed by: HUNTER TOWNSEND REAL ESTATE - New
 $385,000Active3 beds 2 baths2,104 sq. ft.
1413 S Main Street S, Lindale, TX 75771
MLS# 21364463Listed by: COLDWELL BANKER APEX, REALTORS - New
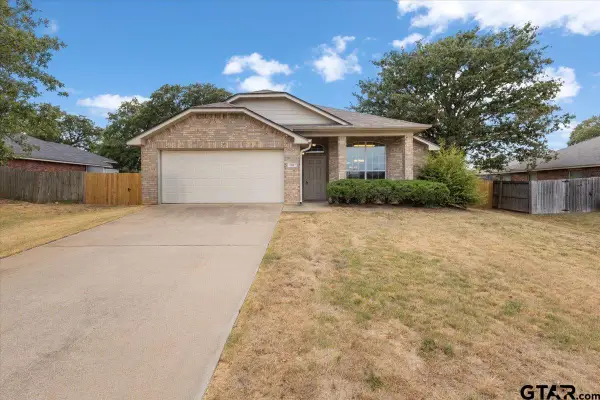 $299,999Active4 beds 2 baths1,854 sq. ft.
386 Molly, Lindale, TX 75771
MLS# 26011746Listed by: LESLIE CAIN REALTY, LLC - New
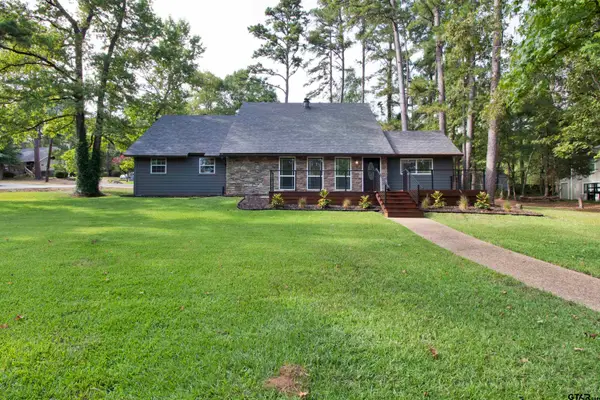 $435,000Active4 beds 3 baths2,340 sq. ft.
1407 Lakeshore Drive, Lindale, TX 75771
MLS# 26011729Listed by: TX REAL ESTATE QUEEN & COMPANY - New
 $160,000Active-- beds -- baths
TBD Us Highway 69, Lindale, TX 75771
MLS# 26011713Listed by: UNITED COUNTRY LEGACY LAND COMPANY - New
 $389,999Active4 beds 3 baths2,591 sq. ft.
249 Heritage Ct, Lindale, TX 75771
MLS# 20265999Listed by: LESLIE CAIN REALTY, LLC - New
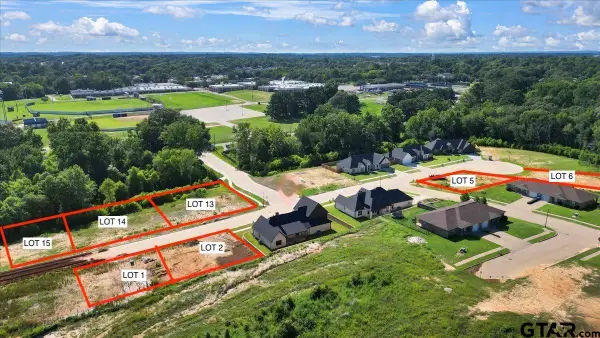 $55,000Active-- beds -- baths
1004 Mallard Dr, Lindale, TX 75771
MLS# 26011670Listed by: LESLIE CAIN REALTY, LLC - New
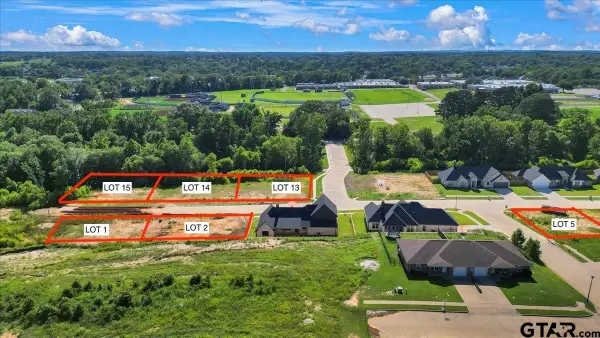 $55,000Active-- beds -- baths
1005 Mallard Dr, Lindale, TX 75771
MLS# 26011679Listed by: LESLIE CAIN REALTY, LLC - New
 $55,000Active-- beds -- baths
1008 Mallard Dr, Lindale, TX 75771
MLS# 26011684Listed by: LESLIE CAIN REALTY, LLC


Protect your home and budget from life's surprises with an Assurant Home Warranty, backed by a partner that supports you through every step of homeownership. Explore Plans.
©2026 Century 21 Real Estate LLC. All rights reserved. CENTURY 21®, the CENTURY 21 Logo and C21® are service marks owned by Century 21 Real Estate LLC. Century 21 Real Estate LLC fully supports the principles of the Fair Housing Act and the Equal Opportunity Act. Each office is independently owned and operated. Listing information is deemed reliable but not guaranteed accurate.