
20272 CR 4126, Lindale, TX 75771
Local realty services provided by:CENTURY 21 A Select Group
20272 CR 4126,Lindale, TX 75771
$649,500
- 5 Beds
- 4 Baths
- 4,125 sq. ft.
- Single family
- Active
Listed by: april shipman
Office: leslie cain realty, llc.
MLS#:20265527
Source:TX_LAAR
Price summary
- Price:$649,500
- Price per sq. ft.:$157.45
About this home
Welcome to your dream farmhouse nestled on just under 2 peaceful acres in the heart of Lindale. This beautifully updated 4,125 sqft home blends timeless charm with modern comfort, offering plenty of room to live, work, and entertain. With 5spacious bedrooms, 3.5 bathrooms, and 2 inviting living rooms, there’s more than enough space for family gatherings, holidays, or quiet evenings at home. You’ll love the flexibility of a primary suite on both the lower and upper levels, plus a dedicated office downstairs, perfect for working from home or managing a busy household. The large kitchen is as how stopper, combining function with farmhouse flair, complete with a vintage stove that adds a unique touch of class and history. Step outside to enjoy a 30x30 shop with a 20x30 lean-to, ideal for projects, storage, or even a home business set up. If you're looking for the perfect mix of space, character, and country living with room to grow and breathe. This Lindale farmhouse checks every box.
Contact an agent
Home facts
- Year built:1925
- Subdivision & Development:ABST A0035 J ANDERSON
- Listing ID #:20265527
- Added:1 day(s) ago
- Updated:August 04, 2026 at 02:25 AM
Rooms and interior
- Bedrooms:5
- Total bathrooms:4
- Full bathrooms:3
- Half bathrooms:1
- Rooms Total:5
- Dining Description:Separate Formal Dining
- Bathrooms Description:Shower/tub
- Kitchen Description:Dishwasher, Gas Range/oven, Pantry
- Bedroom Description:Master Bedroom Downstairs, Master Bedroom Split
- Basement Description:Pier And Beam, Slab
- Living area:4,125 sq. ft.
Heating and cooling
- Cooling:Central Electric
- Heating:Central Electric, Space Heater
Structure and exterior
- Roof:Composition
- Year built:1925
- Building area:4,125 sq. ft.
- Lot area:1.98 Acres
- Architectural Style:Traditional
- Exterior Features:Patio Covered, Porch
- Foundation Description:Pier And Beam, Slab
- Levels:2 Stories
Utilities
- Sewer:Aerobic Septic System
Finances and disclosures
- Price:$649,500
- Price per sq. ft.:$157.45
- Tax amount:$4,945
Parking
- Parking description:Garage, Side Entry
- Garage spaces:2
New listings near 20272 CR 4126
- New
 $469,900Active3 beds 2 baths1,925 sq. ft.
19751 County Road 4104, Lindale, TX 75771
MLS# 20265553Listed by: COLDWELL BANKER LENHART - New
 $324,999Active3 beds 2 baths1,501 sq. ft.
17567 Cr 4108, Lindale, TX 75771
MLS# 21349477Listed by: LESLIE CAIN REALTY - New
 $315,000Active4 beds 2 baths1,848 sq. ft.
833 Greenwood Circle, Lindale, 75771
MLS# 26010810Listed by: KELLER WILLIAMS REALTY-TYLER - New
 $329,900Active3 beds 2 baths1,828 sq. ft.
16637 Crossing Circle, Lindale, 75771
MLS# 26010793Listed by: MILLER HOMES GROUP - New
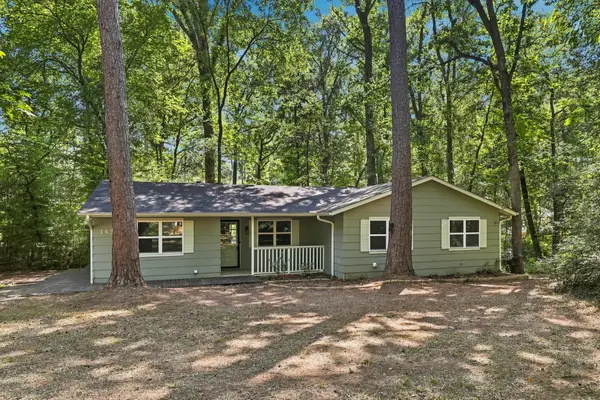 $160,000Active3 beds 2 baths1,308 sq. ft.
1435 Hideaway Lane W, Lindale, TX 75771
MLS# 21348329Listed by: KELLER WILLIAMS REALTY-TYLER - New
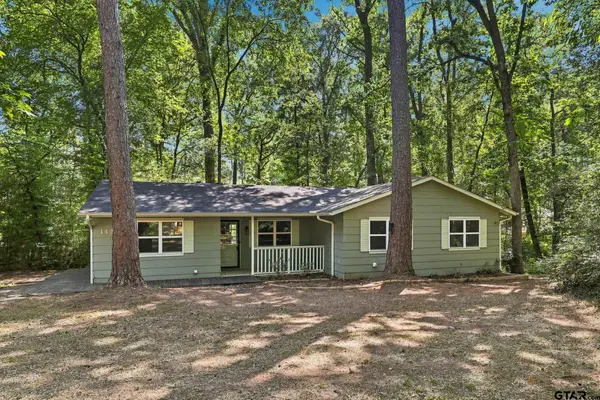 $160,000Active3 beds 2 baths1,308 sq. ft.
1435 Hideaway Ln West, Lindale, 75771
MLS# 26010777Listed by: KELLER WILLIAMS REALTY-TYLER - New
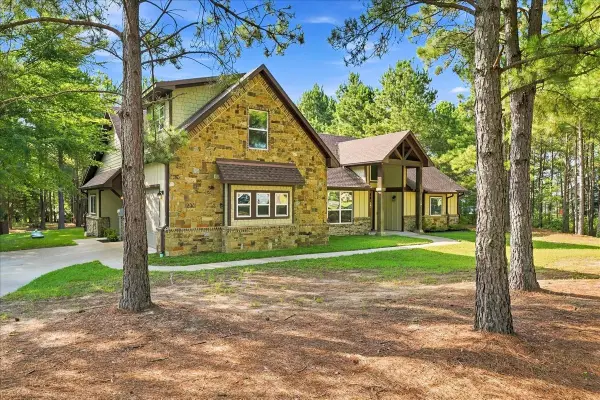 $687,000Active5 beds 3 baths3,082 sq. ft.
14448 Meadow Glen Road, Lindale, TX 75771
MLS# 90024990Listed by: BEITERHAUS - New
 $319,000Active3 beds 2 baths2,002 sq. ft.
514 Noah Lane, Lindale, 75771
MLS# 26010742Listed by: KELLER WILLIAMS REALTY-TYLER - New
 $420,000Active3 beds 2 baths2,135 sq. ft.
15610 Regian Drive, Lindale, 75771
MLS# 26010738Listed by: ADT REALTY BROKERS


Protect your home and budget from life's surprises with an Assurant Home Warranty, backed by a partner that supports you through every step of homeownership. Explore Plans.
©2026 Century 21 Real Estate LLC. All rights reserved. CENTURY 21®, the CENTURY 21 Logo and C21® are service marks owned by Century 21 Real Estate LLC. Century 21 Real Estate LLC fully supports the principles of the Fair Housing Act and the Equal Opportunity Act. Each office is independently owned and operated. Listing information is deemed reliable but not guaranteed accurate.