
23120 Saddle Ridge Ct., Lindale, TX 75771
Local realty services provided by:CENTURY 21 Judge Fite Company
Listed by: james, carpenter
Office: the brian chinn team, exp realty
MLS#:26007196
Source:TX_GTAR
Price summary
- Price:$825,000
- Price per sq. ft.:$243.36
About this home
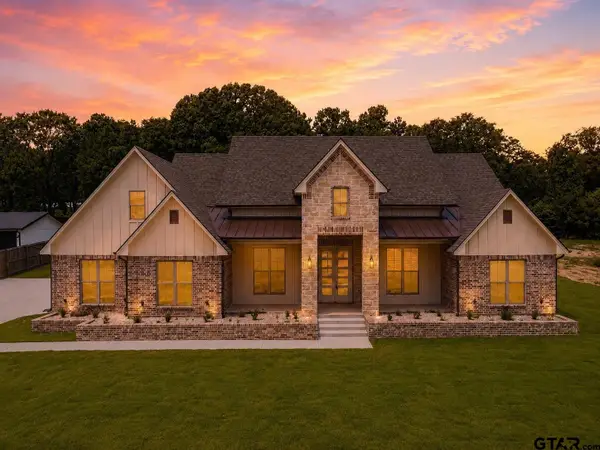
Luxury waterfront living, equestrian amenities, and East Texas privacy come together on this exceptional 4.628-acre lakefront estate in Stallion Lake Ranch. Offering approximately 400 feet of private shoreline with breathtaking sunset views, this beautifully maintained property combines luxury, recreation, and country living just minutes from Lindale and Van. A winding, tree-lined drive leads to a thoughtfully designed 3,390 SF home featuring 5 bedrooms, 2.5 baths, soaring ceilings, abundant natural light, and an open-concept layout ideal for everyday living and entertaining. The chef's kitchen showcases granite countertops, custom cabinetry, double islands, double ovens, generous prep space, and an oversized breakfast bar. The private primary suite opens directly to the covered patio overlooking the lake and features a spa-like bath with dual vanities, soaking tub, walk-in shower, and oversized closet. Upstairs, the fifth bedroom, currently used as an office, includes a private balcony with panoramic lake views and a unique walk-in wine room. Designed for horse lovers, hobbyists, or anyone needing exceptional workspace, the impressive 2,200 SF insulated shop includes HVAC, a private office, full bath, and an attached 3-stall horse barn accommodating up to three horses. Enjoy fishing from your private shoreline, entertaining on the covered patio, or simply relaxing as the sun sets across the water. The fully fenced property also includes an underground sprinkler system, tornado shelter, transferable home warranty, and access to Stallion Lake Ranch amenities including equestrian facilities, private fishing, and trolling-motor lake access. Properties offering private waterfront, acreage, luxury living, a climate-controlled shop, and equestrian facilities are exceptionally rare. This is more than a home—it's a lifestyle....
Contact an agent
Home facts
- Year built:2004
- Subdivision & Development:Stallion Lake Ranch
- Listing ID #:26007196
- Added:117 day(s) ago
- Updated:September 16, 2026 at 04:46 AM
Rooms and interior
- Bedrooms:5
- Total bathrooms:3
- Full bathrooms:2
- Half bathrooms:1
- Dining Description:BreakFast Bar
- Bathrooms Description:Double Lavatory, Shower and Tub, Tile, Walk-In Closet
- Kitchen Description:Dishwasher, Disposal, Double Oven, Electric Cooktop, Electric Range, Microwave
- Living area:3,390 sq. ft.
Heating and cooling
- Cooling:Central Electric
- Heating:Central/Electric, Heat Pump
Structure and exterior
- Roof:Composition
- Year built:2004
- Building area:3,390 sq. ft.
- Lot area:4.27 Acres
- Architectural Style:Traditional
- Construction Materials:Brick
- Exterior Features:Covered, Patio, Porch
- Foundation Description:Slab
- Levels:Two Stories
Schools
- High school:Van
- Middle school:Van
- Elementary school:Van
Utilities
- Sewer:Aerobic Septic
Finances and disclosures
- Price:$825,000
- Price per sq. ft.:$243.36
- Tax amount:$3,741 (2025)
Features and amenities
- Appliances:Dishwasher, Disposal, Double Oven, Electric Cooktop, Electric Range, Microwave
- Amenities:Ceiling Fan(s)
Parking
- Garage spaces:2
New listings near 23120 Saddle Ridge Ct.
- New
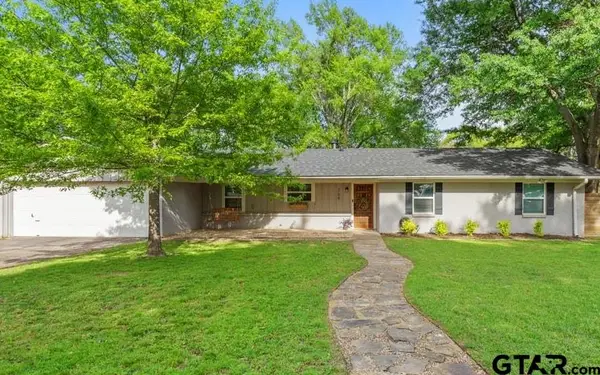 $259,000Active3 beds 2 baths1,650 sq. ft.
709 Georgia, Lindale, TX 75771
MLS# 26012813Listed by: NEXTHOME NEIGHBORS - New
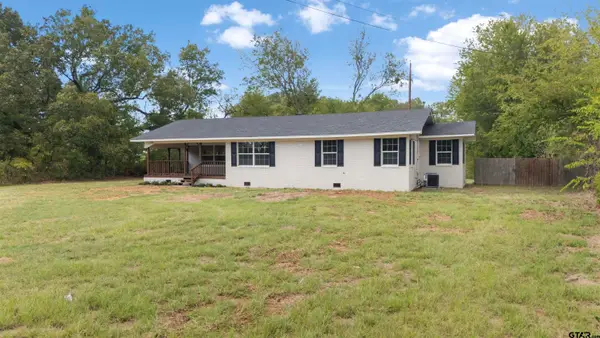 $217,000Active3 beds 2 baths1,587 sq. ft.
798 Mallory St, Lindale, TX 75771
MLS# 26012803Listed by: NATIONAL AGENT NETWORK 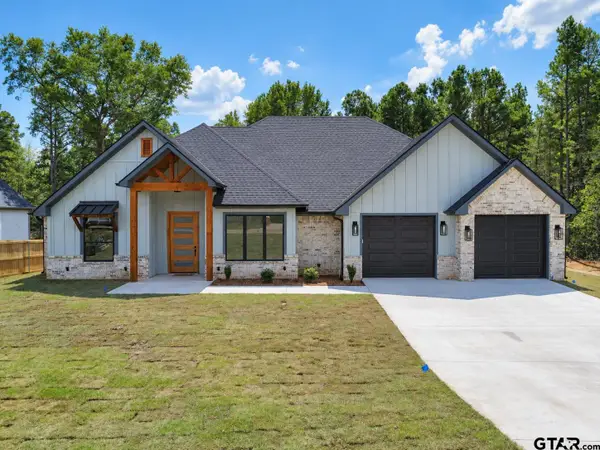 $421,056Pending4 beds 3 baths2,064 sq. ft.
19437 Cedarpark Pl, Lindale, TX 75771
MLS# 26012771Listed by: MORA REALTY GROUP, LLC- New
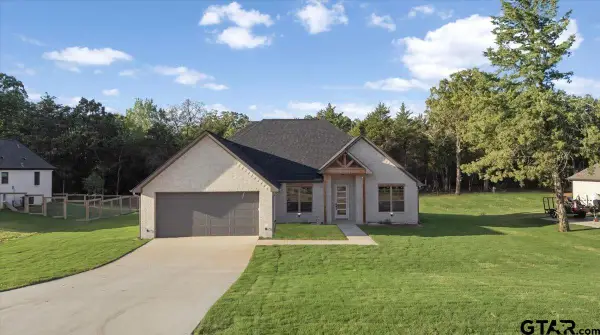 $399,000Active4 beds 2 baths1,961 sq. ft.
19454 Cedarpark Pl, Lindale, TX 75771
MLS# 26012768Listed by: MAYA PROPERTIES - New
 $579,900Active4 beds 4 baths2,751 sq. ft.
16927 Sawyer Way, Lindale, TX 75771
MLS# 26012740Listed by: MORA REALTY GROUP, LLC - New
 $155,000Active2.84 Acres
14018 County Road 4122, Lindale, TX 75771
MLS# 21385803Listed by: LESLIE CAIN REALTY - New
 $575,000Active3 beds 3 baths2,310 sq. ft.
13345 Nance Lane, Lindale, TX 75771
MLS# 26012716Listed by: L4 PROPERTY GROUP - New
 $559,000Active4 beds 3 baths2,782 sq. ft.
13630 Karah Lane, Lindale, TX 75771
MLS# 26012724Listed by: LESLIE CAIN REALTY, LLC - New
 $535,000Active4 beds 3 baths2,446 sq. ft.
14914 County Road 424, Lindale, TX 75771
MLS# 26012720Listed by: EMBER REALTY - New
 $489,000Active2 beds 2 baths1,260 sq. ft.
23326 Cr 448, Lindale, TX 75771
MLS# 26012693Listed by: LESLIE CAIN REALTY, LLC


Protect your home and budget from life's surprises with an Assurant Home Warranty, backed by a partner that supports you through every step of homeownership. Explore Plans.
©2026 Century 21 Real Estate LLC. All rights reserved. CENTURY 21®, the CENTURY 21 Logo and C21® are service marks owned by Century 21 Real Estate LLC. Century 21 Real Estate LLC fully supports the principles of the Fair Housing Act and the Equal Opportunity Act. Each office is independently owned and operated. Listing information is deemed reliable but not guaranteed accurate.