23180 Bridle View Dr, Lindale, TX 75771
Local realty services provided by:CENTURY 21 Judge Fite Company
Listed by: ryan, major
Office: keller williams realty-tyler
MLS#:26012322
Source:TX_GTAR
Price summary
- Price:$1,290,000
- Price per sq. ft.:$268.75
About this home
Welcome to exceptional East Texas living in Stallion Lake Ranch, where modern comfort meets the freedom of five picturesque acres in Lindale. Built in 2026, this impressive two-story contemporary home offers a thoughtfully designed floor plan with a spacious great room, formal dining area, office, game room, and media room, creating plenty of space for everyday living and entertaining. The chef-inspired kitchen is equipped with a gas range, double ovens, island, pantry, dishwasher, microwave, disposal, ice machine, and instant hot water. The primary suite is located downstairs and features a walk-in closet, fireplace, double lavatories, and a double shower, while a guest bedroom is also conveniently located on the main level. Vaulted ceilings, a wet bar, luxury vinyl plank and tile flooring, double-pane Low-E windows, radiant barrier, and extensive insulation add both style and efficiency throughout the home. Step outside and discover a property designed to make the most of its acreage and East Texas setting. The covered patio and porch provide inviting spaces to enjoy the outdoors, while the saltwater, vinyl-lined pool creates a private retreat for relaxing or entertaining. The expansive grounds include pasture, a barn, tack room, storage building, workshop, boat house, RV pad, golf cart storage, and boat storage, offering remarkable versatility for hobbies, recreation, and equipment. A concrete driveway, sprinkler system, gutters, underground utilities, public water, private sewer, and tankless gas water heater add convenience to the property. Fiber-optic internet keeps you connected, while the community offers common areas and fishing opportunities. Located in sought-after Stallion Lake Ranch with a yearly HOA fee of $395 and **no initiation fee**, this property combines refined modern living with the space and possibilities that make East Texas acreage so desirable....
Contact an agent
Home facts
- Year built:2026
- Subdivision & Development:STALLION LAKE RANCH
- Listing ID #:26012322
- Added:1 day(s) ago
- Updated:September 04, 2026 at 06:45 PM
Rooms and interior
- Bedrooms:5
- Total bathrooms:5
- Full bathrooms:5
- Flooring:Carpet, Tile, Vinyl
- Bathrooms Description:Ceramic Tile, Double Lavatory, Double Shower
- Kitchen Description:Dishwasher, Disposal, Double Oven, Gas Range, Ice Maker, Instant Hot Water, Microwave, Tankless Water Heater
- Living area:4,800 sq. ft.
Heating and cooling
- Cooling:Central Electric
- Heating:Central/Electric, Central/Gas, Zoned
Structure and exterior
- Roof:Composition
- Year built:2026
- Building area:4,800 sq. ft.
- Lot area:5 Acres
- Lot Features:Pasture
- Architectural Style:Contemporary
- Construction Materials:Brick, Radiant Barrier, Siding
- Exterior Features:Covered, Porch
- Foundation Description:Slab
- Levels:Two Stories
Schools
- High school:Van
- Middle school:Van
- Elementary school:Van
Utilities
- Water:Public
- Sewer:Private Sewer
Finances and disclosures
- Price:$1,290,000
- Price per sq. ft.:$268.75
- Tax amount:$6,630 (2026)
Features and amenities
- Appliances:Dishwasher, Disposal, Double Oven, Gas Range, Ice Maker, Instant Hot Water, Microwave, Water Heater - Tankless
- Amenities:Ceiling - Vaulted, Common Area, Fishing, Paneling, Wet Bar
- Pool features:Salt Water, Vinyl
Parking
- Parking description:Boat, Garage Door Opener, Golf Cart Garage, Inside Entrance, RV Pad, Workshop In Garage
- Garage spaces:5
New listings near 23180 Bridle View Dr
- New
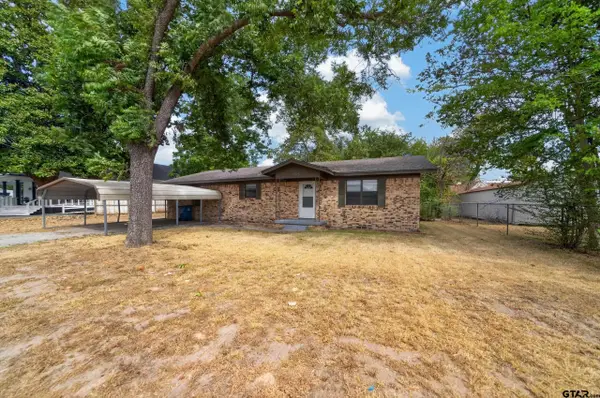 $189,900Active2 beds 1 baths1,444 sq. ft.
209 W South Street, Lindale, TX 75771
MLS# 26012329Listed by: EAST TEXAS PREFERRED PROPERTIES - TYLER - New
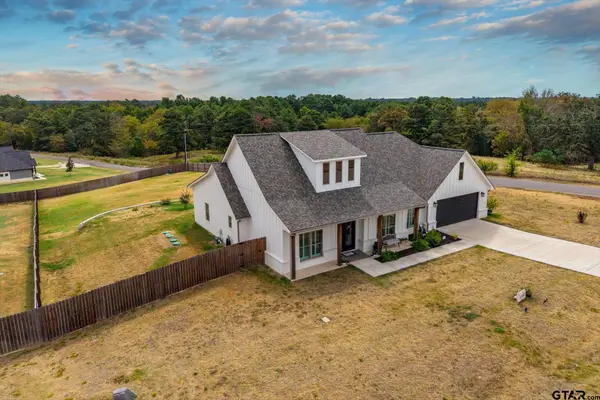 $529,900Active4 beds 3 baths2,380 sq. ft.
16306 Rainier, Lindale, TX 75771
MLS# 26012319Listed by: GOOD REALTY - New
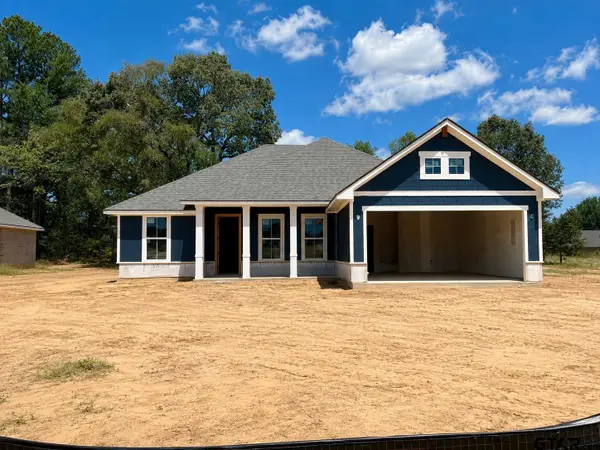 $299,990Active3 beds 2 baths1,546 sq. ft.
340 Erica Way, Lindale, TX 75771
MLS# 26012310Listed by: AVAILABLE HOMES, LLC - New
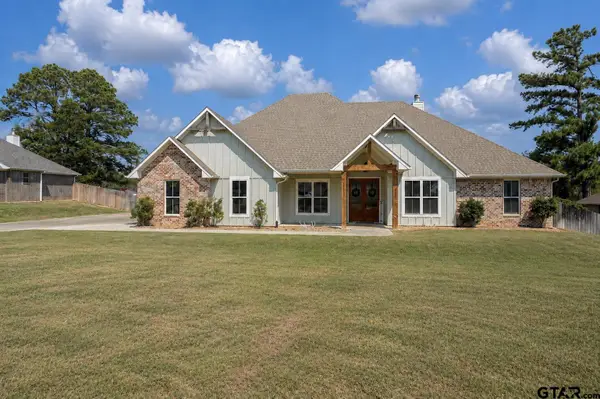
 $575,000Active4 beds 3 baths2,470 sq. ft.
18347 Timber Oaks Drive, Lindale, TX 75771
MLS# 26012294Listed by: CENTURY 21 FIRST GROUP - LINDALE - New
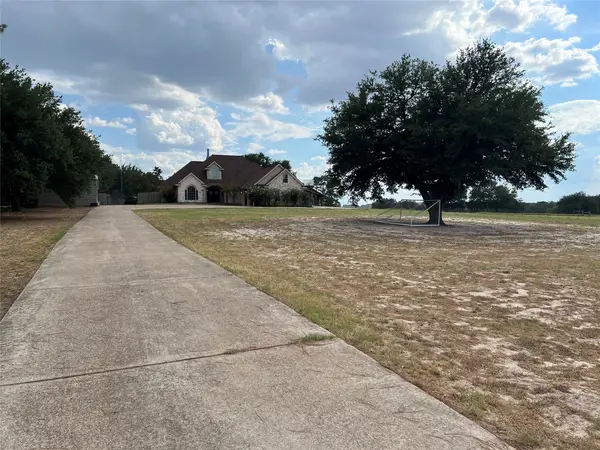 $710,000Active3 beds 3 baths2,618 sq. ft.
23211 Fm 1995, Lindale, TX 75771
MLS# 21370570Listed by: PITTS REALTY - New
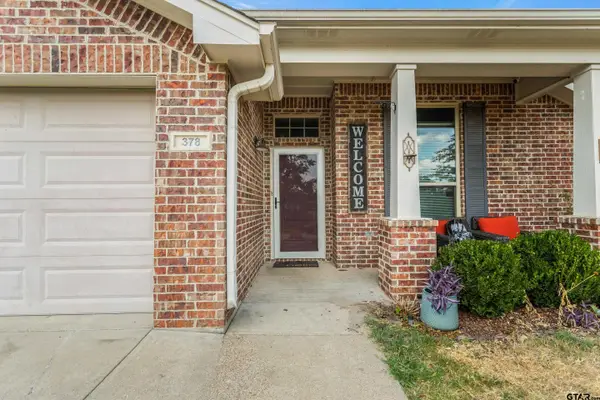 $289,900Active4 beds 2 baths1,837 sq. ft.
378 Molly Ln, Lindale, TX 75771
MLS# 26012244Listed by: KELYE CARTER REALTY - New
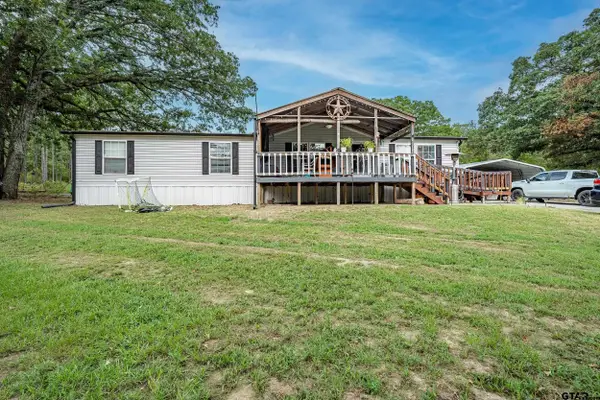 $254,500Active4 beds 2 baths1,680 sq. ft.
17061 County Road 4188, Lindale, TX 75771
MLS# 26012226Listed by: MILLER HOMES GROUP - New
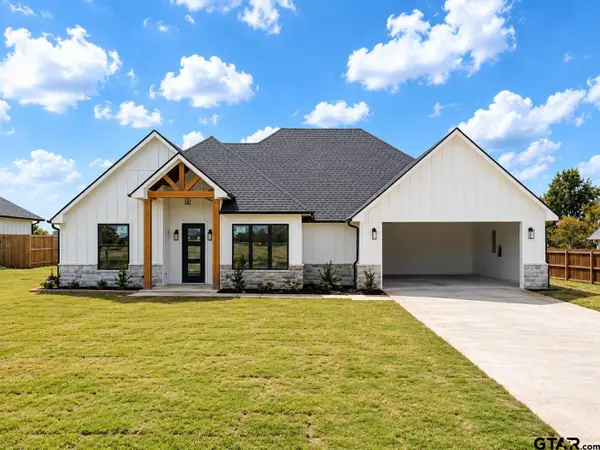 $437,780Active4 beds 3 baths2,065 sq. ft.
15648 County Road 436, Lindale, TX 75771
MLS# 26012217Listed by: MORA REALTY GROUP, LLC - New
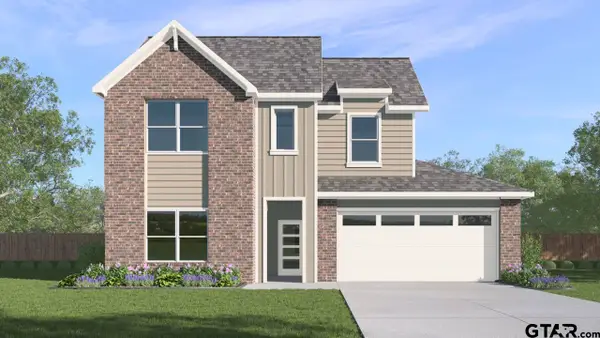 $309,490Active4 beds 3 baths2,278 sq. ft.
3058 Hidden Valley Drive, Lindale, TX 75706
MLS# 26012203Listed by: D.R. HORTON-TEXAS, LTD


Protect your home and budget from life's surprises with an Assurant Home Warranty, backed by a partner that supports you through every step of homeownership. Explore Plans.
©2026 Century 21 Real Estate LLC. All rights reserved. CENTURY 21®, the CENTURY 21 Logo and C21® are service marks owned by Century 21 Real Estate LLC. Century 21 Real Estate LLC fully supports the principles of the Fair Housing Act and the Equal Opportunity Act. Each office is independently owned and operated. Listing information is deemed reliable but not guaranteed accurate.