
509 Penny Lane, Lindale, TX 75771
Local realty services provided by:CENTURY 21 Platinum Partners
509 Penny Lane,Lindale, TX 75771
$269,000
- 3 Beds
- 2 Baths
- 1,728 sq. ft.
- Single family
- Active
Listed by: april shipman
Office: leslie cain realty, llc.
MLS#:20265020
Source:TX_LAAR
Price summary
- Price:$269,000
- Price per sq. ft.:$155.67
About this home
Welcome to 509 Penny Lane, where comfort, convenience, and opportunity come together in the heart of Lindale ISD. This beautifully maintained home features a desirable split bedroom floor plan designed for both everyday living and privacy. The spacious primary suite offers a peaceful retreat with a generously sized bedroom and ensuite bath. Thoughtfully cared for and truly move-in ready, this home also provides the perfect canvas for those who want to personalize and elevate the space to reflect their own style. Recent updates offer added peace of mind, including a roof that's only one year old, a 3-year-oldexterior HVAC condenser, and 2026 improvements that include fresh interior paint, a new water heater, updated ceiling fans, and modern light fixtures. Ideally located within walking distance to the Pool park, baseball fields, schools, dining, and shopping, you'll enjoy the convenience of having Lindale's best amenities just moments from your doorstep. Whether you're searching for your first home, your next home, or an investment in one of East Texas' most sought-after communities, this isa rare opportunity to enjoy location, livability, and lasting value....
Contact an agent
Home facts
- Year built:1999
- Listing ID #:20265020
- Added:1 day(s) ago
- Updated:July 15, 2026 at 05:12 PM
Rooms and interior
- Bedrooms:3
- Total bathrooms:2
- Full bathrooms:2
- Rooms Total:3
- Dining Description:Kitchen/eating Combo
- Bathrooms Description:Carpet, Shower And Tub
- Kitchen Description:Dishwasher, Electric Range/Oven, Pantry
- Bedroom Description:Master Bedroom Split
- Basement Description:Slab
- Living area:1,728 sq. ft.
Heating and cooling
- Cooling:Central Electric
- Heating:Central Electric
Structure and exterior
- Roof:Composition
- Year built:1999
- Building area:1,728 sq. ft.
- Lot area:0.7 Acres
- Architectural Style:Traditional
- Construction Materials:Brick Veneer
- Exterior Features:Screened Porch
- Foundation Description:Slab
- Levels:1 Story
Utilities
- Sewer:Public Sewer
Finances and disclosures
- Price:$269,000
- Price per sq. ft.:$155.67
- Tax amount:$3,954
Features and amenities
- Amenities:Electric Water Heater
Parking
- Parking description:Carport, Concrete Driveway, Front Entry
- Garage spaces:2
New listings near 509 Penny Lane
- New
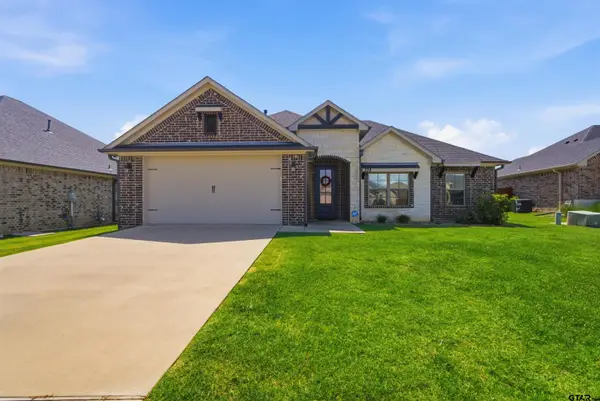 $275,000Active3 beds 2 baths1,436 sq. ft.
208 Patience, Lindale, 75771
MLS# 26009834Listed by: CB&A, REALTORS - TYLER - New
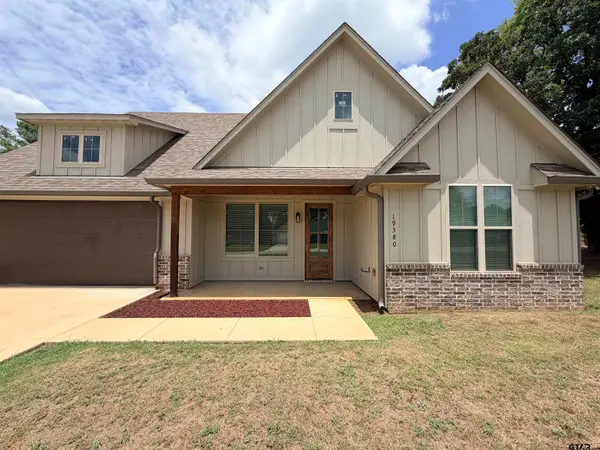 $336,000Active3 beds 2 baths1,678 sq. ft.
19380 Cedarpark Place, Lindale, 75771
MLS# 26009828Listed by: PLATINUM REALTY GROUP TYLER LLC - New
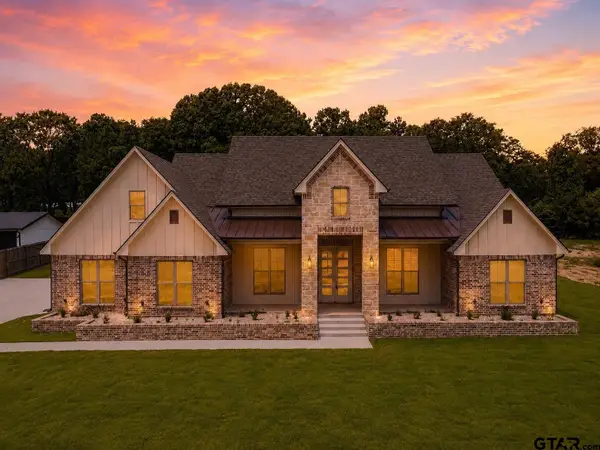 $620,900Active4 beds 4 baths2,751 sq. ft.
16927 Sawyer Way, Lindale, 75771
MLS# 26009810Listed by: MORA REALTY GROUP, LLC - New
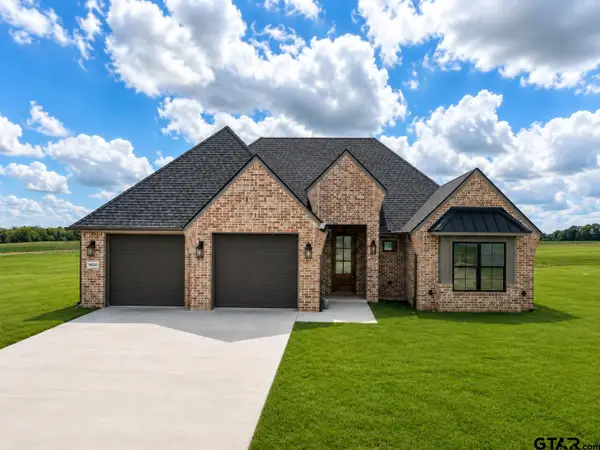 $425,960Active4 beds 3 baths2,076 sq. ft.
16231 County Road 441, Lindale, 75771
MLS# 26009784Listed by: MORA REALTY GROUP, LLC - New
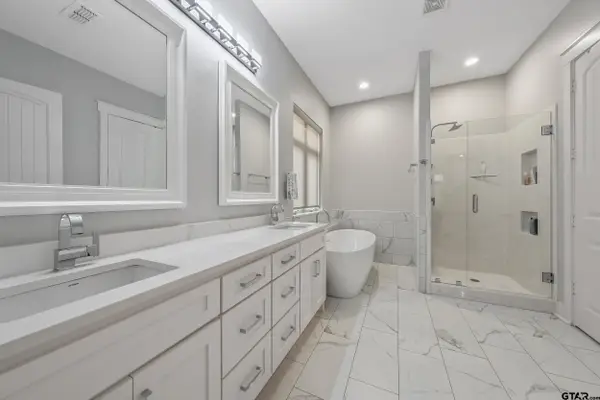 $350,000Active3 beds 2 baths2,044 sq. ft.
14611 Twin Pines Lane, Lindale, 75771
MLS# 26009727Listed by: RE/MAX INTEGRITY - New
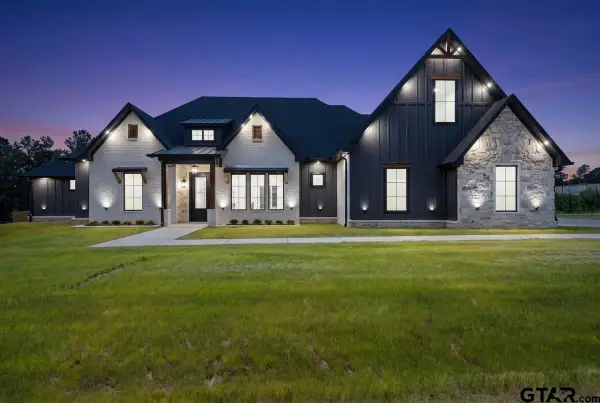 $615,000Active4 beds 3 baths2,640 sq. ft.
17402 Woodcrest Cir, Lindale, 75771
MLS# 26009729Listed by: THE DODDY REALTY LLC - New
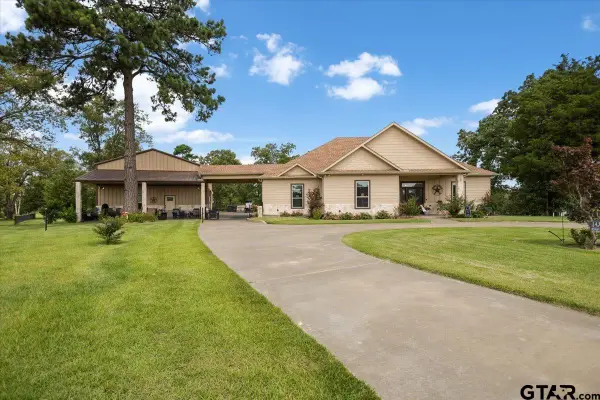 $899,000Active3 beds 3 baths2,880 sq. ft.
14347 Ridge Way, Lindale, 75771
MLS# 26009713Listed by: LESLIE CAIN REALTY, LLC - New
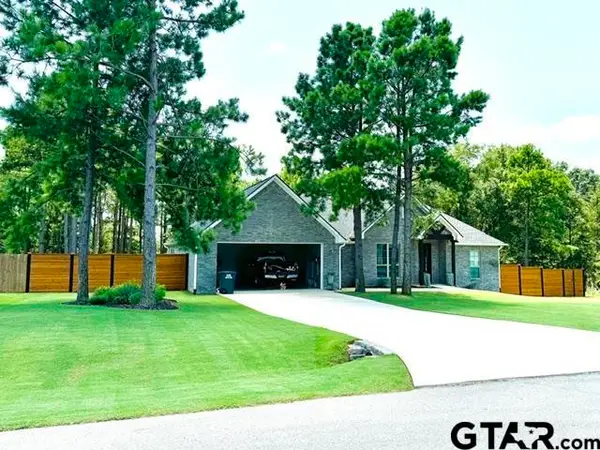 $410,000Active4 beds 2 baths1,842 sq. ft.
19355 Cedarpark Pl, Lindale, 75771
MLS# 26009709Listed by: ZIGLAR REALTY - New
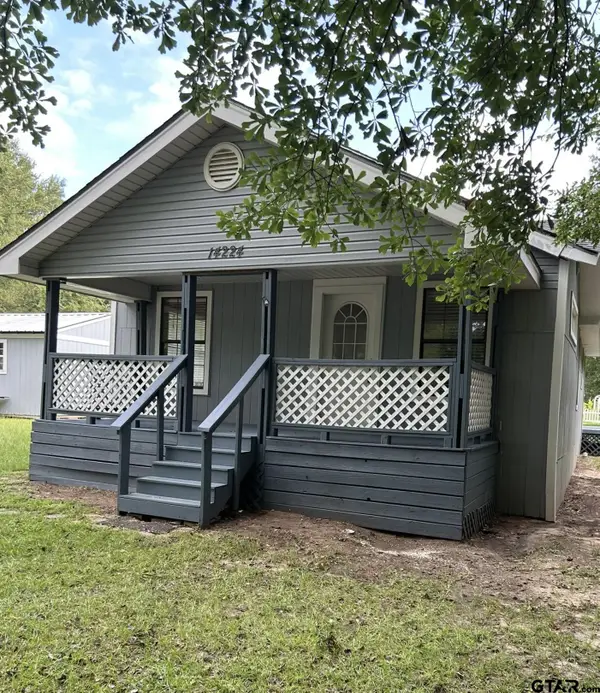 $150,000Active2 beds 2 baths1,196 sq. ft.
14224 County Road 434, Lindale, 75771
MLS# 26009699Listed by: MARY SIMPSON REAL ESTATE


Protect your home and budget from life's surprises with an Assurant Home Warranty, backed by a partner that supports you through every step of homeownership. Explore Plans.
©2026 Century 21 Real Estate LLC. All rights reserved. CENTURY 21®, the CENTURY 21 Logo and C21® are service marks owned by Century 21 Real Estate LLC. Century 21 Real Estate LLC fully supports the principles of the Fair Housing Act and the Equal Opportunity Act. Each office is independently owned and operated. Listing information is deemed reliable but not guaranteed accurate.