809 Jack Drive, Lindale, TX 75771
Local realty services provided by:CENTURY 21 A Select Group
809 Jack Drive,Lindale, TX 75771
$260,000
- 3 Beds
- 2 Baths
- 1,861 sq. ft.
- Single family
- Active
Listed by: april shipman
Office: leslie cain realty, llc.
MLS#:20264210
Source:TX_LAAR
Price summary
- Price:$260,000
- Price per sq. ft.:$139.71
About this home
Welcome home to this well maintained 3 bedroom, 2 bathroom home perfectly located just minutes from Lindale High School, shopping, dining, and all that town has to offer! Inside, you will love the functional split floor plan designed for both comfort and privacy. The inviting living room features a cozy fireplace, creating the perfect spot to relax and gather. A versatile formal dining room offers endless possibilities and could easily serve as a playroom, home office, or flex space to fit your needs. Step outside to enjoy the spacious backyard with plenty of room to play, entertain, or unwind, plus a storage shed for all your extra tools and equipment. Convenient location, flexible layout, and well cared for, this home is ready for its next owners!
Contact an agent
Home facts
- Year built:2007
- Subdivision & Development:SCENIC HILLS
- Listing ID #:20264210
- Added:141 day(s) ago
- Updated:October 31, 2026 at 07:50 PM
Rooms and interior
- Bedrooms:3
- Total bathrooms:2
- Full bathrooms:2
- Rooms Total:3
- Dining Description:Separate Formal Dining
- Bathrooms Description:Shower And Tub
- Kitchen Description:Dishwasher, Electric Range/Oven, Microwave, Pantry
- Bedroom Description:Master Bedroom Split
- Basement Description:Slab
- Living area:1,861 sq. ft.
Heating and cooling
- Cooling:Central Electric
- Heating:Central Electric
Structure and exterior
- Roof:Composition
- Year built:2007
- Building area:1,861 sq. ft.
- Architectural Style:Traditional
- Construction Materials:Brick Veneer
- Exterior Features:Patio Covered
- Foundation Description:Slab
- Levels:1 Story
Utilities
- Water:Public Water
Finances and disclosures
- Price:$260,000
- Price per sq. ft.:$139.71
- Tax amount:$4,115
Features and amenities
- Amenities:Electric Water Heater, Gutter(s)
Parking
- Parking description:Concrete Driveway, Front Entry, Garage
- Garage spaces:2
New listings near 809 Jack Drive
 $129,000Pending3 beds 2 baths1,233 sq. ft.
19660 Fm 1804, Lindale, TX 75771
MLS# 21425083Listed by: COLDWELL BANKER APEX, REALTORS- New
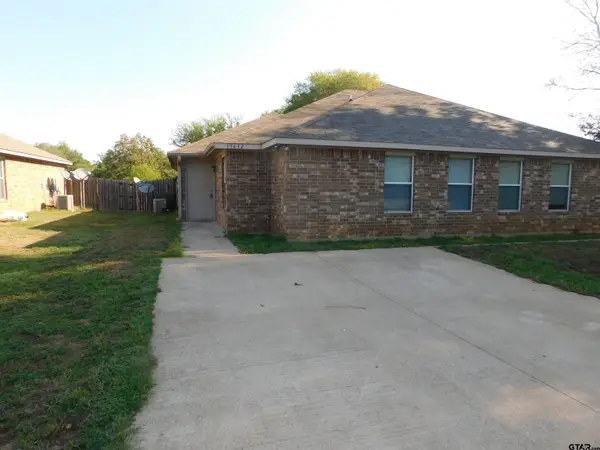 $1,600Active3 beds 2 baths1,160 sq. ft.
19648 Cr 431, Lindale, TX 75771
MLS# 26014686Listed by: RE/MAX INTEGRITY - New
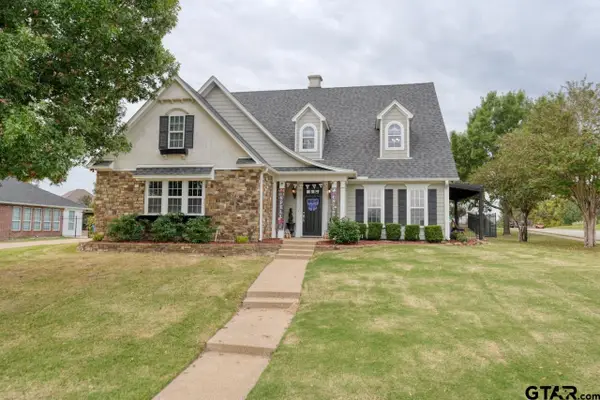
 $485,000Active4 beds 3 baths3,014 sq. ft.
1500 Camden Court, Lindale, TX 75771
MLS# 26014679Listed by: CENTURY 21 FIRST GROUP - LINDALE - New
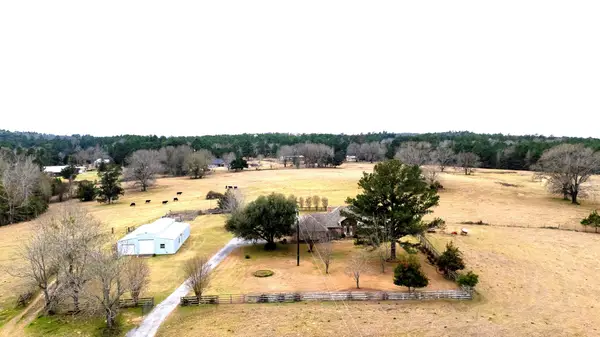 $650,000Active3 beds 2 baths2,042 sq. ft.
12987 County Road 452, Lindale, TX 75771
MLS# 21417670Listed by: UNITED COUNTRY LEGACY LAND COMPANY - New
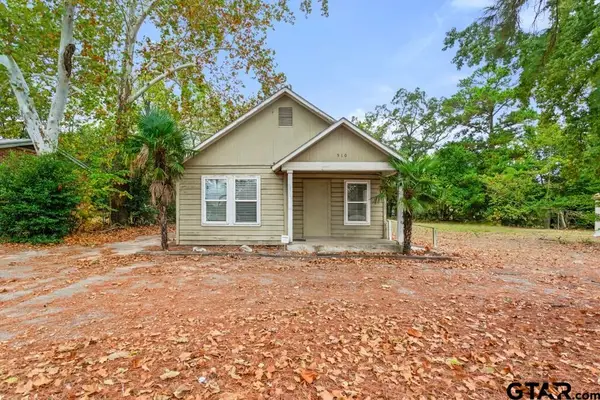 $144,900Active2 beds 1 baths880 sq. ft.
510 N Main Street (hwy 69), Lindale, TX 75771
MLS# 26014657Listed by: CENTURY 21 FIRST GROUP - LINDALE - New
 $650,000Active3 beds 2 baths2,042 sq. ft.
12987 C R 452, Lindale, TX 75771
MLS# 26014614Listed by: UNITED COUNTRY LEGACY LAND COMPANY - New
 $437,000Active4 beds 2 baths2,120 sq. ft.
16421 Clearview Drive, Lindale, TX 75771
MLS# 26014595Listed by: KELLER WILLIAMS REALTY-TYLER - New
 $529,500Active4 beds 4 baths2,460 sq. ft.
14471 Meadow Glen Drive, Lindale, TX 75771
MLS# 26014563Listed by: D BLACKMON PROPERTIES, LLC - New
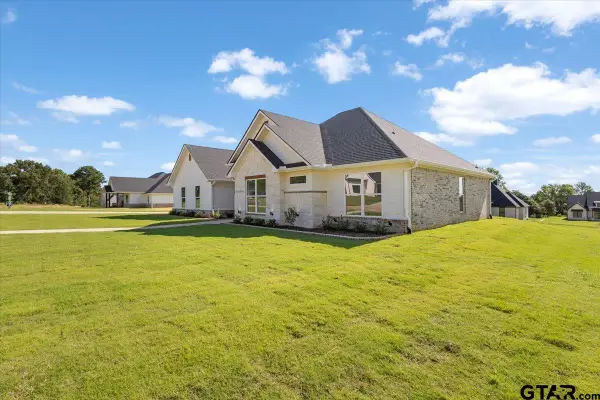 $499,000Active4 beds 3 baths2,373 sq. ft.
17265 Woodcrest Cir., Lindale, TX 75771
MLS# 26014548Listed by: STANDARD REAL ESTATE - New
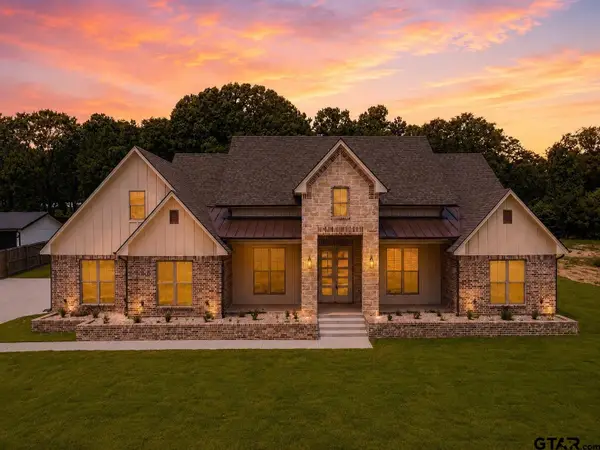 $579,900Active4 beds 4 baths2,751 sq. ft.
16927 Sawyer Way, Lindale, TX 75771
MLS# 26014534Listed by: MORA REALTY GROUP, LLC


Protect your home and budget from life's surprises with an Assurant Home Warranty, backed by a partner that supports you through every step of homeownership. Explore Plans.
©2026 Century 21 Real Estate LLC. All rights reserved. CENTURY 21®, the CENTURY 21 Logo and C21® are service marks owned by Century 21 Real Estate LLC. Century 21 Real Estate LLC fully supports the principles of the Fair Housing Act and the Equal Opportunity Act. Each office is independently owned and operated. Listing information is deemed reliable but not guaranteed accurate.