1207 S Main St, Linden, TX 75563-0000
Local realty services provided by:CENTURY 21 Platinum Partners
1207 S Main St,Linden, TX 75563-0000
$146,400
- 3 Beds
- 2 Baths
- 1,905 sq. ft.
- Single family
- Active
Listed by: montana whatley
Office: united country real estate dou
MLS#:20266434
Source:TX_LAAR
Price summary
- Price:$146,400
- Price per sq. ft.:$76.85
About this home
Classic cottage-style home situated on a quiet half-acre lot, surrounded by mature shade trees that provide privacy and charm. The property offers a two-car carport, storage shed, and plenty of outdoor space for gatherings, relaxing, and enjoying the backyard. Inside, the home features a spacious kitchen and living area with plenty of room for everyday living and hosting family and friends. A cozy breakfast nook just off the kitchen fills with natural light and overlooks the backyard. Three spacious bedrooms and two full bathrooms provide comfortable space throughout the home.
Contact an agent
Home facts
- Year built:1945
- Listing ID #:20266434
- Added:1 day(s) ago
- Updated:September 10, 2026 at 07:48 PM
Rooms and interior
- Bedrooms:3
- Total bathrooms:2
- Full bathrooms:2
- Rooms Total:8
- Bathrooms Description:Shower Only, Shower/tub
- Basement Description:Pier And Beam
- Living area:1,905 sq. ft.
Heating and cooling
- Cooling:Central Electric
- Heating:Central Gas
Structure and exterior
- Roof:Composition
- Year built:1945
- Building area:1,905 sq. ft.
- Lot area:0.5 Acres
- Architectural Style:Cottage
- Construction Materials:Wood/Frame
- Foundation Description:Pier And Beam
- Levels:1 Story
Utilities
- Water:Public Water
- Sewer:Public Sewer
Finances and disclosures
- Price:$146,400
- Price per sq. ft.:$76.85
- Tax amount:$2,907
Features and amenities
- Amenities:Gas Water Heater, Storage Building
Parking
- Parking description:Attached, Carport, Gravel Driveway, Paved Driveway, Side Entry
- Garage spaces:2
New listings near 1207 S Main St
- New
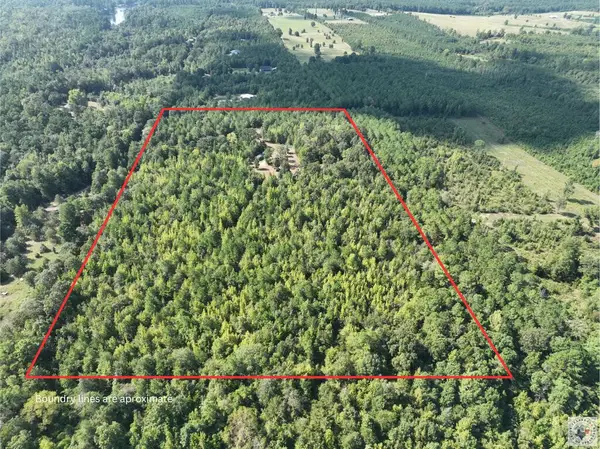 $149,900Active16.7 Acres
TBD Cr 1349, Linden, TX 75563
MLS# 205976Listed by: UNITED COUNTRY REAL ESTATE DOUBLE CREEK LAND AND HOME - New
 $267,000Active4 beds 3 baths2,280 sq. ft.
2051 Farm to Market Road 1399, Linden, TX 75563
MLS# 20266279Listed by: SUMMERS COOK & COMPANY 
 $3,700,000Active579 Acres
945 Fm 130, Linden, TX 75563
MLS# 21366090Listed by: CENTURY 21 HARVEY PROPERTIES-P $59,000Active3 beds 1 baths927 sq. ft.
402 Dorsey Street, Linden, TX 75563
MLS# 21366410Listed by: ABODE CENTRAL, LLC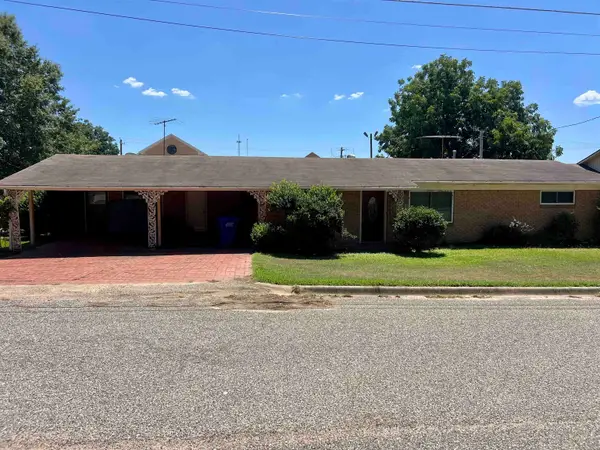 $109,900Active3 beds 2 baths1,824 sq. ft.
210 E Frazior Street, Linden, TX 75563
MLS# 20265931Listed by: MOORE RANCH & REALTY, LLC $269,500Active3 beds 2 baths1,555 sq. ft.
100 County Road 1926, Linden, TX 75563
MLS# 205770Listed by: Superior Realty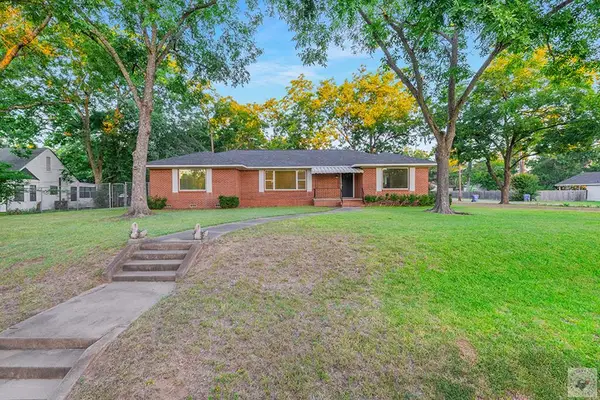 $249,900Active3 beds 2 baths2,413 sq. ft.
403 N Main St., Linden, TX 75563
MLS# 205755Listed by: United Country Real Estate Double Creek Land and Home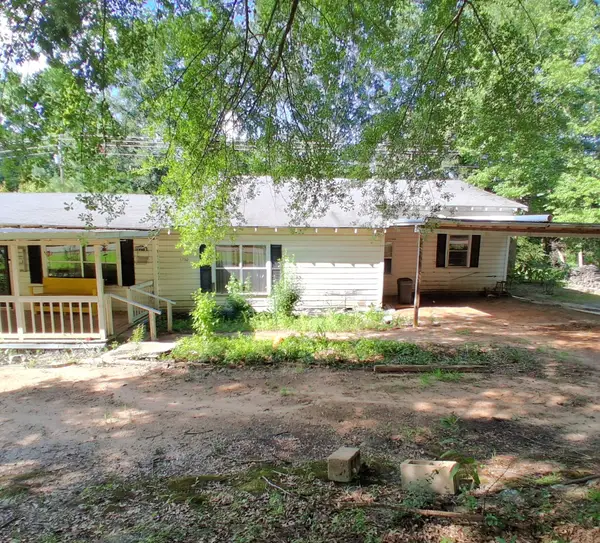 $140,000Active4 beds 3 baths2,224 sq. ft.
3200 Fm 1399, Linden, TX 75563
MLS# 21345995Listed by: NE TEXAS REGIONAL REALTY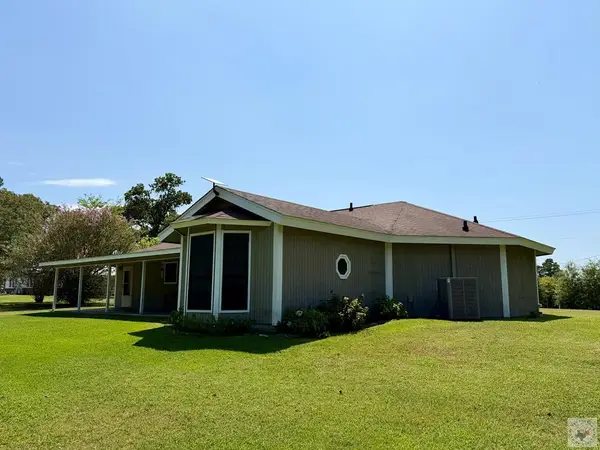 $189,000Active3 beds 2 baths2,005 sq. ft.
807 S Main, Linden, TX 75563
MLS# 205717Listed by: Superior Realty


Protect your home and budget from life's surprises with an Assurant Home Warranty, backed by a partner that supports you through every step of homeownership. Explore Plans.
©2026 Century 21 Real Estate LLC. All rights reserved. CENTURY 21®, the CENTURY 21 Logo and C21® are service marks owned by Century 21 Real Estate LLC. Century 21 Real Estate LLC fully supports the principles of the Fair Housing Act and the Equal Opportunity Act. Each office is independently owned and operated. Listing information is deemed reliable but not guaranteed accurate.