607 W Campbell, Linden, TX 75563
Local realty services provided by:CENTURY 21 Judge Fite Company
607 W Campbell,Linden, TX 75563
$207,000
- 3 Beds
- 2 Baths
- 1,460 sq. ft.
- Single family
- Active
Listed by: karen mcentire
Office: mayben realty, llc.
MLS#:20264705
Source:TX_LAAR
Price summary
- Price:$207,000
- Price per sq. ft.:$141.78
About this home
Welcome home to this beautifully newly remodeled one-story brick ranch nestled on a spacious corner lot. This inviting 3-bedroom, 2-bath home offers functional floorplan with generous sized rooms, including a master ensuite bath. The interior has been thoughtfully updated with luxury vinyl plank flooring, fresh paint, updated lighting, and a bright, neutral color palette that complements the home's timeless character. As you enter the kitchen, you will notice the stylish additions such as the contemporary vent hood, glass cooktop and decorative backsplash that will impress. The separate laundry room is just off the kitchen, leading to the large 2 car garage for convenience and easy access to outdoor living. There is a covered back porch, with textured painted surfacing to sit and take in the large backyard. An additional lot behind the home conveys with the property, creating a unique opportunity for added privacy, future expansion, or investment potential. This beautifully renovated home with on half an acre is priced to sale!...
Contact an agent
Home facts
- Year built:1970
- Subdivision & Development:Cedarcrest
- Listing ID #:20264705
- Added:75 day(s) ago
- Updated:September 07, 2026 at 03:11 PM
Rooms and interior
- Bedrooms:3
- Total bathrooms:2
- Full bathrooms:2
- Rooms Total:9
- Dining Description:Den/dining Combo
- Bathrooms Description:Marble, Shower And Tub, Tile
- Kitchen Description:Cooktop-electric, Dishwasher, Oven-electric, Refrigerator
- Basement Description:Slab
- Living area:1,460 sq. ft.
Heating and cooling
- Cooling:Central Electric
- Heating:Central Electric
Structure and exterior
- Roof:Composition
- Year built:1970
- Building area:1,460 sq. ft.
- Lot area:0.53 Acres
- Lot Features:Corner
- Construction Materials:Brick, Shingles
- Exterior Features:Patio Covered, Porch
- Foundation Description:Slab
- Levels:1 Story
Utilities
- Water:Public Water, Well
- Sewer:Public Sewer
Finances and disclosures
- Price:$207,000
- Price per sq. ft.:$141.78
- Tax amount:$3,000
Features and amenities
- Laundry features:Dryer/electric, Inside Room, Washer Connection
- Amenities:Electric Water Heater
Parking
- Parking description:Attached, Garage, Gravel Driveway, Paved Driveway, Rear Entry, Street
- Garage spaces:2
New listings near 607 W Campbell
- New
 $146,400Active3 beds 2 baths1,905 sq. ft.
1207 S Main St, Linden, TX 75563-0000
MLS# 20266434Listed by: UNITED COUNTRY REAL ESTATE DOU 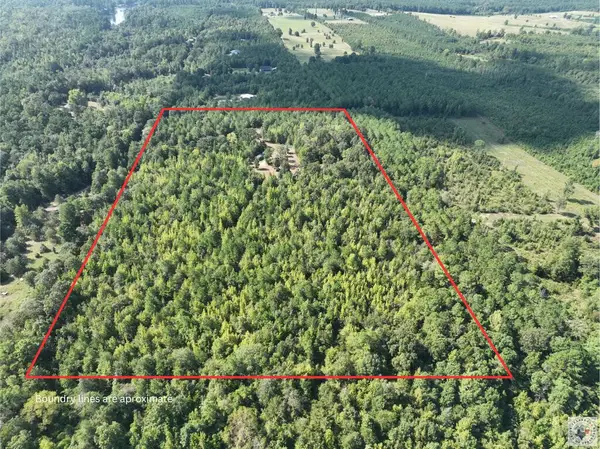 $149,900Active16.7 Acres
TBD Cr 1349, Linden, TX 75563
MLS# 205976Listed by: UNITED COUNTRY REAL ESTATE DOUBLE CREEK LAND AND HOME $267,000Active4 beds 3 baths2,280 sq. ft.
2051 Farm to Market Road 1399, Linden, TX 75563
MLS# 20266279Listed by: SUMMERS COOK & COMPANY
 $3,700,000Active579 Acres
945 Fm 130, Linden, TX 75563
MLS# 21366090Listed by: CENTURY 21 HARVEY PROPERTIES-P $59,000Active3 beds 1 baths927 sq. ft.
402 Dorsey Street, Linden, TX 75563
MLS# 21366410Listed by: ABODE CENTRAL, LLC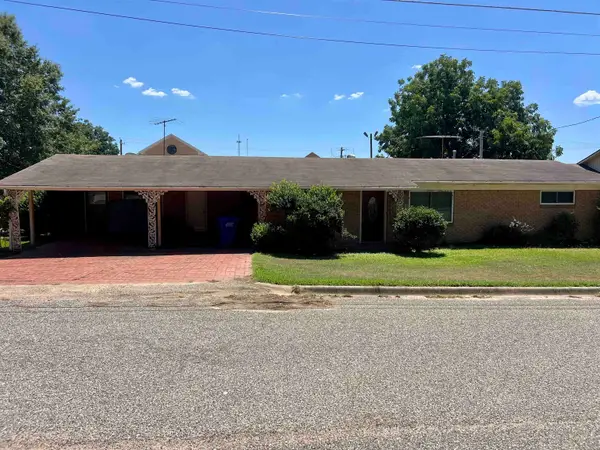 $109,900Active3 beds 2 baths1,824 sq. ft.
210 E Frazior Street, Linden, TX 75563
MLS# 20265931Listed by: MOORE RANCH & REALTY, LLC $269,500Active3 beds 2 baths1,555 sq. ft.
100 County Road 1926, Linden, TX 75563
MLS# 205770Listed by: Superior Realty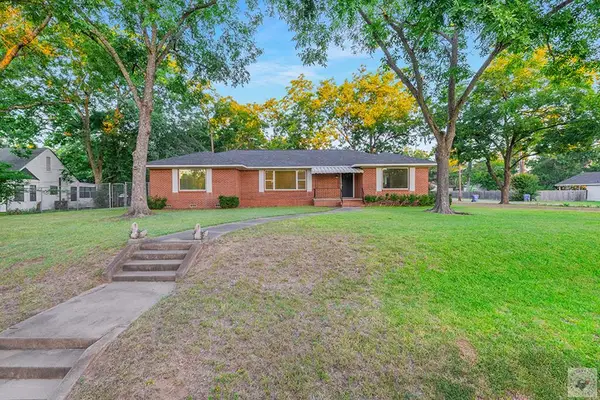 $249,900Active3 beds 2 baths2,413 sq. ft.
403 N Main St., Linden, TX 75563
MLS# 205755Listed by: United Country Real Estate Double Creek Land and Home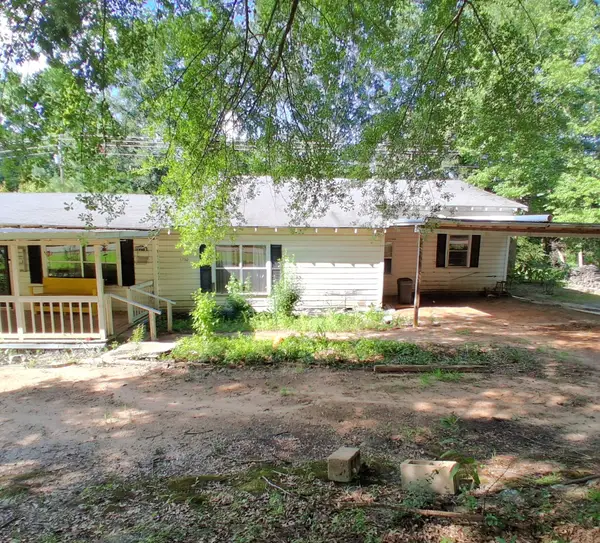 $140,000Active4 beds 3 baths2,224 sq. ft.
3200 Fm 1399, Linden, TX 75563
MLS# 21345995Listed by: NE TEXAS REGIONAL REALTY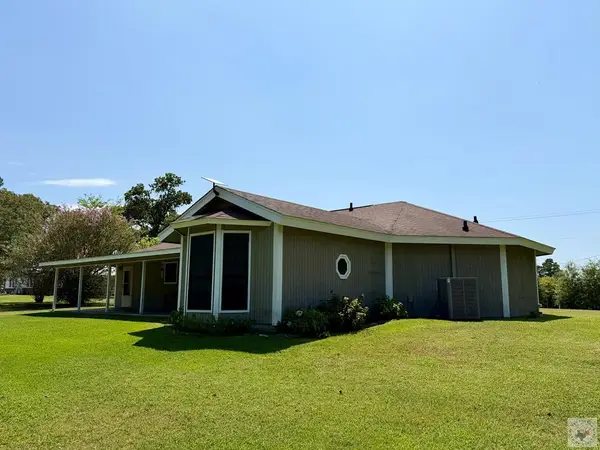 $189,000Active3 beds 2 baths2,005 sq. ft.
807 S Main, Linden, TX 75563
MLS# 205717Listed by: Superior Realty


Protect your home and budget from life's surprises with an Assurant Home Warranty, backed by a partner that supports you through every step of homeownership. Explore Plans.
©2026 Century 21 Real Estate LLC. All rights reserved. CENTURY 21®, the CENTURY 21 Logo and C21® are service marks owned by Century 21 Real Estate LLC. Century 21 Real Estate LLC fully supports the principles of the Fair Housing Act and the Equal Opportunity Act. Each office is independently owned and operated. Listing information is deemed reliable but not guaranteed accurate.