Address Withheld By Seller, Linden, TX 75563
Local realty services provided by:CENTURY 21 A Select Group
Address Withheld By Seller,Linden, TX 75563
$1,299,900
- 4 Beds
- 4 Baths
- 4,226 sq. ft.
- Farm
- Active
Listed by: lowery
MLS#:20266477
Source:TX_LAAR
Sorry, we are unable to map this address
Price summary
- Price:$1,299,900
- Price per sq. ft.:$307.6
About this home
Welcome to your private East Texas retreat at 1655 County Road 1627 located between Linden and Avinger. Majestically situated on just under 140 acres of clear cut land and native East Texas timber. This Texas spread offers the perfect blend of comfort, space, and natural beauty. Lots to write about here, but you'll just have to come check this one out for yourself! Your brand new 2026 Survey outlines every corner! The sprawling Main home features over 4000 SF with 4 generously sized bedrooms and 3.5 bathrooms. Designed for both everyday living and entertaining or the country home you've always wanted to escape to. The home offers multiple living areas, lots of natural light, and scenic views from nearly every window (or door). The deep walk-in pantry provides exceptional storage for your dry goods and larger appliances, perfect for keeping everything organized and within reach. The shop provides ample space for projects, storage, or hobbies. The land itself is the true highlight—ideal for recreation, ranching, or simply enjoying the outdoors. A stocked fishing pond, while Bear Creek meanders through the property, enhancing the serene and picturesque setting under canopy's of Texas Heritage Oaks & Sycamore trees plus native pines, black walnut, pecan and fruit trees. Established trails wind throughout the acreage, offering excellent opportunities for hiking, ATV riding, and enjoying the abundant wildlife. With the perfect combination of acreage, multiple living spaces, water features, and a spacious main home, this property delivers the ultimate liberating lifestyle with room to roam, explore, and make it your own. Brand new August 2026 Survey available!...
Contact an agent
Home facts
- Year built:2006
- Listing ID #:20266477
- Added:132 day(s) ago
- Updated:September 16, 2026 at 01:36 AM
Rooms and interior
- Bedrooms:4
- Total bathrooms:4
- Full bathrooms:3
- Half bathrooms:1
- Rooms Total:14
- Dining Description:Breakfast Bar, Kitchen/eating Combo, Separate Formal Dining
- Bathrooms Description:Carpet, Granite Counter Tops, Separate Water Closet, Shower And Jacuzzi Tub, Shower And Tub, Walk-in Closet
- Kitchen Description:Cooktop-electric, Dishwasher, Electric Range/Oven, Granite Counter Tops, Ice Maker Connection, Pantry, Refrigerator
- Bedroom Description:Master Bedroom Downstairs, Master Bedroom Split, Walk-in Closet
- Basement Description:Slab
- Living area:4,226 sq. ft.
Heating and cooling
- Cooling:Central Electric, Individual Controlled, Zoned
- Heating:Central Electric, Zoned
Structure and exterior
- Year built:2006
- Building area:4,226 sq. ft.
- Lot area:139.18 Acres
- Architectural Style:Contemporary/Modern, Cottage, Traditional
- Construction Materials:Brick, Shingles, Wood/Frame
- Exterior Features:Native Grass, Patio Covered, Porch, Security Lighting
- Foundation Description:Slab
- Levels:2 Stories
Finances and disclosures
- Price:$1,299,900
- Price per sq. ft.:$307.6
- Tax amount:$2,773
Features and amenities
- Amenities:Guest Quarters, Security Lighting, Workshop
Parking
- Parking description:Garage, Natural Driveway
- Garage spaces:2
New listings near 75563
- New
 $145,000Active4 beds 2 baths1,230 sq. ft.
106 W Pecan St., Linden, TX 75563-0000
MLS# 20266563Listed by: UNITED COUNTRY REAL ESTATE DOU - New
 $146,400Active3 beds 2 baths1,905 sq. ft.
1207 S Main St, Linden, TX 75563-0000
MLS# 20266434Listed by: UNITED COUNTRY REAL ESTATE DOU 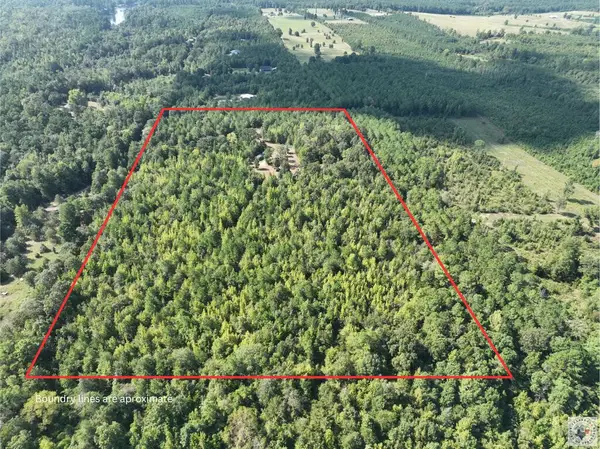 $149,900Active16.7 Acres
TBD Cr 1349, Linden, TX 75563
MLS# 205976Listed by: UNITED COUNTRY REAL ESTATE DOUBLE CREEK LAND AND HOME $267,000Active4 beds 3 baths2,280 sq. ft.
2051 Farm to Market Road 1399, Linden, TX 75563
MLS# 20266279Listed by: SUMMERS COOK & COMPANY
 $3,700,000Active579 Acres
945 Fm 130, Linden, TX 75563
MLS# 21366090Listed by: CENTURY 21 HARVEY PROPERTIES-P $59,000Active3 beds 1 baths927 sq. ft.
402 Dorsey Street, Linden, TX 75563
MLS# 21366410Listed by: ABODE CENTRAL, LLC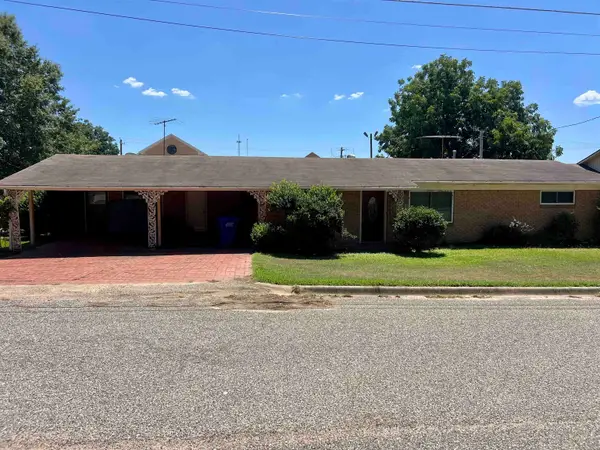 $109,900Active3 beds 2 baths1,824 sq. ft.
210 E Frazior Street, Linden, TX 75563
MLS# 20265931Listed by: MOORE RANCH & REALTY, LLC $269,500Active3 beds 2 baths1,555 sq. ft.
100 County Road 1926, Linden, TX 75563
MLS# 205770Listed by: Superior Realty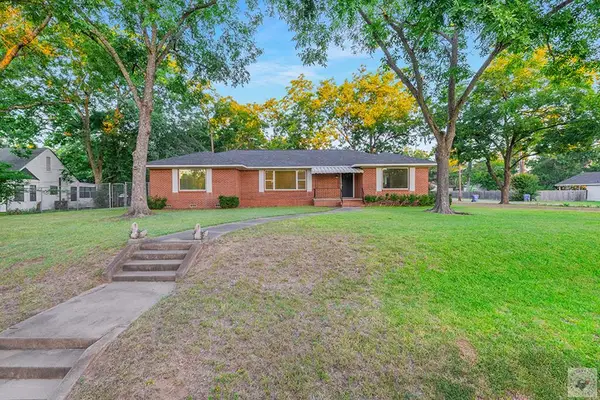 $249,900Active3 beds 2 baths2,413 sq. ft.
403 N Main St., Linden, TX 75563
MLS# 205755Listed by: United Country Real Estate Double Creek Land and Home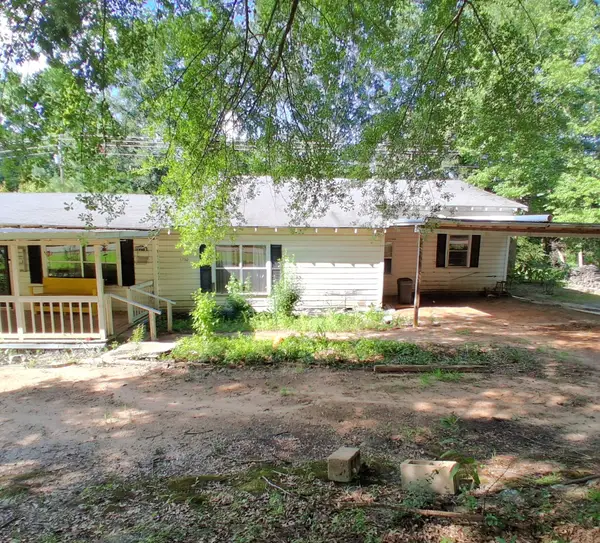 $140,000Active4 beds 3 baths2,224 sq. ft.
3200 Fm 1399, Linden, TX 75563
MLS# 21345995Listed by: NE TEXAS REGIONAL REALTY


Protect your home and budget from life's surprises with an Assurant Home Warranty, backed by a partner that supports you through every step of homeownership. Explore Plans.
©2026 Century 21 Real Estate LLC. All rights reserved. CENTURY 21®, the CENTURY 21 Logo and C21® are service marks owned by Century 21 Real Estate LLC. Century 21 Real Estate LLC fully supports the principles of the Fair Housing Act and the Equal Opportunity Act. Each office is independently owned and operated. Listing information is deemed reliable but not guaranteed accurate.