
24518 Rio Colorado Drive, Linn, TX 78563
Local realty services provided by:CENTURY 21 Johnston Company
24518 Rio Colorado Drive,Edinburg, TX 78563
$699,000
- 5 Beds
- 3 Baths
- 3,226 sq. ft.
- Single family
- Active
Listed by: monica acevedo
Office: the international real estate
MLS#:509263
Source:TX_GMAR
Price summary
- Price:$699,000
- Price per sq. ft.:$216.68
About this home
Wide-open spaces and country living await on nearly 5 acres! This spacious traditional home offers 5 bedrooms, 3 full baths, 2 living areas, and 2 dining spaces with plenty of room for everyone to spread out. The kitchen features granite countertops, abundant cabinetry, and a full appliance package. Upstairs, the private primary suite is a true retreat with a soaking tub, Texas-size rainfall shower, double vanity, private commode, and custom walk-in closet. Generously sized secondary bedrooms with plenty of closet space. Newly installed carpet in the bedrooms and staircase adds a fresh touch. Step outside to the covered patio and enjoy the expansive property and peaceful surroundings. Additional features include a storage shed, gated entry, and cross fencing. Located in a livestock-friendly community with easy access to US Hwy 281—perfect for those looking for space, privacy, and country living!
Contact an agent
Home facts
- Year built:2016
- Listing ID #:509263
- Added:49 day(s) ago
- Updated:September 30, 2026 at 05:05 PM
Rooms and interior
- Bedrooms:5
- Total bathrooms:3
- Full bathrooms:3
- Flooring:Carpet, Hardwood, Vinyl
- Dining Description:2 Dining Area(s)
- Bathrooms Description:Double Vanity, Separate Shower, Soaking Tub
- Kitchen Description:Countertops (Granite), Dishwasher, Disposal, Electric Water Heater, Microwave, Oven-Single, Refrigerator, Smooth Electric Cooktop
- Bedroom Description:Private Commode, Walk-In Closet(s)
- Living area:3,226 sq. ft.
Heating and cooling
- Cooling:Ceiling Fan(s), Central Air, Electric
- Heating:Central, Electric
- Central air:Yes
Structure and exterior
- Roof:Shingle
- Year built:2016
- Building area:3,226 sq. ft.
- Lot Features:Mature Trees
- Construction Materials:Brick, Stone
- Exterior Features:Covered Patio, Cross Fenced, Gutters/Spouting, Manual Gate, Mature Trees, Storage
- Foundation Description:Slab
Schools
- High school:Edinburg North H.S.
- Middle school:Longoria
- Elementary school:Brewster
Utilities
- Water:Electric Water Heater, Water Heater (In Garage)
- Sewer:Septic Tank
Finances and disclosures
- Price:$699,000
- Price per sq. ft.:$216.68
- Tax amount:$6,933
Features and amenities
- Appliances:Microwave, Oven-Single, Refrigerator, Washer
- Laundry features:Dryer, Laundry Room, Washer
- Amenities:Bay Window(s), Decorative/High Ceilings, Dishwasher, Disposal, Dryer, Entrance Foyer, Gutters/Spouting, Horse/Livestock Allowed, Manual Gate, Water Heater (In Garage), Wet/Dry Bar, Wood/Faux Blinds
Parking
- Parking description:Attached
- Garage:Yes
- Garage spaces:3
New listings near 24518 Rio Colorado Drive
 $399,990Active0 Acres
21480 El Rucio Road, Edinburg, TX 78542
MLS# 515044Listed by: Veale Properties $235,000Pending3 beds 3 baths2,060 sq. ft.
715 Homenaje Avenue, Edinburg, TX 78542
MLS# 514680Listed by: Legacy Partners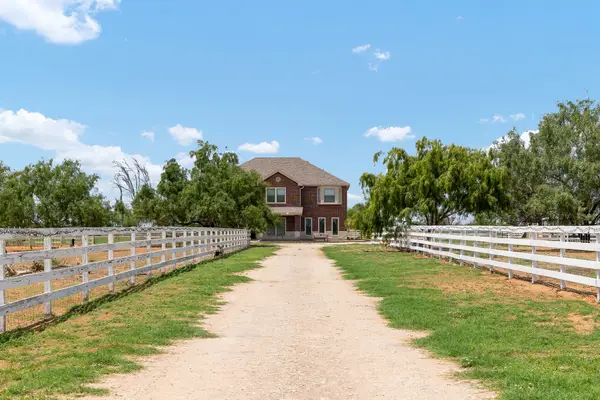 $699,000Active5 beds 3 baths3,226 sq. ft.
24518 Rio Colorado Road, Edinburg, TX 78541
MLS# 3990961Listed by: THE INTERNATIONAL REAL ESTATE COMPANY $1,500,000Active5 beds 4 baths5,172 sq. ft.
38713 Fm 681, Linn, TX 78563
MLS# 513702Listed by: Keller Williams Realty Rgv $210,000Pending0 Acres
35001 Longhorn Drive, Linn, TX 78563
MLS# 513668Listed by: Veale Properties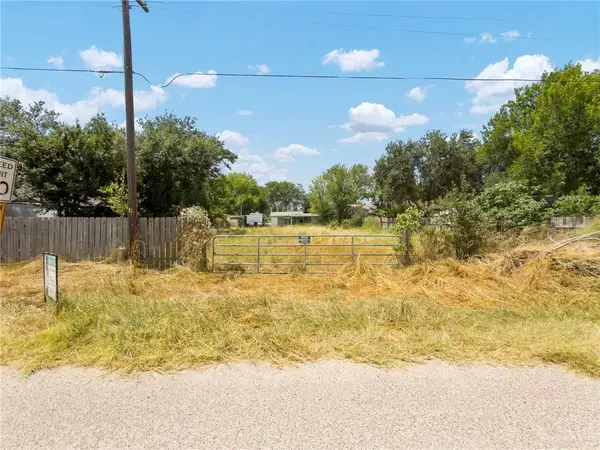 $37,000Pending0 Acres
22117 Red Gate Road, Edinburg, TX 78541
MLS# 510177Listed by: Fox Real Estate Pros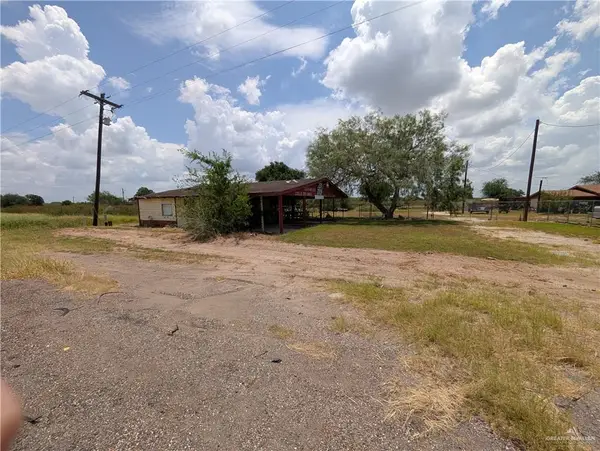 $75,000Active0 Acres
37616 N Expwy 281 Highway, San Manuel, TX 78542
MLS# 508858Listed by: Balboa Realty $349,900Active4 beds 2 baths2,100 sq. ft.
37968 N Expwy 281 Highway, Edinburg, TX 78542
MLS# 507426Listed by: Bic Realty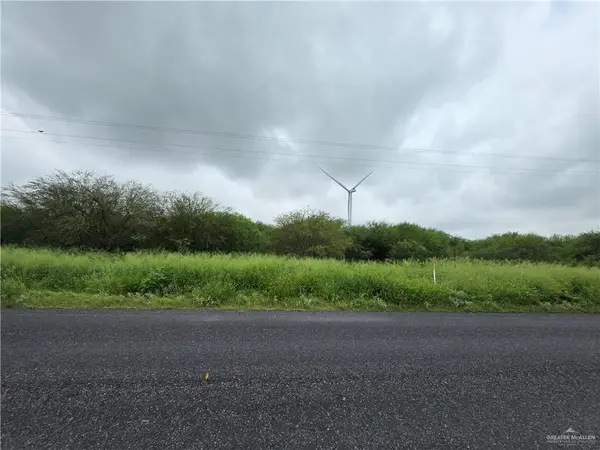 $175,000Active0 Acres
490 NE Fm 490, Linn, TX 78563
MLS# 506713Listed by: Fox Real Estate Pros


Protect your home and budget from life's surprises with an Assurant Home Warranty, backed by a partner that supports you through every step of homeownership. Explore Plans.
©2026 Century 21 Real Estate LLC. All rights reserved. CENTURY 21®, the CENTURY 21 Logo and C21® are service marks owned by Century 21 Real Estate LLC. Century 21 Real Estate LLC fully supports the principles of the Fair Housing Act and the Equal Opportunity Act. Each office is independently owned and operated. Listing information is deemed reliable but not guaranteed accurate.