
1021 Sundrop Drive, Little Elm, TX 75068
Local realty services provided by:CENTURY 21 Alliance Properties
Listed by: fred jones
Office: ebby halliday, realtors
MLS#:21424850
Source:GDAR
Price summary
- Price:$580,000
- Price per sq. ft.:$170.34
- Monthly HOA dues:$37.5
About this home
Sophisticated, spacious, and beautifully appointed, this stunning two-story Country French brick and stone residence delivers the perfect blend of elegance and absolute comfort. Spanning over 3,400 square feet of thoughtfully designed living space, this exceptional home features 4 generously sized bedrooms, 3.5 luxury bathrooms, and premium finishes throughout. Rich wood floors, soaring ceilings, and a dramatic wraparound staircase create a memorable first impression upon entry. The expansive, light-filled living spaces provide room for both grand entertaining and everyday comfort. At the heart of the home, a chef-inspired kitchen showcases premium alder oak cabinetry, sleek granite countertops, and an open layout that flows effortlessly into a welcoming family room, beautifully anchored by a striking brick fireplace. Retreat to the luxurious main-floor primary suite, a private sanctuary boasting a spa-inspired bath complete with a deep soaking tub and an oversized black-framed walk-in shower. Upstairs, discover a dedicated media room perfect for movie nights, alongside spacious secondary bedrooms that offer privacy for family and guests alike.
Step outside to a backyard oasis perfectly tailored for outdoor entertaining. Situated in the highly desirable Frisco Hills community and zoned for the top-rated Frisco ISD, this home offers an unparalleled lifestyle with access to a sparkling community pool, splash pad, playground, dog park, and scenic walking trails....
Contact an agent
Home facts
- Year built:2016
- Subdivision & Development:Frisco Hills Ph 5a
- Listing ID #:21424850
- Added:1 day(s) ago
- Updated:October 31, 2026 at 04:53 AM
Rooms and interior
- Bedrooms:4
- Total bathrooms:4
- Full bathrooms:3
- Half bathrooms:1
- Flooring:Carpet, Ceramic Tile, Wood
- Kitchen Description:Dishwasher, Disposal, Double Oven, Gas Cooktop, Microwave
- Living area:3,405 sq. ft.
Heating and cooling
- Cooling:Ceiling Fans, Central Air, Multi Units
- Heating:Central
- Central air:Yes
Structure and exterior
- Roof:Composition
- Year built:2016
- Building area:3,405 sq. ft.
- Lot area:0.18 Acres
- Lot Features:Corner Lot, Few Trees, Landscaped, Sprinkler System, Subdivision
- Architectural Style:Traditional
- Construction Materials:Brick
- Foundation Description:Slab
- Levels:2 Story
Schools
- High school:Panther Creek
- Middle school:Wilkinson
- Elementary school:Miller
Finances and disclosures
- Price:$580,000
- Price per sq. ft.:$170.34
- Tax amount:$10,425
Features and amenities
- Appliances:Dishwasher, Disposal, Double Oven, Gas Cooktop, Microwave, Plumbed For Gas, Some Gas Appliances
- Amenities:Bay Windows, Smoke Detectors, Window Coverings
Parking
- Garage:Yes
- Garage spaces:2
 Information provided, in part, by North Texas Real Estate Information Systems, Inc. Last Updated October 31, 2026 Listings with the NTREIS logo are listed by brokerages other than CENTURY 21 Alliance Properties. GDAR Member Broker: Roger Del Brandt II
New listings near 1021 Sundrop Drive
- New
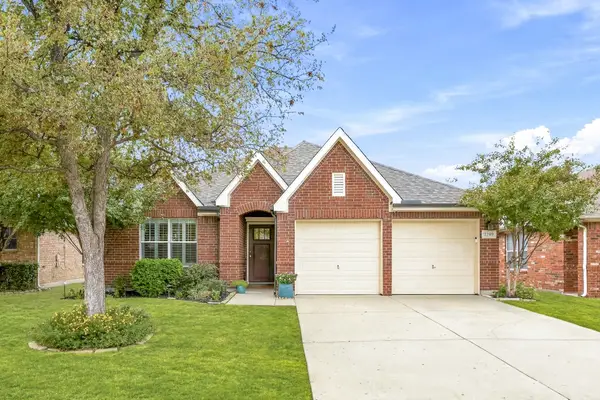 $329,000Active3 beds 2 baths1,395 sq. ft.
2709 Lumina Drive, Little Elm, TX 75068
MLS# 21416031Listed by: COMPASS RE TEXAS, LLC - New
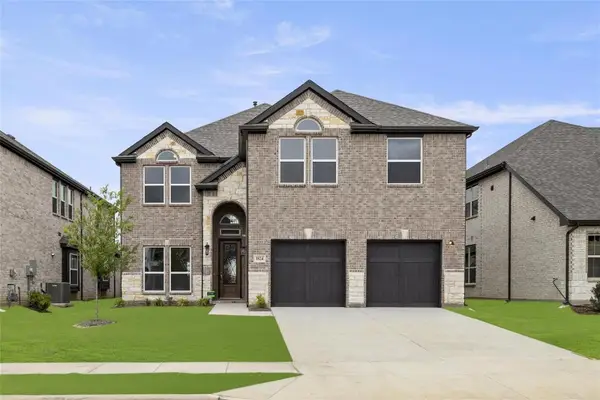 $619,000Active6 beds 4 baths3,502 sq. ft.
1824 Valencia Drive, Little Elm, TX 75068
MLS# 21424932Listed by: ONDEMAND REALTY - New
 $549,900Active4 beds 3 baths2,934 sq. ft.
513 Frisco Hills Boulevard, Little Elm, TX 75068
MLS# 21424530Listed by: LEAGUE REAL ESTATE - New
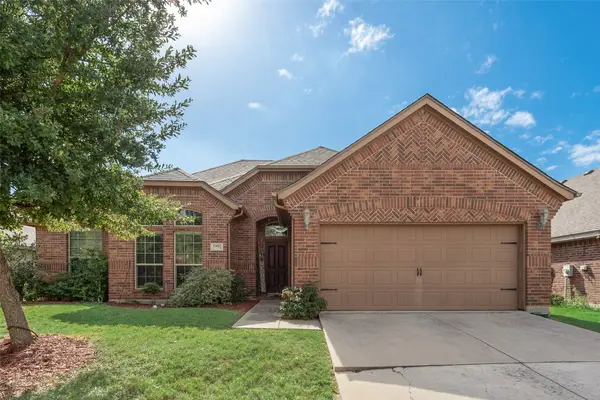 $399,000Active3 beds 3 baths2,247 sq. ft.
15025 Spruce Street, Little Elm, TX 75068
MLS# 21420736Listed by: EXP REALTY, LLC - New
 $1,000,000Active1.53 Acres
0000 Pinnacle Bay Pt, Little Elm, TX 75068
MLS# 21423438Listed by: PIONEER 1 REALTY - New
 $349,000Active3 beds 2 baths1,868 sq. ft.
2709 White Oak Drive, Little Elm, TX 75068
MLS# 21422317Listed by: ELITE REAL ESTATE TEXAS - New
 $599,900Active4 beds 4 baths3,166 sq. ft.
14224 Notting Hill Drive, Little Elm, TX 75068
MLS# 21423666Listed by: BEAM REAL ESTATE, LLC - New
 $419,275Active3 beds 3 baths2,236 sq. ft.
1105 Amaryllis Lane, Little Elm, TX 75068
MLS# 21424072Listed by: HOMESUSA.COM - New
 $414,997Active3 beds 3 baths2,236 sq. ft.
1104 Amaryllis Lane, Little Elm, TX 75068
MLS# 21424073Listed by: HOMESUSA.COM


Protect your home and budget from life's surprises with an Assurant Home Warranty, backed by a partner that supports you through every step of homeownership. Explore Plans.
©2026 Century 21 Real Estate LLC. All rights reserved. CENTURY 21®, the CENTURY 21 Logo and C21® are service marks owned by Century 21 Real Estate LLC. Century 21 Real Estate LLC fully supports the principles of the Fair Housing Act and the Equal Opportunity Act. Each office is independently owned and operated. Listing information is deemed reliable but not guaranteed accurate.