
1112 Amaryllis Lane, Little Elm, TX 75068
Local realty services provided by:CENTURY 21 Mike Bowman, Inc.
1112 Amaryllis Lane,Little Elm, TX 75068
$476,673
- 4 Beds
- 3 Baths
- 2,292 sq. ft.
- Single family
- Active
Listed by: ben caballero
Office: homesusa.com
MLS#:21281340
Source:GDAR
Price summary
- Price:$476,673
- Price per sq. ft.:$207.97
- Monthly HOA dues:$118.33
About this home
MLS# 21281340 - Built by Tri Pointe Homes - Ready Now! ~ The Rosemary offers 4 bedrooms, 3 baths, and a luxury kitchen that anchors the home’s open-concept layout. With 8' interior doors, open rails, a painted brick exterior, and thoughtfully designed living spaces throughout, it’s built for comfortable everyday living and elevated style.
Contact an agent
Home facts
- Year built:2023
- Listing ID #:21281340
- Added:1 day(s) ago
- Updated:May 26, 2026 at 08:47 PM
Rooms and interior
- Bedrooms:4
- Total bathrooms:3
- Full bathrooms:3
- Flooring:Carpet, Ceramic Tile, Luxury Vinyl Plank
- Kitchen Description:Dishwasher, Disposal, Microwave, Vented Exhaust Fan
- Living area:2,292 sq. ft.
Heating and cooling
- Cooling:Ceiling Fans, Central Air, Electric
- Heating:Central, Natural Gas
- Central air:Yes
Structure and exterior
- Roof:Composition
- Year built:2023
- Building area:2,292 sq. ft.
- Lot area:0.14 Acres
- Architectural Style:Traditional
- Construction Materials:Brick
- Foundation Description:Slab
- Levels:2 Story
Schools
- High school:Ray Braswell
- Middle school:Navo
- Elementary school:Union Park
Finances and disclosures
- Price:$476,673
- Price per sq. ft.:$207.97
Features and amenities
- Appliances:Dishwasher, Disposal, Gas Water Heater, Microwave, Plumbed For Gas, Some Gas Appliances, Tankless Water Heater, Vented Exhaust Fan
- Amenities:Carbon Monoxide Detectors, Smoke Detectors
Parking
- Garage:Yes
- Garage spaces:2
 Information provided, in part, by North Texas Real Estate Information Systems, Inc. Last Updated May 26, 2026 Listings with the NTREIS logo are listed by brokerages other than CENTURY 21 Mike Bowman, Inc.. GDAR Member Broker: Dave Bowman
New listings near 1112 Amaryllis Lane
- New
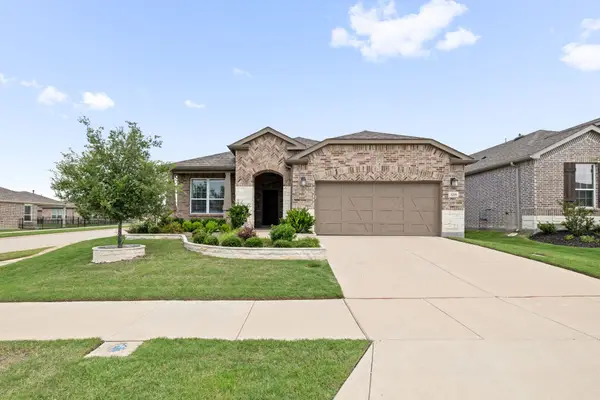 $500,000Active2 beds 2 baths1,986 sq. ft.
1201 Cornerstone Drive, Little Elm, TX 76227
MLS# 21274298Listed by: AGENCY DALLAS PARK CITIES, LLC - New
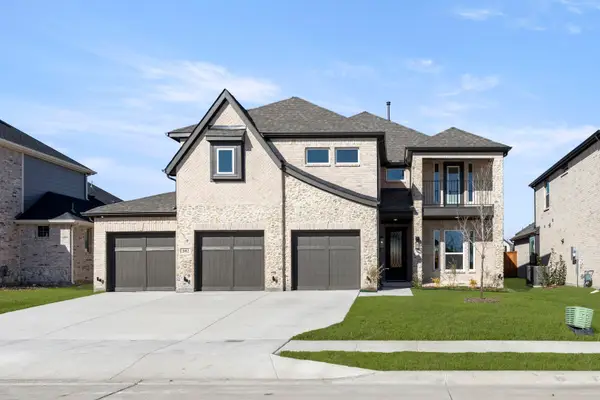 $793,430Active5 beds 4 baths3,594 sq. ft.
2012 Burriana Court, Little Elm, TX 75068
MLS# 21281113Listed by: HOMESUSA.COM - New
 $419,990Active4 beds 3 baths3,283 sq. ft.
1900 Abby Creek Drive, Little Elm, TX 75068
MLS# 21280097Listed by: TEXAS PROPERTIES - New
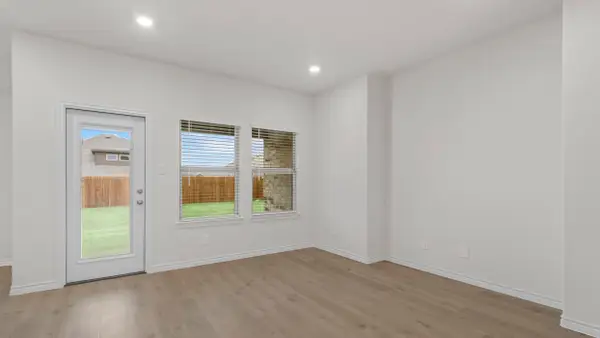 $296,990Active3 beds 2 baths1,291 sq. ft.
4825 Steer Road, Aubrey, TX 76227
MLS# 21280716Listed by: D.R. HORTON, AMERICA'S BUILDER - New
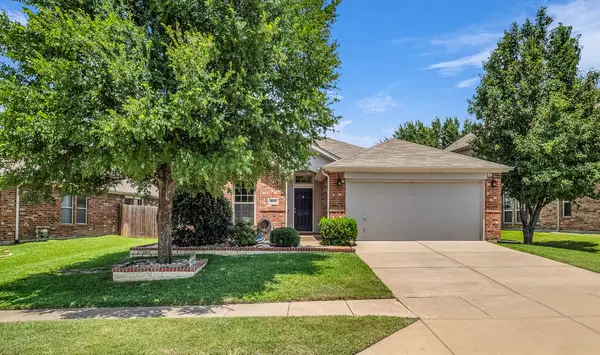 $330,000Active3 beds 2 baths1,612 sq. ft.
801 Lake Forest Trail, Little Elm, TX 75068
MLS# 21272417Listed by: HOLBROOK REALTY LLC - New
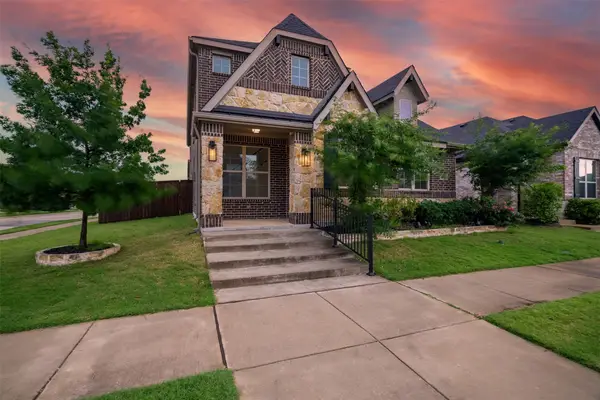 $465,000Active3 beds 3 baths2,532 sq. ft.
2001 Olivereta Drive, Little Elm, TX 75068
MLS# 21277589Listed by: ORCHARD BROKERAGE - New
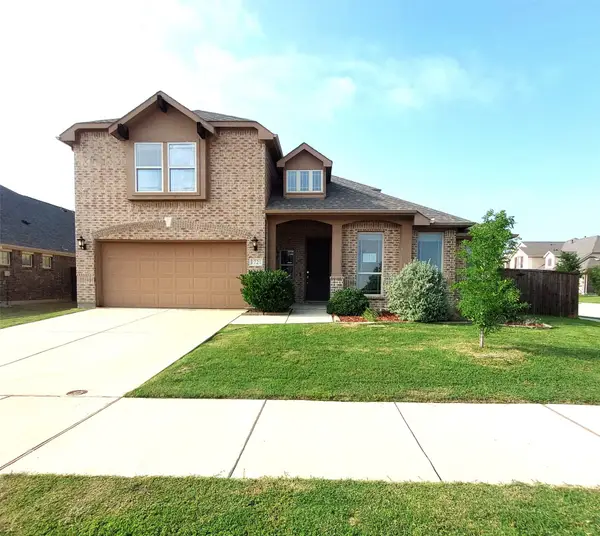 $345,000Active4 beds 3 baths3,319 sq. ft.
1721 Emma Pearl, Little Elm, TX 75068
MLS# 21280222Listed by: NE TEXAS REGIONAL REALTY - New
 $415,000Active4 beds 4 baths2,510 sq. ft.
1417 Summit View Lane, Little Elm, TX 76227
MLS# 21272949Listed by: EXP REALTY - New
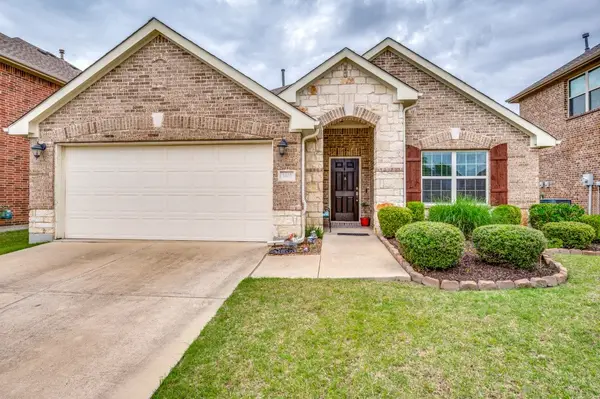 $453,000Active3 beds 2 baths1,912 sq. ft.
3405 Canyon Lake Drive, Little Elm, TX 75068
MLS# 21260262Listed by: EBBY HALLIDAY, REALTORS


Protect your home and budget from life's surprises with an Assurant Home Warranty, backed by a partner that supports you through every step of homeownership. Explore Plans.
©2026 Century 21 Real Estate LLC. All rights reserved. CENTURY 21®, the CENTURY 21 Logo and C21® are service marks owned by Century 21 Real Estate LLC. Century 21 Real Estate LLC fully supports the principles of the Fair Housing Act and the Equal Opportunity Act. Each office is independently owned and operated. Listing information is deemed reliable but not guaranteed accurate.