
14520 Eaglemont Drive, Little Elm, TX 75068
Local realty services provided by:CENTURY 21 Judge Fite Company
Listed by: tenesha lusk
Office: keller williams realty dpr
MLS#:21277911
Source:GDAR
Price summary
- Price:$369,900
- Price per sq. ft.:$196.86
- Monthly HOA dues:$50
About this home
This Changes Everything About Finding Comfort, Convenience, and Value in One Home! Welcome to this beautifully updated 3-bedroom, 2-bath home in the desirable Frisco Ranch community. Designed for both everyday living and effortless entertaining, this single-story home features vaulted ceilings, elegant archways, engineered hardwood flooring, granite countertops, upgraded lighting, and an open-concept layout that keeps everyone connected. The spacious primary suite offers a relaxing retreat with a soaking tub, separate shower, dual vanities, and a large walk-in closet. Recent updates include new bedroom carpet with premium memory foam padding, LED recessed lighting, under-cabinet lighting, a security system with remote front door access, and a new water heater. Step outside to a generously sized backyard ready for outdoor living, gardening, or entertaining. Residents enjoy access to community amenities including a pool, parks, trails, and playgrounds. Ideally located near the Dallas North Tollway, Highway 380, and 121, with convenient access to H-E-B, PGA Headquarters, The Star, FC Dallas Stadium, Stonebriar Mall, and the highly anticipated Universal Kids Resort in Frisco, placing shopping, dining, entertainment, and recreation just minutes from your doorstep. Schedule your private showing today and discover the perfect blend of comfort, convenience, and lifestyle....
Contact an agent
Home facts
- Year built:2004
- Listing ID #:21277911
- Added:56 day(s) ago
- Updated:July 25, 2026 at 11:56 AM
Rooms and interior
- Bedrooms:3
- Total bathrooms:2
- Full bathrooms:2
- Flooring:Carpet, Ceramic Tile, Hardwood, Tile
- Kitchen Description:Dishwasher, Disposal, Electric Oven, Electric Range, Microwave
- Living area:1,879 sq. ft.
Heating and cooling
- Cooling:Ceiling Fans, Central Air, Electric
- Heating:Central, Electric
- Central air:Yes
Structure and exterior
- Roof:Composition
- Year built:2004
- Building area:1,879 sq. ft.
- Lot area:0.12 Acres
- Lot Features:Few Trees, Interior Lot, Landscaped, Level, Sprinkler System
- Architectural Style:Traditional
- Construction Materials:Brick
- Foundation Description:Slab
- Levels:1 Story
Schools
- High school:Panther Creek
- Middle school:Stafford
- Elementary school:Phillips
Finances and disclosures
- Price:$369,900
- Price per sq. ft.:$196.86
- Tax amount:$6,568
Features and amenities
- Appliances:Dishwasher, Disposal, Electric Oven, Electric Range, Electric Water Heater, Microwave
- Amenities:Carbon Monoxide Detectors, Security System Leased, Smoke Detectors, Wireless
Parking
- Garage:Yes
- Garage spaces:2
 Information provided, in part, by North Texas Real Estate Information Systems, Inc. Last Updated July 25, 2026 Listings with the NTREIS logo are listed by brokerages other than CENTURY 21 Judge Fite Company. GDAR Member Broker: Ashley Conlon
New listings near 14520 Eaglemont Drive
- Open Sun, 2 to 4pmNew
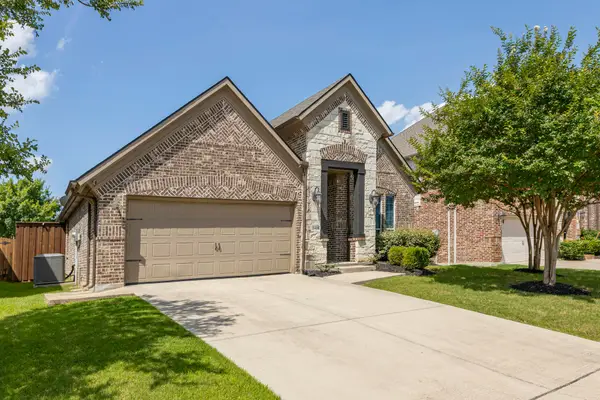 $440,000Active3 beds 2 baths2,317 sq. ft.
2428 Ranchview Drive, Little Elm, TX 75068
MLS# 21341267Listed by: PROVIDENCE GROUP REALTY - New
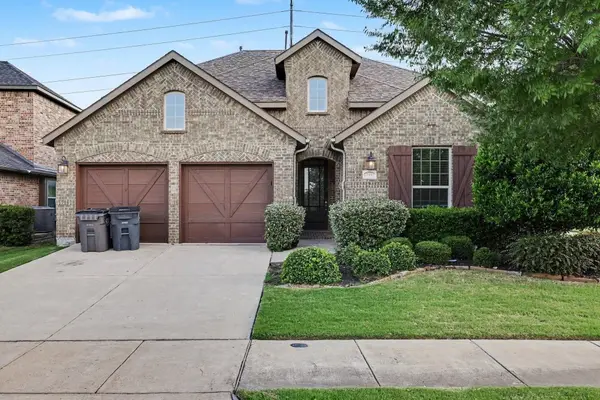 $449,900Active4 beds 3 baths2,786 sq. ft.
740 Field Crossing, Little Elm, TX 76227
MLS# 21316729Listed by: ENTERA REALTY LLC - New
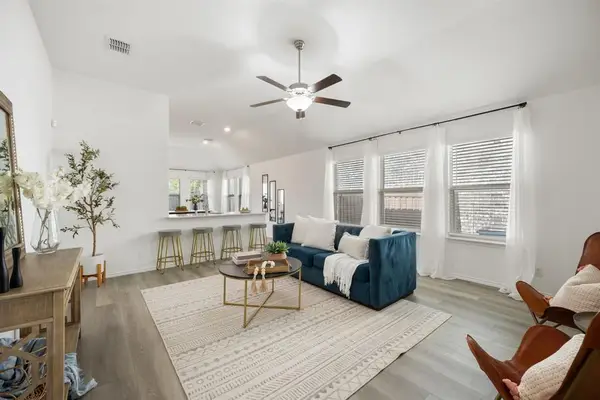 $299,500Active3 beds 2 baths1,696 sq. ft.
2356 Dolostone Drive, Little Elm, TX 76227
MLS# 21340788Listed by: BETTER HOMES AND GARDENS REAL - New
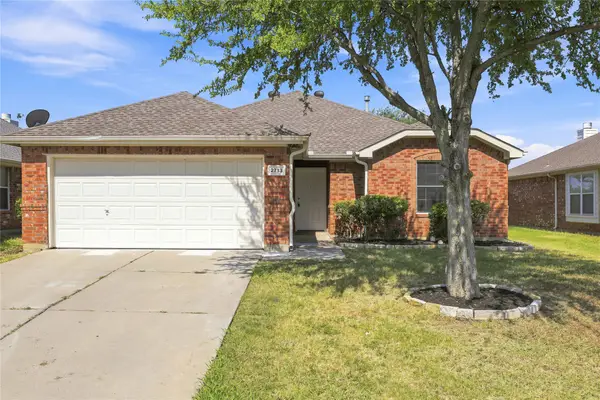 $318,000Active3 beds 2 baths1,437 sq. ft.
2713 Dawn Spring Drive, Little Elm, TX 75068
MLS# 21329192Listed by: FATHOM REALTY - New
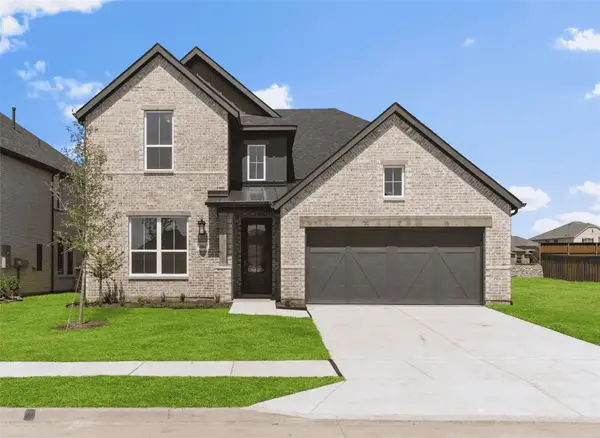 $507,000Active4 beds 3 baths2,803 sq. ft.
404 Brooklawn Avenue, Little Elm, TX 75068
MLS# 21338090Listed by: COLLEEN FROST REAL ESTATE SERV - Open Sat, 12 to 2pmNew
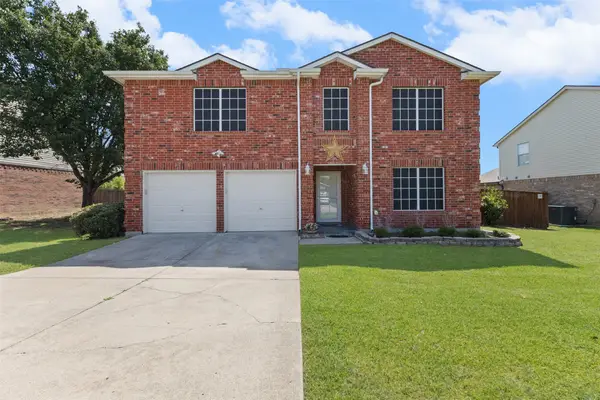 $459,000Active4 beds 3 baths3,095 sq. ft.
1017 Lake Trail Drive, Little Elm, TX 75068
MLS# 21340765Listed by: EXP REALTY LLC - New
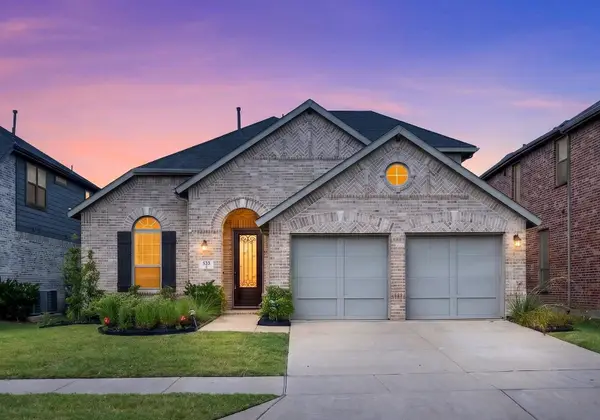 $425,000Active4 beds 3 baths2,600 sq. ft.
533 Cedarwood Street, Little Elm, TX 76227
MLS# 21331003Listed by: BERKSHIRE HATHAWAYHS PENFED TX - New
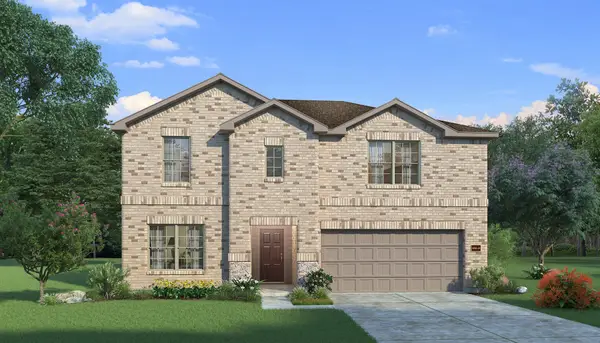 $489,990Active5 beds 4 baths3,028 sq. ft.
9324 Shadow Trail, Little Elm, TX 76227
MLS# 21340730Listed by: HISTORYMAKER HOMES - New
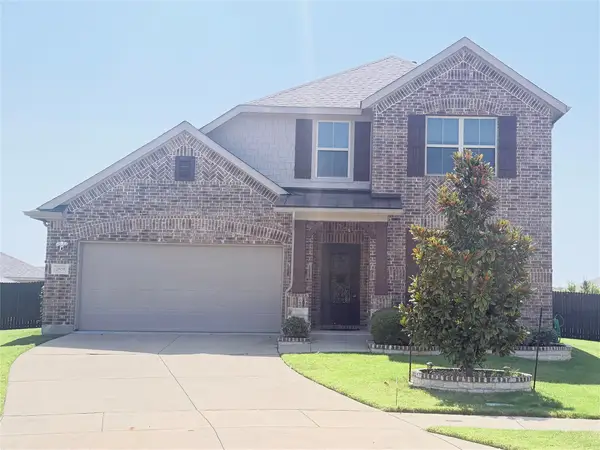 $408,000Active4 beds 3 baths2,691 sq. ft.
2808 Bird Creek Court, Little Elm, TX 75068
MLS# 21339041Listed by: Q.CO - New
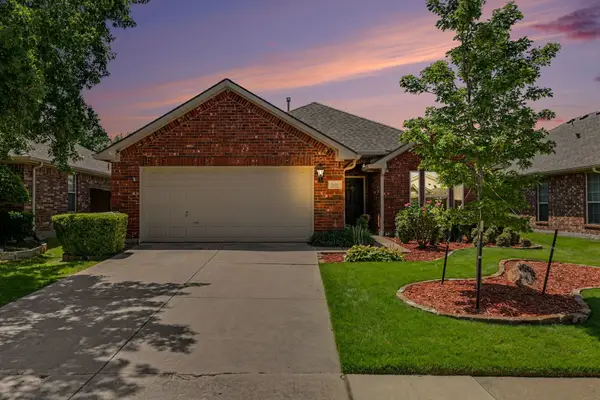 $480,000Active4 beds 2 baths2,033 sq. ft.
2620 Redcedar Drive, Little Elm, TX 75068
MLS# 21335099Listed by: KELLER WILLIAMS REALTY DPR


Protect your home and budget from life's surprises with an Assurant Home Warranty, backed by a partner that supports you through every step of homeownership. Explore Plans.
©2026 Century 21 Real Estate LLC. All rights reserved. CENTURY 21®, the CENTURY 21 Logo and C21® are service marks owned by Century 21 Real Estate LLC. Century 21 Real Estate LLC fully supports the principles of the Fair Housing Act and the Equal Opportunity Act. Each office is independently owned and operated. Listing information is deemed reliable but not guaranteed accurate.