
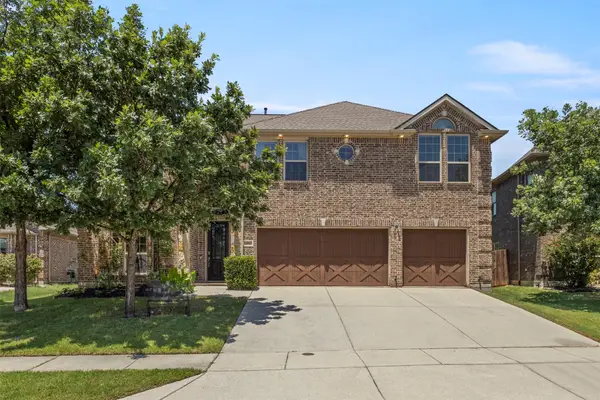
2741 Splendor Drive, Little Elm, TX 75068
Local realty services provided by:CENTURY 21 Crew
Listed by: maryanne pochyla
Office: exp realty llc.
MLS#:21373435
Source:GDAR
Price summary
- Price:$375,000
- Price per sq. ft.:$222.95
- Monthly HOA dues:$275
About this home
FRISCO ISD. Luxury townhome with private fenced backyard. Includes washer, dryer and refrigerator. Light and bright with plenty of windows. Open concept kitchen with large island, plenty of storage and counter space, 42 inch high cabinets, SS appliances and gas cooking. All 3 bedrooms, 2 full baths and open loft area upstairs. Major grocery, shopping, and restaurants with quick access to Lake, Metroplex and Airports. PRICED TO SELL FAST at $35K below market value! Professional photos coming.
Contact an agent
Home facts
- Year built:2019
- Subdivision & Development:Sunset Place
- Listing ID #:21373435
- Added:2 day(s) ago
- Updated:September 02, 2026 at 11:49 AM
Rooms and interior
- Bedrooms:3
- Total bathrooms:3
- Full bathrooms:2
- Half bathrooms:1
- Flooring:Carpet, Ceramic Tile, Luxury Vinyl Plank, Wood
- Kitchen Description:Dishwasher, Disposal, Electric Oven, Gas Cooktop, Ice Maker, Microwave, Refrigerator
- Living area:1,682 sq. ft.
Heating and cooling
- Cooling:Ceiling Fans, Central Air, Electric
- Heating:Central, Natural Gas
- Central air:Yes
Structure and exterior
- Roof:Composition
- Year built:2019
- Building area:1,682 sq. ft.
- Lot area:0.05 Acres
- Lot Features:Few Trees, Interior Lot, Landscaped, Level, Sprinkler System, Subdivision
- Architectural Style:Traditional
- Construction Materials:Brick
- Foundation Description:Slab
- Levels:2 Story
Schools
- High school:Lone Star
- Middle school:Stafford
- Elementary school:Phillips
Finances and disclosures
- Price:$375,000
- Price per sq. ft.:$222.95
- Tax amount:$7,155
Features and amenities
- Appliances:Dishwasher, Disposal, Dryer, Electric Oven, Gas Cooktop, Ice Maker, Microwave, Refrigerator, Tankless Water Heater, Washer
- Laundry features:Dryer, Washer
- Amenities:Carbon Monoxide Detectors, Fire Alarm, Smoke Detectors, Window Coverings
Parking
- Garage:Yes
- Garage spaces:2
 Information provided, in part, by North Texas Real Estate Information Systems, Inc. Last Updated September 2, 2026 Listings with the NTREIS logo are listed by brokerages other than CENTURY 21 Crew. GDAR Member Broker: William Medlock
New listings near 2741 Splendor Drive
- New
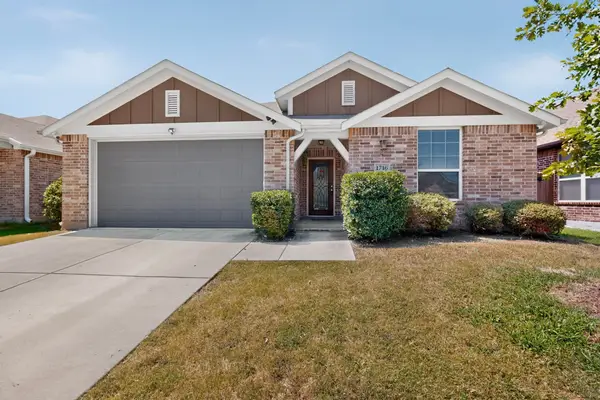 $370,000Active3 beds 2 baths2,106 sq. ft.
1716 Whistler Drive, Little Elm, TX 75068
MLS# 21365845Listed by: MONUMENT REALTY - Open Sat, 1 to 3pmNew
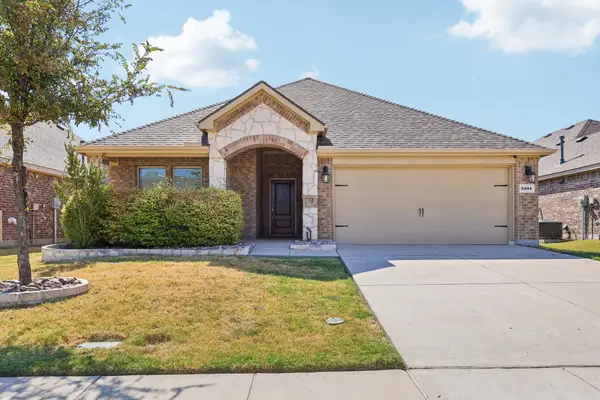 $340,000Active3 beds 2 baths1,689 sq. ft.
3204 Brazos Drive, Little Elm, TX 75068
MLS# 21374416Listed by: WEICHERT REALTORS/PROPERTY PARTNERS - New
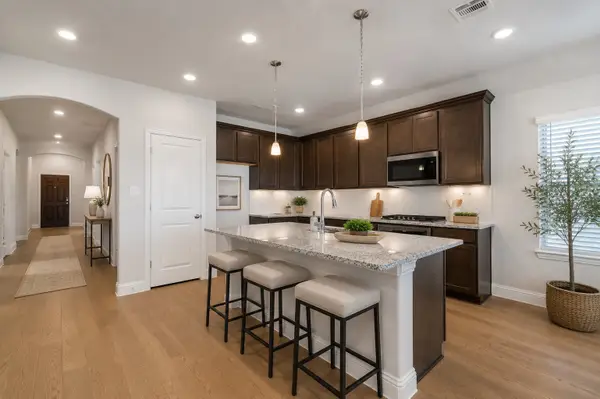 $440,000Active4 beds 3 baths2,098 sq. ft.
2020 Valencia Drive, Little Elm, TX 75068
MLS# 63312795Listed by: LOCKE AND KEY HOMES - New
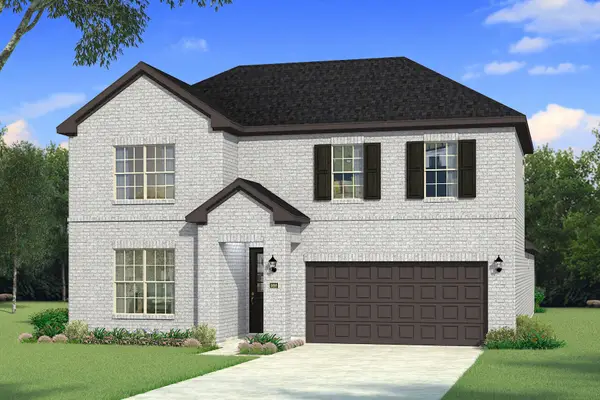 $455,635Active5 beds 4 baths2,702 sq. ft.
153 Hatherley Street, Little Elm, TX 75068
MLS# 21374594Listed by: PINNACLE REALTY ADVISORS - New
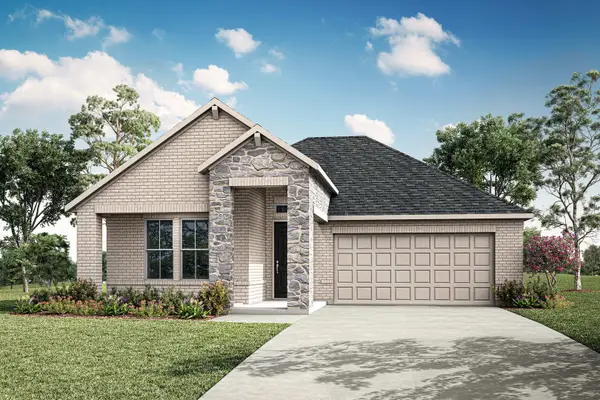 $459,578Active3 beds 2 baths1,909 sq. ft.
7212 Indian Paintbrush Lane, Little Elm, TX 76227
MLS# 21374228Listed by: HOMESUSA.COM - New
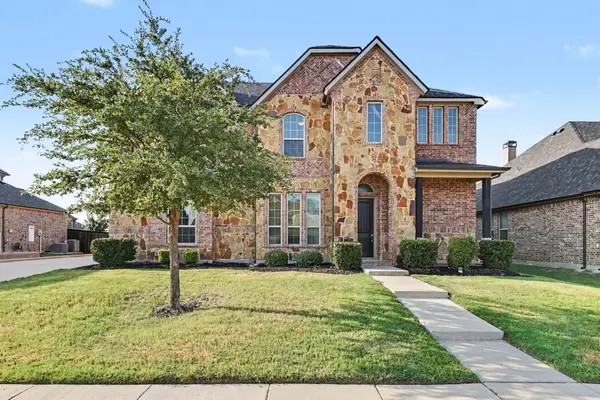 $675,500Active4 beds 4 baths4,066 sq. ft.
1616 Canals Drive, Little Elm, TX 75068
MLS# 21373252Listed by: MARK SPAIN REAL ESTATE - New
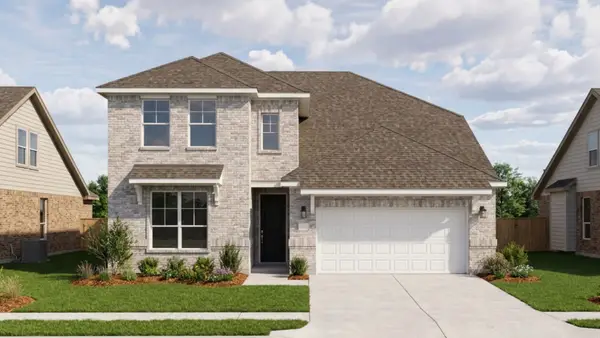 $446,372Active4 beds 3 baths2,313 sq. ft.
9309 Shadow Trail, Little Elm, TX 76227
MLS# 21373987Listed by: HOMESUSA.COM - New
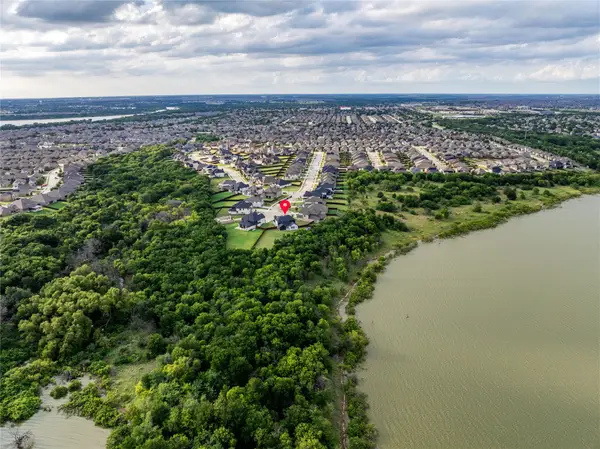 $650,000Active3 beds 4 baths3,509 sq. ft.
1921 Ordonez Drive, Little Elm, TX 75068
MLS# 21370656Listed by: COMPASS RE TEXAS, LLC - New
 $665,000Active5 beds 4 baths3,759 sq. ft.
13909 Sparrow Hill Drive, Little Elm, TX 75068
MLS# 21372127Listed by: MONUMENT REALTY


Protect your home and budget from life's surprises with an Assurant Home Warranty, backed by a partner that supports you through every step of homeownership. Explore Plans.
©2026 Century 21 Real Estate LLC. All rights reserved. CENTURY 21®, the CENTURY 21 Logo and C21® are service marks owned by Century 21 Real Estate LLC. Century 21 Real Estate LLC fully supports the principles of the Fair Housing Act and the Equal Opportunity Act. Each office is independently owned and operated. Listing information is deemed reliable but not guaranteed accurate.