
7113 Aster Road, Little Elm, TX 76227
Local realty services provided by:CENTURY 21 Alliance Properties
Listed by: marsha ashlock
Office: visions realty & investments
MLS#:21428747
Source:GDAR
Price summary
- Price:$697,294
- Price per sq. ft.:$195.98
- Monthly HOA dues:$125.42
About this home
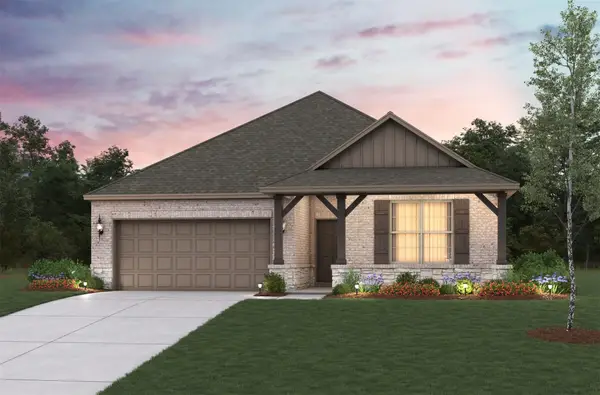
NEW! NEVER LIVED IN. Estimated completion December 2026. Bloomfield Homes' Rose II offers 5 bedrooms, 4 full baths, and a 2-car garage in a two-story design on an oversized interior lot in Union Park. Two bedrooms on the main floor make this layout especially flexible, with the primary suite at the rear and a secondary bedroom with a nearby full bath off the foyer. The primary bath pairs dual sinks with a separate tub and shower, while the walk-in closet connects directly to the laundry room. A separate study beside the staircase gives projects a place to stay put. The family room makes the biggest visual statement, with high-rising ceilings and a gas log fireplace wrapped in upgraded tile to the ceiling. Upgraded flooring runs through the shared areas, and the open kitchen keeps cooking connected to the room. Granite counters, upgraded cabinets, and under-cabinet lighting add detail to the Deluxe Kitchen, equipped with a gas cooktop, electric oven, and single-bowl stainless steel sink. The island faces the family room, while the dining area sits beside rear windows and opens to a covered patio with a gas connection. The second floor offers a game room and separate media room, so entertainment can spread across more than one space. Three additional bedrooms share 2 full baths, including a Jack and Jill arrangement with separate sink areas. Upgraded carpet adds comfort to the bedrooms and recreation rooms, with patterned tile in the baths and laundry. Practical extras include blinds, gutters, a mudroom, and a 50-amp garage outlet. An 8-foot front door, brick porch, and 4 uplights finish the east-facing arrival. Visit Bloomfield Homes' Union Park model to explore this Rose II today!...
Contact an agent
Home facts
- Year built:2026
- Subdivision & Development:Union Park Classic 60
- Listing ID #:21428747
- Added:1 day(s) ago
- Updated:November 05, 2026 at 04:51 AM
Rooms and interior
- Bedrooms:5
- Total bathrooms:4
- Full bathrooms:4
- Flooring:Carpet, Laminate, Tile
- Kitchen Description:Dishwasher, Disposal, Electric Oven, Gas Cooktop, Microwave, Vented Exhaust Fan
- Living area:3,558 sq. ft.
Heating and cooling
- Cooling:Ceiling Fans, Central Air, Gas
- Heating:Central, Fireplaces, Natural Gas
- Central air:Yes
Structure and exterior
- Roof:Composition
- Year built:2026
- Building area:3,558 sq. ft.
- Lot area:0.17 Acres
- Lot Features:Few Trees, Interior Lot, Landscaped, Lawn, Sprinkler System, Subdivision
- Architectural Style:Traditional
- Construction Materials:Brick, Stone
- Foundation Description:Slab
- Levels:2 Story
Schools
- High school:Ray Braswell
- Middle school:Navo
- Elementary school:Union Park
Finances and disclosures
- Price:$697,294
- Price per sq. ft.:$195.98
Features and amenities
- Appliances:Dishwasher, Disposal, Electric Oven, Gas Cooktop, Microwave, Tankless Water Heater, Vented Exhaust Fan
- Amenities:Carbon Monoxide Detectors, Smoke Detectors, Window Coverings
Parking
- Garage:Yes
- Garage spaces:2
 Information provided, in part, by North Texas Real Estate Information Systems, Inc. Last Updated November 5, 2026 Listings with the NTREIS logo are listed by brokerages other than CENTURY 21 Alliance Properties. GDAR Member Broker: Roger Del Brandt II
New listings near 7113 Aster Road
- New
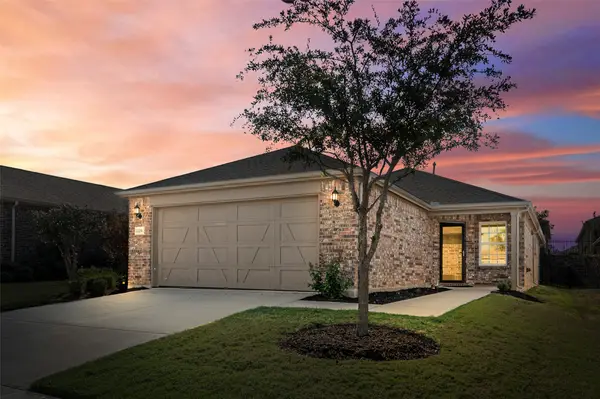 $225,000Active2 beds 2 baths1,416 sq. ft.
1228 Revolution Drive, Little Elm, TX 76227
MLS# 21396252Listed by: KELLER WILLIAMS REALTY-FM - Open Sat, 1 to 3pmNew
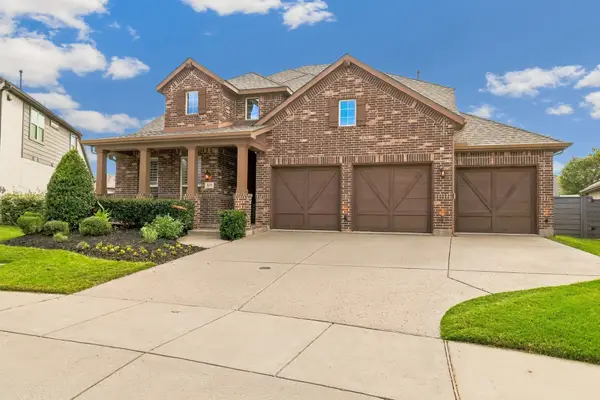 $550,000Active4 beds 3 baths3,007 sq. ft.
840 Parkland Drive, Little Elm, TX 76227
MLS# 21427826Listed by: ONDEMAND REALTY - New
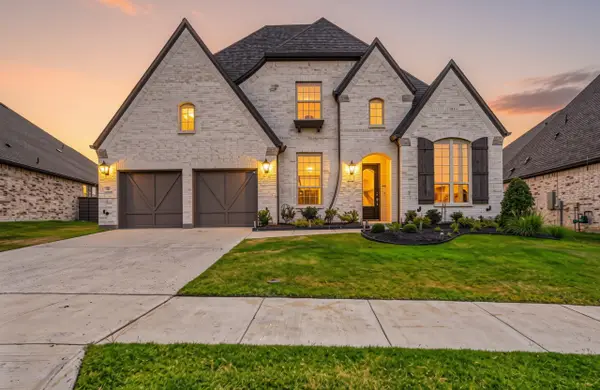 $729,900Active5 beds 5 baths3,837 sq. ft.
804 Longbranch Way, Little Elm, TX 76227
MLS# 21428376Listed by: JPAR PLANO - New
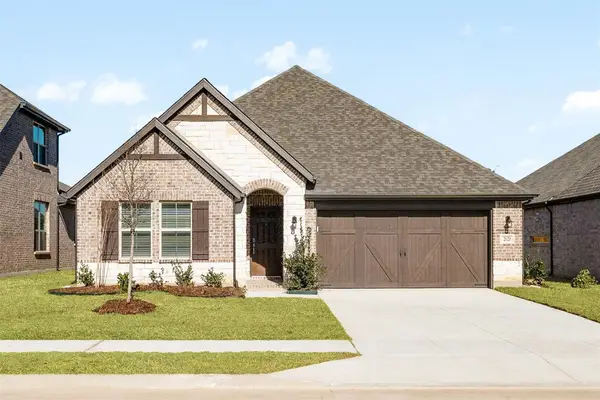 $420,000Active4 beds 3 baths2,098 sq. ft.
2020 Valencia Drive, Little Elm, TX 75068
MLS# 73588407Listed by: LOCKE AND KEY HOMES - New
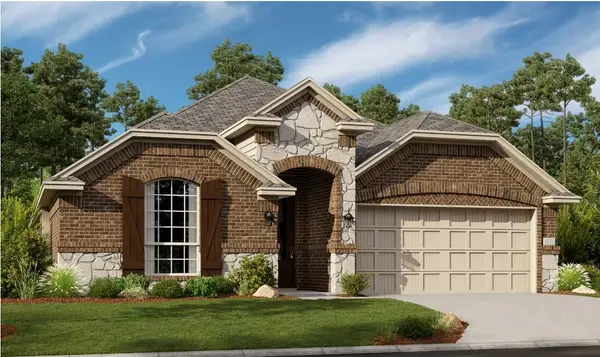 $417,999Active4 beds 3 baths2,371 sq. ft.
4140 Apollo Bay Avenue, Little Elm, TX 75068
MLS# 21427563Listed by: KELLER WILLIAMS CITY-VIEW - New
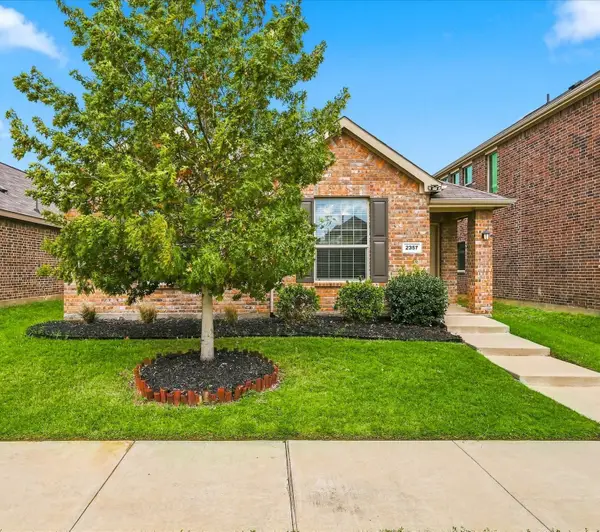 $289,900Active3 beds 2 baths1,456 sq. ft.
2357 Opaline Drive, Aubrey, TX 76227
MLS# 21425748Listed by: RE/MAX TRINITY - New
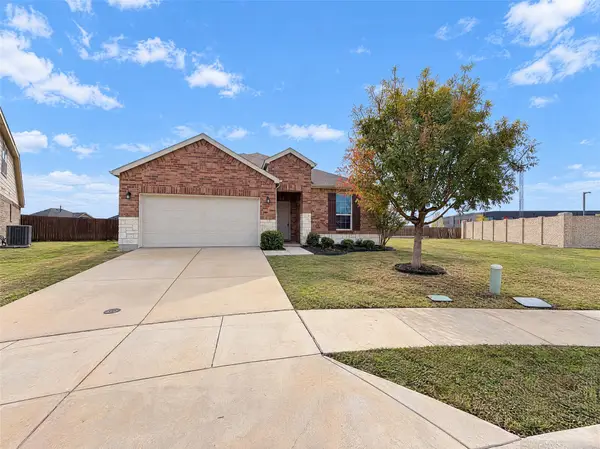 $342,000Active4 beds 2 baths2,154 sq. ft.
3136 Adrian Creek Drive, Little Elm, TX 75068
MLS# 21427164Listed by: OPENDOOR BROKERAGE, LLC - New
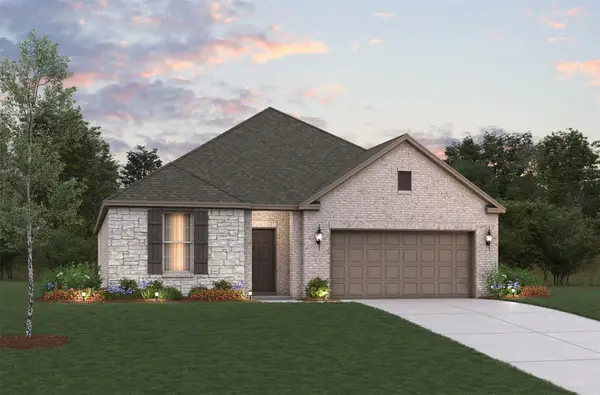 $419,990Active4 beds 2 baths2,086 sq. ft.
840 Cayden Drive, Little Elm, TX 75068
MLS# 21426108Listed by: RE/MAX DFW ASSOCIATES - New
 $373,313Active3 beds 2 baths1,536 sq. ft.
820 Cayden Drive, Little Elm, TX 75068
MLS# 21426190Listed by: RE/MAX DFW ASSOCIATES


Protect your home and budget from life's surprises with an Assurant Home Warranty, backed by a partner that supports you through every step of homeownership. Explore Plans.
©2026 Century 21 Real Estate LLC. All rights reserved. CENTURY 21®, the CENTURY 21 Logo and C21® are service marks owned by Century 21 Real Estate LLC. Century 21 Real Estate LLC fully supports the principles of the Fair Housing Act and the Equal Opportunity Act. Each office is independently owned and operated. Listing information is deemed reliable but not guaranteed accurate.