
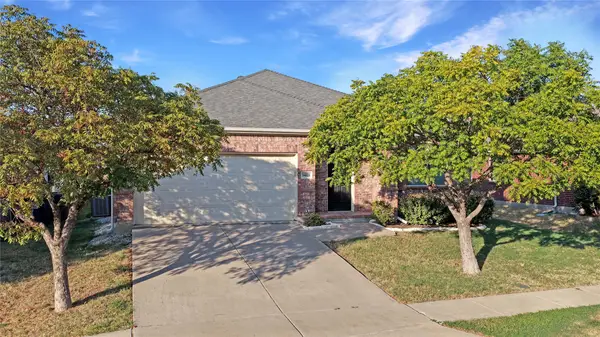
964 Lost Mine Trail, Little Elm, TX 75068
Local realty services provided by:CENTURY 21 Gold Coat Realtors
964 Lost Mine Trail,Little Elm, TX 75068
$439,980
- 4 Beds
- 3 Baths
- 2,413 sq. ft.
- Single family
- Active
Listed by: randol vick
Office: randol j. vick, broker
MLS#:21391132
Source:GDAR
Price summary
- Price:$439,980
- Price per sq. ft.:$182.34
- Monthly HOA dues:$75
About this home
MLS# 21391132 - Built by Pacesetter Homes - Oct 2026 completion! ~ This home at 964 Lost Mine Trail features the Harwood floor plan with 4 bedrooms and 3 bathrooms across two stories, with 1 bedroom, bathroom and game room upstairs. A private courtyard creates a unique and welcoming entry, while a dedicated study provides a flexible space for work or quiet retreat. The family room and kitchen with engineered hardwood floors and is enhanced by added windows and LED disk lighting, creating a bright and inviting atmosphere. The deluxe kitchen includes 36? warm toned cabinets, cream quartz Calacatta Lavasa counters, built-in stainless-steel appliances, and brushed nickel light fixtures for a clean, modern finish. Upstairs, the game room offers additional living space and features added LED lighting along with an open rail overlooking the family room below. The master suite includes a box out window, adding character and charm to the space. Thoughtful details throughout the home enhance both comfort and style. Full gutters complete the home....
Contact an agent
Home facts
- Year built:2026
- Subdivision & Development:The Reserve at Spiritas Ranch
- Listing ID #:21391132
- Added:1 day(s) ago
- Updated:September 20, 2026 at 11:59 AM
Rooms and interior
- Bedrooms:4
- Total bathrooms:3
- Full bathrooms:3
- Flooring:Carpet, Ceramic Tile, Wood
- Kitchen Description:Dishwasher, Disposal, Gas Cooktop, Ice Maker, Microwave
- Living area:2,413 sq. ft.
Heating and cooling
- Cooling:Ceiling Fans, Central Air
- Heating:Central, Natural Gas
- Central air:Yes
Structure and exterior
- Roof:Composition
- Year built:2026
- Building area:2,413 sq. ft.
- Lot area:0.12 Acres
- Architectural Style:Traditional
- Construction Materials:Brick
- Foundation Description:Slab
- Levels:2 Story
Schools
- High school:Ray Braswell
- Middle school:Rodriguez
- Elementary school:Fred Hill
Finances and disclosures
- Price:$439,980
- Price per sq. ft.:$182.34
Features and amenities
- Appliances:Dishwasher, Disposal, Gas Cooktop, Gas Water Heater, Ice Maker, Microwave
- Amenities:Prewired
Parking
- Garage:Yes
- Garage spaces:2
 Information provided, in part, by North Texas Real Estate Information Systems, Inc. Last Updated September 20, 2026 Listings with the NTREIS logo are listed by brokerages other than CENTURY 21 Gold Coat Realtors. GDAR Member Broker: Katherine Hein
New listings near 964 Lost Mine Trail
- New
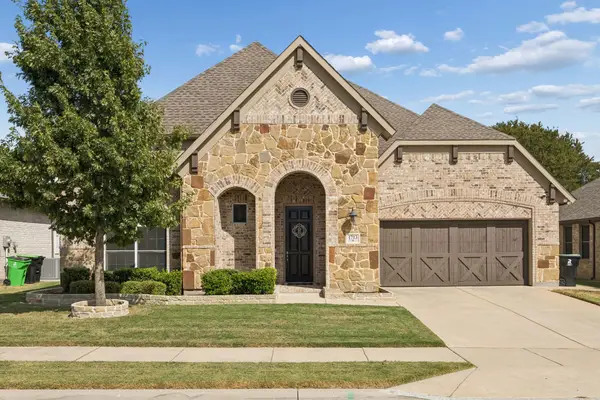 $505,000Active3 beds 3 baths2,917 sq. ft.
1713 Angus Drive, Little Elm, TX 75068
MLS# 21391285Listed by: BARLOWE DALY REALTY - New
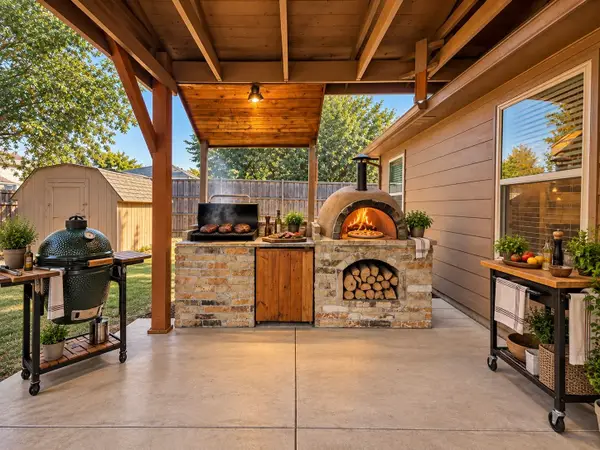 $317,000Active3 beds 2 baths1,892 sq. ft.
2708 Vasey Oak Drive, Little Elm, TX 75068
MLS# 21391341Listed by: EXP REALTY LLC - New
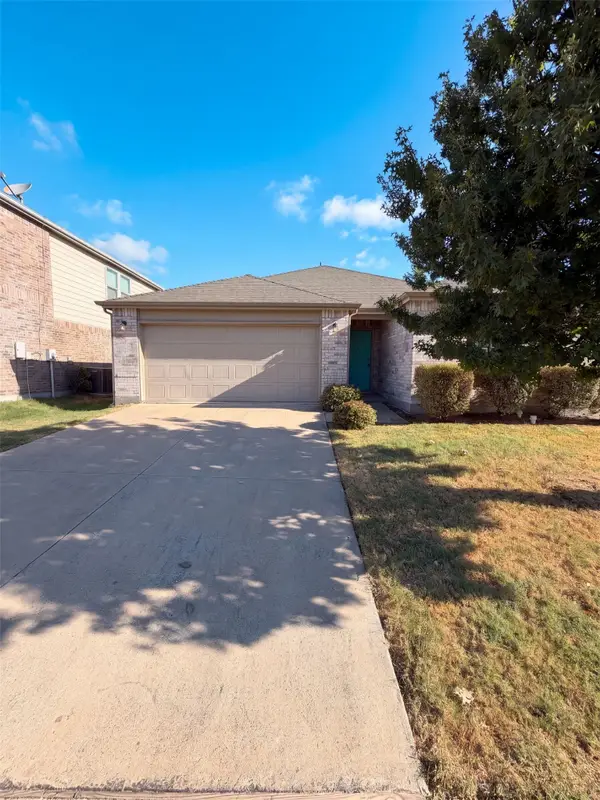 $280,000Active3 beds 2 baths1,443 sq. ft.
3029 Adrian Creek Drive, Little Elm, TX 75068
MLS# 21391342Listed by: OPENDOOR BROKERAGE, LLC - New
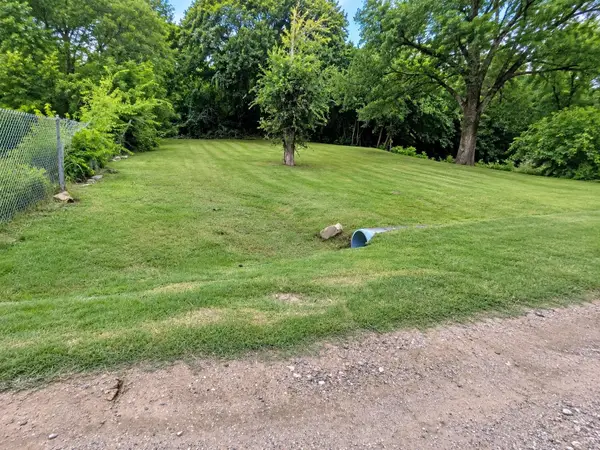 $70,000Active0.14 Acres
0 Cedar Lane, Little Elm, TX 75068
MLS# 21387736Listed by: COLDWELL BANKER REALTY - New
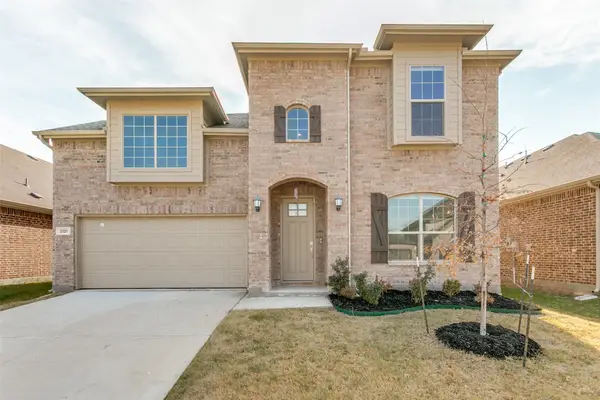 $460,000Active4 beds 4 baths3,179 sq. ft.
2121 Esher Drive, Little Elm, TX 75068
MLS# 21391250Listed by: BLUE CROWN PROPERTIES - New
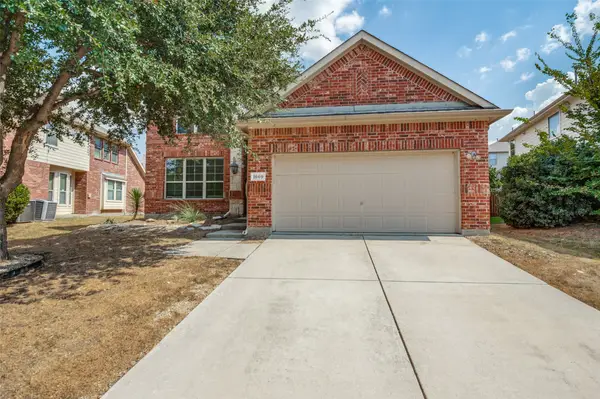 $315,000Active3 beds 3 baths2,046 sq. ft.
1609 Lake Way Drive, Little Elm, TX 75068
MLS# 21391270Listed by: BLUE CROWN PROPERTIES - New
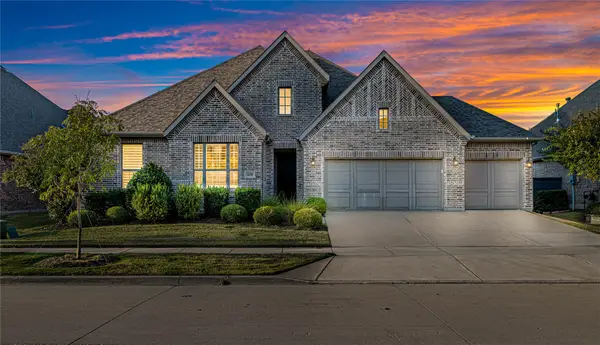 $540,000Active3 beds 3 baths2,639 sq. ft.
829 Boardwalk Way, Little Elm, TX 76227
MLS# 21390743Listed by: ROOTS BROKERAGE - New
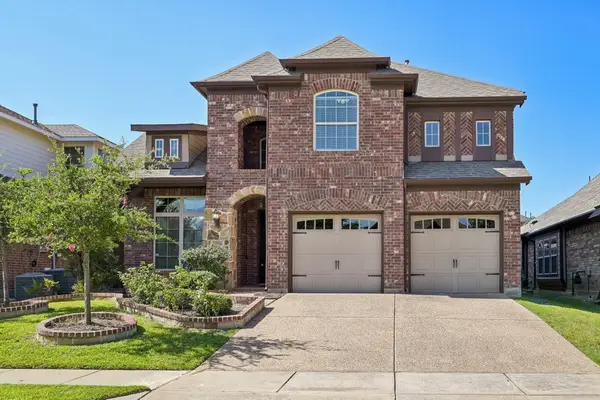 $450,000Active4 beds 3 baths2,598 sq. ft.
15221 Mount Evans Drive, Little Elm, TX 75068
MLS# 21390939Listed by: BERKSHIRE HATHAWAYHS PENFED TX - New
 $369,900Active3 beds 2 baths1,962 sq. ft.
14620 Little Anne Drive, Little Elm, TX 75068
MLS# 21389003Listed by: APLOMB REAL ESTATE


Protect your home and budget from life's surprises with an Assurant Home Warranty, backed by a partner that supports you through every step of homeownership. Explore Plans.
©2026 Century 21 Real Estate LLC. All rights reserved. CENTURY 21®, the CENTURY 21 Logo and C21® are service marks owned by Century 21 Real Estate LLC. Century 21 Real Estate LLC fully supports the principles of the Fair Housing Act and the Equal Opportunity Act. Each office is independently owned and operated. Listing information is deemed reliable but not guaranteed accurate.