
13911 Blakeville, Live Oak, TX 78233
Local realty services provided by:CENTURY 21 North East
13911 Blakeville,Live Oak, TX 78233
$299,000
- 4 Beds
- 3 Baths
- 2,795 sq. ft.
- Single family
- Active
Listed by: humberto herrera
Office: keller williams heritage
MLS#:2009072
Source:LERA
Price summary
- Price:$299,000
- Price per sq. ft.:$106.98
- Monthly HOA dues:$25
About this home
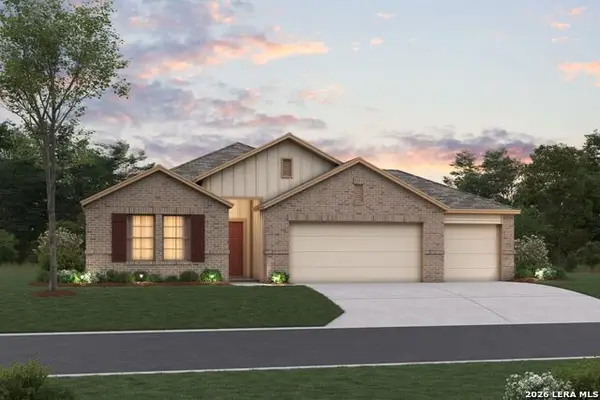
Welcome to Blakeville! This spacious 4-bedroom, 3-full-bath home offers plenty of room to spread out with two living areas, two dining areas, and a flexible floor plan with space for everyone. The primary and 2 secondary bedrooms are located downstairs and the fourth bedroom, second family room, and a full bath is located upstairs. The generously sized kitchen offers plenty of cabinet and counter space, while large windows bring in an abundance of natural light throughout the home. Carpet has been removed from the secondary bedrooms and throughout the upstairs, offering a blank slate for the next owner to install the flooring of their choice. The home could use a little TLC, but that's where the opportunity comes in-bring your ideas, make it your own, and build equity along the way. Step outside to a huge cul-de-sac backyard with plenty of room to entertain, play, garden, or simply enjoy the extra outdoor space. Conveniently located just behind IKEA with easy access to Loop 1604 and I-35, while still tucked away on a quiet street in an established neighborhood near great schools. With its size, layout, location, oversized yard, and potential, Blakeville offers a lot to work with and even more to gain. Make this home your own and schedule your showing today!...
Contact an agent
Home facts
- Year built:2011
- Subdivision & Development:BRIDLEWOOD PARK
- Listing ID #:2009072
- Added:1 day(s) ago
- Updated:August 16, 2026 at 01:37 PM
Rooms and interior
- Bedrooms:4
- Total bathrooms:3
- Full bathrooms:3
- Flooring:Carpeting, Ceramic Tile
- Dining Description:Breakfast Bar, Separate Dining Room, Two Eating Areas
- Bathrooms Description:Double Vanity, Tub/Shower Combo
- Kitchen Description:Breakfast Bar, Built-In Oven, Cook Top, Dishwasher, Disposal, Double Ovens, Eat-In Kitchen, Gas Cooking, Ice Maker Connection, Island Kitchen, Microwave Oven, Self-Cleaning Oven, Smooth Cooktop, Solid Counter Tops, Stove/Range, Vent Fan, Walk-In Pantry
- Bedroom Description:Full Bath, Master Bedroom Downstairs, Secondary Bedroom Downstairs, Walk-In Closet
- Living area:2,795 sq. ft.
Heating and cooling
- Cooling:One Central
- Heating:Central, Electric
Structure and exterior
- Roof:Composition
- Year built:2011
- Building area:2,795 sq. ft.
- Lot area:0.29 Acres
- Lot Features:Cul-de-Sac/Dead End
- Architectural Style:Two Story
- Construction Materials:3 Sides Masonry, Brick, Cement Fiber
- Exterior Features:Privacy Fence
- Foundation Description:Slab
- Levels:1.5 Story
Schools
- High school:Veterans Memorial
- Middle school:Kitty Hawk
- Elementary school:Crestview
Utilities
- Water:Water System
- Sewer:Sewer System
Finances and disclosures
- Price:$299,000
- Price per sq. ft.:$106.98
- Tax amount:$8,170 (2025)
Features and amenities
- Laundry features:Dryer Connection, Washer Connection
- Amenities:Built-In Oven, Ceiling Fans, Chandelier, City Garbage Service, Clubhouse, Gas Water Heater, High Speed Internet, In Wall Pest Control, Jogging Trails, Park/Playground, Plumb for Water Softener, Pre-Wired for Security, Security System (Owned), Smoke Alarm, Sports Court, Utility Room Inside
Parking
- Parking description:Two Car Garage
 IDX information is provided exclusively for consumers’ personal, non-commercial use, that it may not be used for any purpose other than to identify prospective properties consumers may be interested in purchasing, and that the data is deemed reliable but is not guaranteed accurate by LERA MLS (Local Expertise Regional Access). The MLS may, at its discretion, require use of other disclaimers as necessary to protect participants and/or the MLS from liability. SABOR Member Broker: Lisa Shaw
New listings near 13911 Blakeville
- New
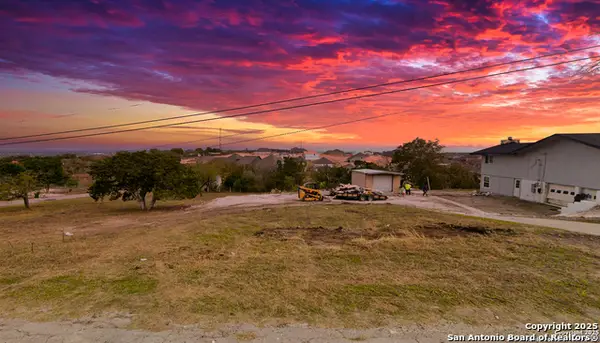 $89,999Active0.42 Acres
6707 E Queens Crown St, Live Oak, TX 78233
MLS# 2008693Listed by: EXQUISITE PROPERTIES, LLC - New
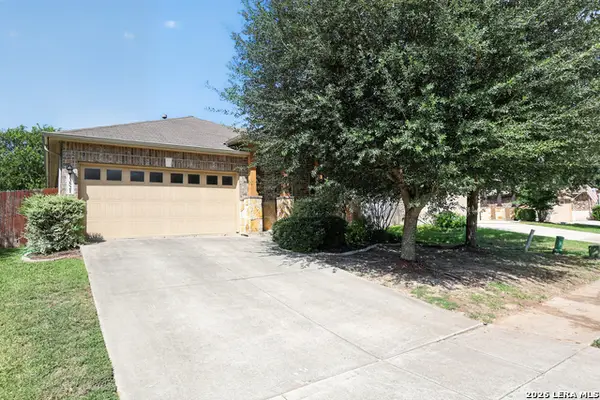 $275,000Active3 beds 2 baths1,571 sq. ft.
13521 Ashmont Ter, Live Oak, TX 78233
MLS# 2008410Listed by: HOME TEAM OF AMERICA - New
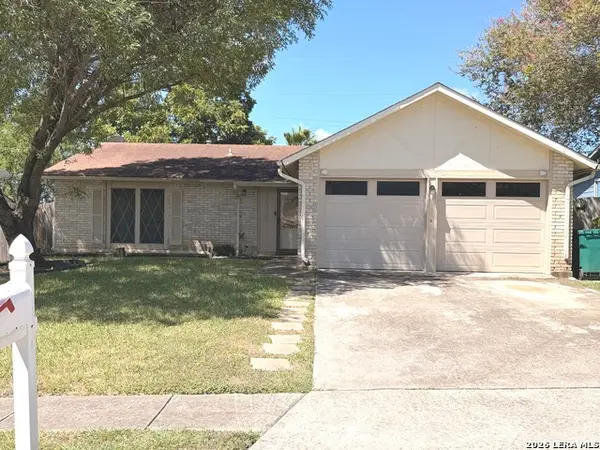 $200,000Active3 beds 2 baths1,635 sq. ft.
11217 Champion Oak, Live Oak, TX 78233
MLS# 2008102Listed by: PRINCELY REALTY GROUP LLC - New
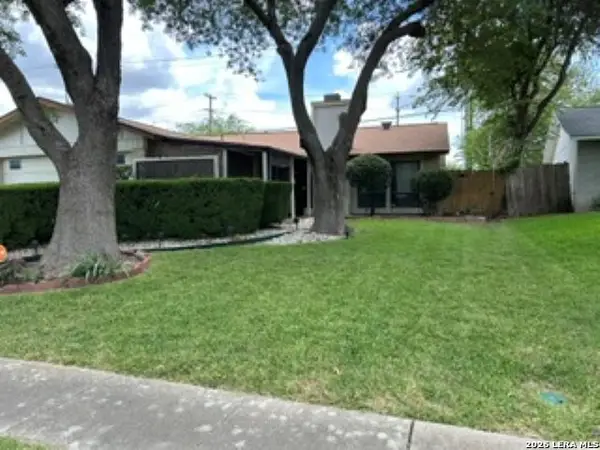 $185,000Active2 beds 2 baths1,440 sq. ft.
11055 White Sands, Live Oak, TX 78233
MLS# 2007850Listed by: KINGDOM LIVING REALTY, LLC - New
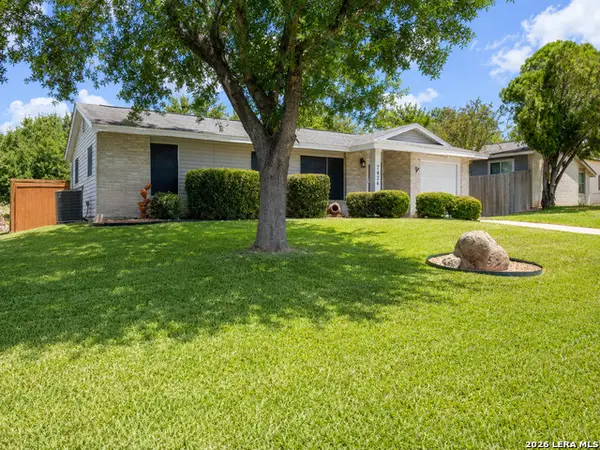 $189,000Active3 beds 1 baths936 sq. ft.
7426 Mountain Oak Trl, Live Oak, TX 78233
MLS# 2007833Listed by: JPAR SAN ANTONIO - New
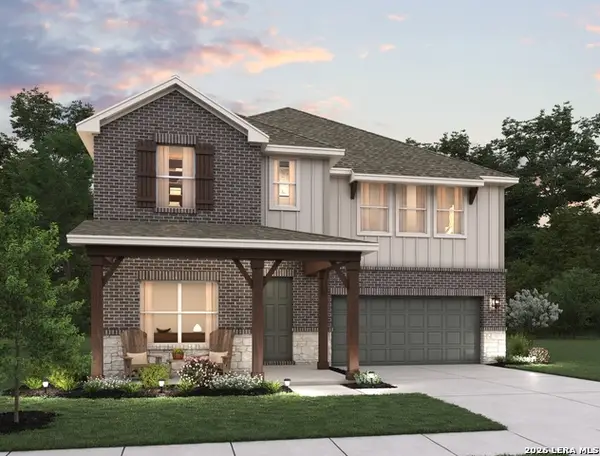 $469,990Active5 beds 3 baths2,805 sq. ft.
12102 Vista Flats, Live Oak, TX 78233
MLS# 2007534Listed by: EXP REALTY - New
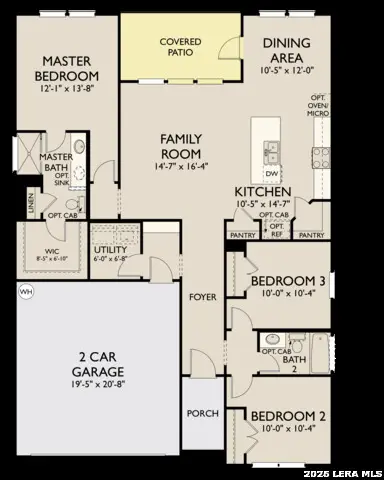 $399,990Active3 beds 2 baths1,454 sq. ft.
11815 Vista Crossing, Live Oak, TX 78233
MLS# 2007555Listed by: EXP REALTY - New
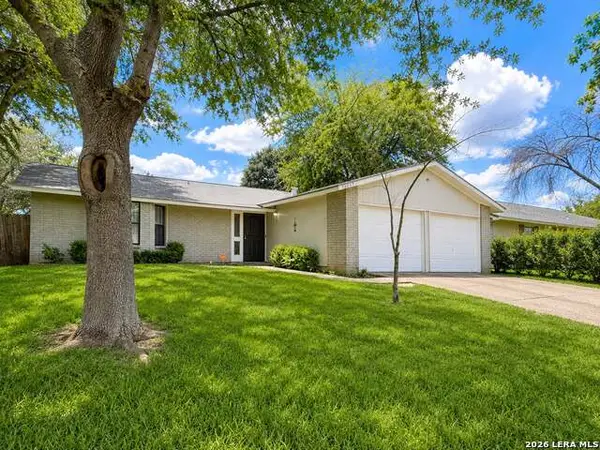 $185,000Active3 beds 2 baths1,370 sq. ft.
11057 White Sands, Live Oak, TX 78233
MLS# 2007513Listed by: NOBLE GROUP REALTY - New
 $456,290Active4 beds 3 baths2,097 sq. ft.
7704 Junepine Ct, San Antonio, TX 78263
MLS# 2007259Listed by: ESCAPE REALTY


Protect your home and budget from life's surprises with an Assurant Home Warranty, backed by a partner that supports you through every step of homeownership. Explore Plans.
©2026 Century 21 Real Estate LLC. All rights reserved. CENTURY 21®, the CENTURY 21 Logo and C21® are service marks owned by Century 21 Real Estate LLC. Century 21 Real Estate LLC fully supports the principles of the Fair Housing Act and the Equal Opportunity Act. Each office is independently owned and operated. Listing information is deemed reliable but not guaranteed accurate.