
7233 Walkers Loop, Live Oak, TX 78233
Local realty services provided by:CENTURY 21 Middleton
7233 Walkers Loop,Live Oak, TX 78233
$433,640
- 4 Beds
- 3 Baths
- 2,691 sq. ft.
- Single family
- Active
Listed by: ashisha moran
Office: move up america
MLS#:2025170
Source:LERA
Price summary
- Price:$433,640
- Price per sq. ft.:$161.14
- Monthly HOA dues:$25
About this home
Welcome to 7233 Walkers Loop! The Bliss floorplan offers 2,691 square feet with 4 bedrooms, 2.5 baths, and a 2-car garage. A versatile flex space near the foyer provides room for a home office, sitting area, or additional living space. The kitchen features an island and walk-in pantry for convenient meal preparation and storage. Located on the main level, the primary suite includes a dual-vanity bathroom and walk-in closet. A downstairs powder room adds convenience for guests. Upstairs, three additional bedrooms and a spacious loft offer room for work, play, or relaxation. Enjoy outdoor living on the covered backyard patio. Buyer to independently verify all information, including square footage, room dimensions, schools, taxes, HOA fees and restrictions, included features, pricing, and availability.
Contact an agent
Home facts
- Year built:2026
- Subdivision & Development:Skybrooke
- Listing ID #:2025170
- Added:2 day(s) ago
- Updated:October 24, 2026 at 01:38 PM
Rooms and interior
- Bedrooms:4
- Total bathrooms:3
- Full bathrooms:2
- Half bathrooms:1
- Flooring:Carpeting, Vinyl
- Bathrooms Description:Shower Only
- Kitchen Description:Dishwasher, Disposal, Gas Cooking, Microwave Oven, Self-Cleaning Oven, Stove/Range, Vent Fan
- Bedroom Description:Master Bedroom Downstairs
- Living area:2,691 sq. ft.
Heating and cooling
- Cooling:One Central
- Heating:Central, Natural Gas
Structure and exterior
- Roof:Heavy Composition
- Year built:2026
- Building area:2,691 sq. ft.
- Lot area:0.15 Acres
- Architectural Style:Two Story
- Construction Materials:Brick, Stone/Rock
- Foundation Description:Slab
- Levels:2 Story
Schools
- High school:Roosevelt
- Middle school:White Ed
- Elementary school:Royal Ridge
Utilities
- Water:City
- Sewer:City
Finances and disclosures
- Price:$433,640
- Price per sq. ft.:$161.14
- Tax amount:$2 (2026)
Features and amenities
- Laundry features:Dryer Connection, Washer Connection
- Amenities:Carbon Monoxide Detector, City Garbage Service, Plumb for Water Softener, Pre-Wired for Security, Smoke Alarm
Parking
- Parking description:Two Car Garage
 IDX information is provided exclusively for consumers’ personal, non-commercial use, that it may not be used for any purpose other than to identify prospective properties consumers may be interested in purchasing, and that the data is deemed reliable but is not guaranteed accurate by LERA MLS (Local Expertise Regional Access). The MLS may, at its discretion, require use of other disclaimers as necessary to protect participants and/or the MLS from liability.
New listings near 7233 Walkers Loop
- New
 $349,995Active4 beds 3 baths2,517 sq. ft.
12417 Vista Rim, San Antonio, TX 78233
MLS# 2025642Listed by: TEXAS HOME REALTY - New
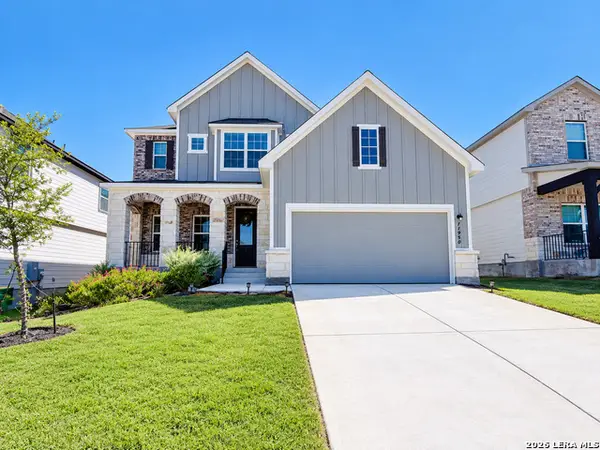 $427,000Active4 beds 4 baths2,522 sq. ft.
11950 Vista Harbor, Live Oak, TX 78233
MLS# 2025424Listed by: JB GOODWIN, REALTORS - New
 $426,875Active3 beds 3 baths2,283 sq. ft.
7063 Hayes Horizon, Live Oak, TX 78233
MLS# 2025128Listed by: MOVE UP AMERICA - New
 $795,000Active-- beds -- baths5,324 sq. ft.
13207 Reid Mdws, Live Oak, TX 78233
MLS# 2025105Listed by: CLARK REALTY & ASSOCIATES,LLC - New
 $315,000Active3 beds 3 baths2,006 sq. ft.
10808 Denae Dr, Live Oak, TX 78233
MLS# 2024338Listed by: EXP REALTY - New
 $290,000Active4 beds 2 baths1,790 sq. ft.
7606 Forest Moon, Live Oak, TX 78233
MLS# 2024284Listed by: JB GOODWIN, REALTORS 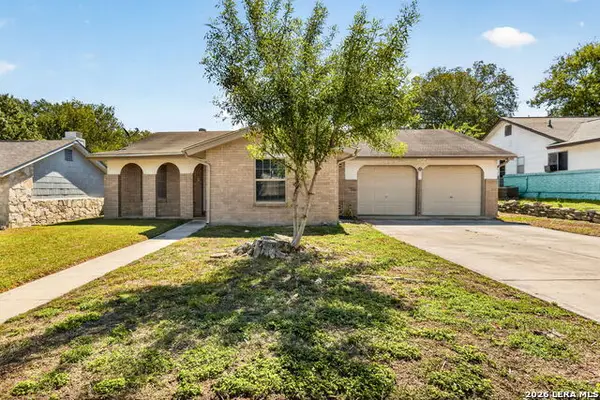 $225,000Active4 beds 2 baths1,588 sq. ft.
7538 Old Spanish Trl, Live Oak, TX 78233
MLS# 2023040Listed by: SIMMONDS REAL ESTATE INC.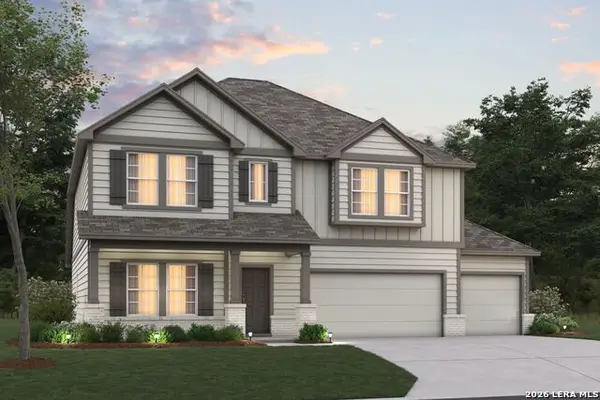 $469,990Active4 beds 3 baths2,828 sq. ft.
7719 Junepine Ct, San Antonio, TX 78263
MLS# 2021875Listed by: ESCAPE REALTY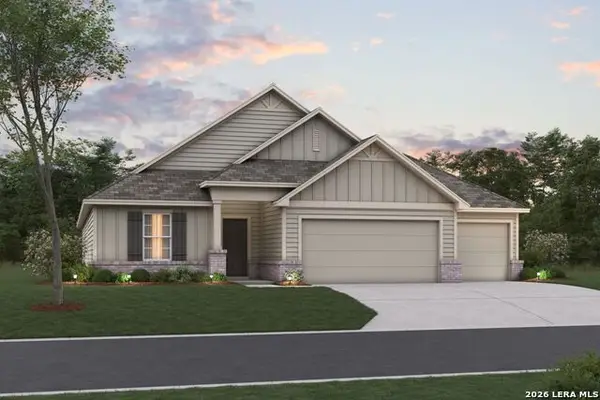 $469,990Active4 beds 3 baths2,240 sq. ft.
7707 Junepine Ct, San Antonio, TX 78263
MLS# 2021860Listed by: ESCAPE REALTY


Protect your home and budget from life's surprises with an Assurant Home Warranty, backed by a partner that supports you through every step of homeownership. Explore Plans.
©2026 Century 21 Real Estate LLC. All rights reserved. CENTURY 21®, the CENTURY 21 Logo and C21® are service marks owned by Century 21 Real Estate LLC. Century 21 Real Estate LLC fully supports the principles of the Fair Housing Act and the Equal Opportunity Act. Each office is independently owned and operated. Listing information is deemed reliable but not guaranteed accurate.