
7401 Sage Oak St, Live Oak, TX 78233
Local realty services provided by:CENTURY 21 Middleton
7401 Sage Oak St,Live Oak, TX 78233
$260,000
- 4 Beds
- 2 Baths
- 1,720 sq. ft.
- Single family
- Active
Listed by: aditya panwar
Office: texas premier realty
MLS#:2002608
Source:LERA
Price summary
- Price:$260,000
- Price per sq. ft.:$151.16
About this home
Spacious and versatile, this 4-bedroom home offers an open-concept floor plan with three separate living areas, providing plenty of room for entertaining, working from home, or relaxing with family. With no carpet throughout the entire home, you'll enjoy easy maintenance and a clean, modern feel. The kitchen features granite countertops, ample cabinetry, and abundant workspace, making meal preparation both functional and enjoyable. The generous layout offers flexibility to accommodate a variety of lifestyles. Conveniently located with quick access to I-35 and Loop 1604, you'll be just minutes from shopping, dining, schools, and everyday conveniences while enjoying an easy commute. Owner financing is available for qualified buyers, presenting a unique opportunity for those seeking flexible financing options. Professional photos are coming soon-schedule your showing today and see all this spacious home has to offer!
Contact an agent
Home facts
- Year built:1974
- Listing ID #:2002608
- Added:1 day(s) ago
- Updated:July 23, 2026 at 11:36 PM
Rooms and interior
- Bedrooms:4
- Total bathrooms:2
- Full bathrooms:2
- Flooring:Linoleum
- Bathrooms Description:Single Vanity, Tub/Shower Separate
- Kitchen Description:Built-In Oven, Cook Top, Self-Cleaning Oven
- Bedroom Description:Master Bedroom Downstairs
- Living area:1,720 sq. ft.
Heating and cooling
- Cooling:One Central
- Heating:Central, Electric
Structure and exterior
- Roof:Composition
- Year built:1974
- Building area:1,720 sq. ft.
- Lot area:0.2 Acres
- Architectural Style:One Story
- Construction Materials:Asbestos Shingle
- Exterior Features:Mature Trees, Patio Slab
- Foundation Description:Slab
- Levels:1 Story
Schools
- High school:Judson
- Middle school:Kitty Hawk
- Elementary school:Ed Franz
Utilities
- Sewer:Sewer System
Finances and disclosures
- Price:$260,000
- Price per sq. ft.:$151.16
- Tax amount:$4,367 (2025)
Features and amenities
- Laundry features:Dryer Connection, Washer Connection
- Amenities:Built-In Oven, Ceiling Fans, Electric Water Heater
Parking
- Parking description:Converted Garage
 IDX information is provided exclusively for consumers’ personal, non-commercial use, that it may not be used for any purpose other than to identify prospective properties consumers may be interested in purchasing, and that the data is deemed reliable but is not guaranteed accurate by LERA MLS (Local Expertise Regional Access). The MLS may, at its discretion, require use of other disclaimers as necessary to protect participants and/or the MLS from liability.
 New listings near 7401 Sage Oak St
- New
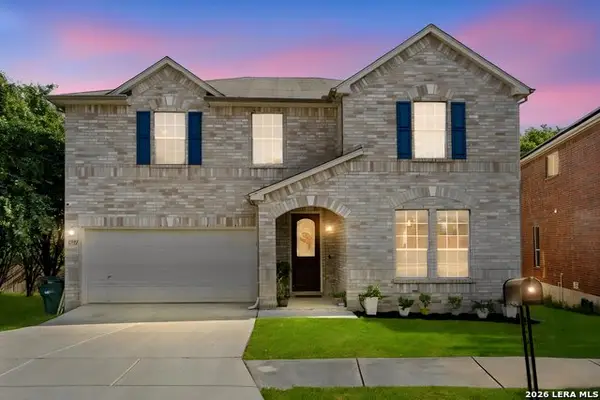 $389,000Active4 beds 3 baths3,477 sq. ft.
6521 Ashby Pt, Live Oak, TX 78233
MLS# 2002305Listed by: COLDWELL BANKER D'ANN HARPER - New
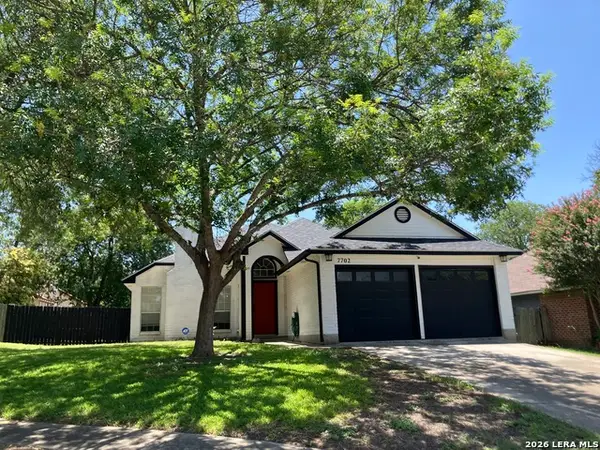 $230,000Active3 beds 2 baths1,495 sq. ft.
7702 Rohrdanz, Live Oak, TX 78233
MLS# 2002101Listed by: BHHS DON JOHNSON REALTORS - SA - New
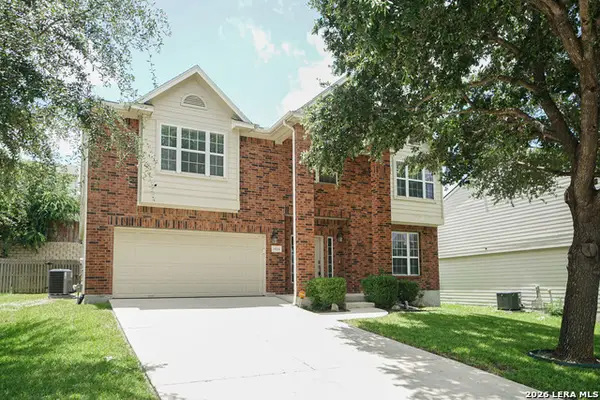 $340,000Active5 beds 3 baths2,946 sq. ft.
14004 Roslin Forest, Live Oak, TX 78233
MLS# 2001556Listed by: GSG PROPERTY MANAGEMENT - New
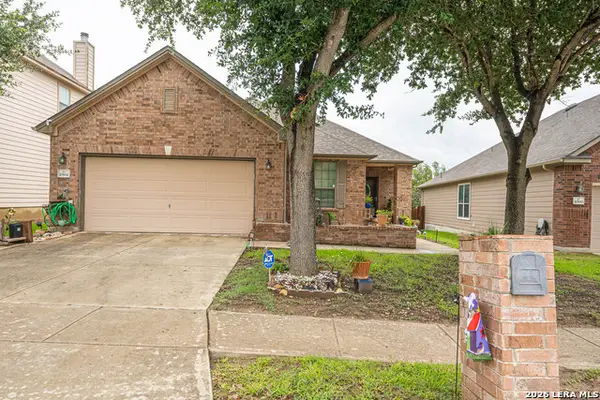 $285,000Active4 beds 2 baths1,713 sq. ft.
10904 Denae Dr, Live Oak, TX 78233
MLS# 2001442Listed by: LPT REALTY, LLC - Open Sun, 1 to 4pmNew
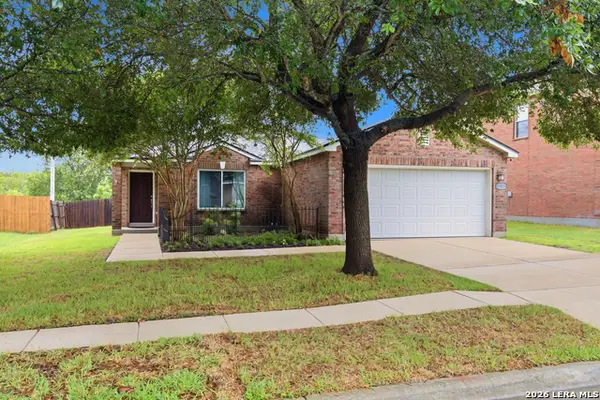 $250,000Active3 beds 2 baths1,759 sq. ft.
11015 Forest Pass Ct, Live Oak, TX 78233
MLS# 2000849Listed by: KELLER WILLIAMS CITY-VIEW - New
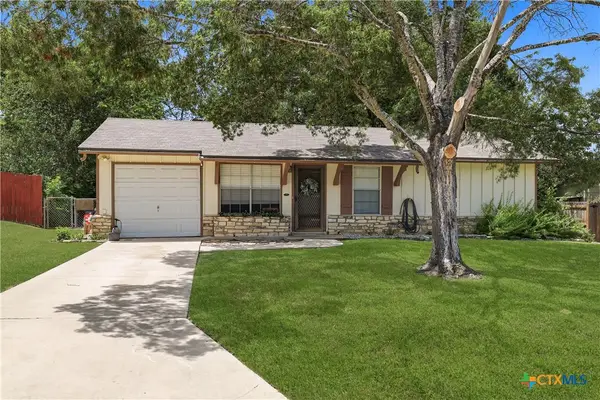 $179,950Active3 beds 1 baths1,180 sq. ft.
7605 Marigold Trace Street, San Antonio, TX 78233
MLS# 619647Listed by: RE/MAX GO - NB 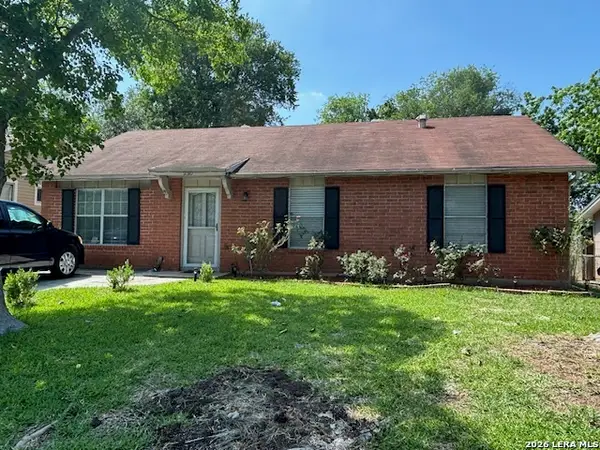 $190,000Active3 beds 1 baths1,265 sq. ft.
12310 Trailing Oaks, Live Oak, TX 78233
MLS# 1999647Listed by: 5 L REALTY, LLC- Open Sun, 2 to 4pm
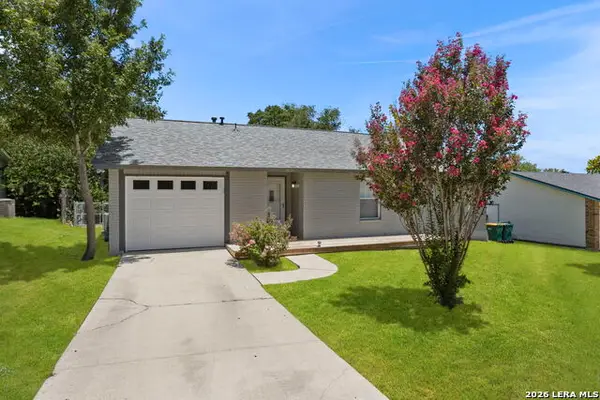 $215,000Active3 beds 2 baths1,114 sq. ft.
7613 Leafy Hollow Ct, Live Oak, TX 78233
MLS# 1999481Listed by: PHYLLIS BROWNING COMPANY 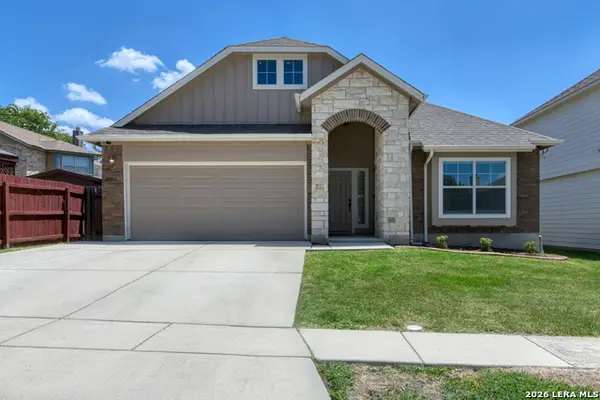 $274,000Active4 beds 2 baths1,992 sq. ft.
10912 Forest Breeze, Live Oak, TX 78233
MLS# 1999371Listed by: KELLER WILLIAMS HERITAGE


Protect your home and budget from life's surprises with an Assurant Home Warranty, backed by a partner that supports you through every step of homeownership. Explore Plans.
©2026 Century 21 Real Estate LLC. All rights reserved. CENTURY 21®, the CENTURY 21 Logo and C21® are service marks owned by Century 21 Real Estate LLC. Century 21 Real Estate LLC fully supports the principles of the Fair Housing Act and the Equal Opportunity Act. Each office is independently owned and operated. Listing information is deemed reliable but not guaranteed accurate.