9120 County Road 196, Liverpool, TX 77577
Local realty services provided by:CENTURY 21 Judge Fite Company
9120 County Road 196,Liverpool, TX 77577
$759,000
- 4 Beds
- 2 Baths
- 1,860 sq. ft.
- Mobile / Manufactured
- Active
Listed by: krystal sims
Office: re/max crossroads realty409-927-1764
MLS#:85006680
Source:HARMLS
Price summary
- Price:$759,000
- Price per sq. ft.:$408.06
About this home
Enjoy country living on 16.67 beautiful acres! This well-maintained property features a 2016 Palm Harbor modular home offering 4 bedrooms, 2 bathrooms, and 1,860 square feet of living space. Inside, you'll find an open-concept family room and kitchen, creating a welcoming space for everyday living and entertaining. The split floor plan provides added privacy, with the primary suite separate from the secondary bedrooms. Step outside to enjoy the back deck overlooking the property and surrounding acreage. The land is fully fenced and cross-fenced, currently carries an agricultural exemption, and offers plenty of room for livestock, recreational activities, or simply enjoying the outdoors. Additional improvements include a barn, storage container, well house, and covered parking. With a combination of open pasture, mature trees, and room to make it your own, this property offers endless possibilities. Come experience all that country living has to offer!
Contact an agent
Home facts
- Year built:2016
- Subdivision & Development:Sal.mh-Sal.mh
- Listing ID #:85006680
- Updated:October 31, 2026 at 04:46 PM
Rooms and interior
- Bedrooms:4
- Total bathrooms:2
- Full bathrooms:2
- Rooms Total:6
- Flooring:Plank, Vinyl
- Dining Description:Kitchen Dining Combo
- Bathrooms Description:Separate Shower, Soaking Tub, Tub Shower
- Kitchen Description:Dishwasher, Free Standing Range, Kitchen Dining Combo, Kitchen Family Room Combo, Kitchen Island, Oven, Refrigerator
- Living area:1,860 sq. ft.
Heating and cooling
- Cooling:Central Air, Electric
- Heating:Central, Electric
- Central air:Yes
Structure and exterior
- Roof:Composition
- Year built:2016
- Building area:1,860 sq. ft.
- Lot area:16.67 Acres
- Lot Features:Cleared
- Architectural Style:ManufacturedHome, Ranch
- Exterior Features:Fence, Fully Fenced, Patio, Storage
- Levels:1 Story
Schools
- High school:ALVIN HIGH SCHOOL
- Middle school:ALVIN JUNIOR HIGH SCHOOL
- Elementary school:WALT DISNEY ELEMENTARY SCHOOL
Utilities
- Water:Well
- Sewer:Aerobic Septic
Finances and disclosures
- Price:$759,000
- Price per sq. ft.:$408.06
- Tax amount:$2,840 (2026)
Features and amenities
- Appliances:Dishwasher, Dryer, Free Standing Range, Oven, Refrigerator, Washer
- Laundry features:Dryer, Washer
- Amenities:Ceiling Fans, Programmable Thermostat, Security System - Owned, Smoke Detectors
Parking
- Parking description:Detached Carport
- Carport spaces:2
New listings near 9120 County Road 196
- New

 $299,000Active4 beds 3 baths1,960 sq. ft.
2311 8th Street, Liverpool, TX 77577
MLS# 45051110Listed by: CENTURY 21 WESTERN REALTY, INC  $219,000Pending6.17 Acres
00 County Road 203, Liverpool, TX 77577
MLS# 74044240Listed by: COLDWELL BANKER ULTIMATE- New
 $249,000Active3.66 Acres
131 Narrow Path Road, Liverpool, TX 77577
MLS# 55203594Listed by: STANFIELD PROPERTIES - New
 $200,000Active6.96 Acres
9903 County Road 210, Liverpool, TX 77577
MLS# 34942430Listed by: REAL ESTATE CONNECTION INT  $514,999Active4 beds 3 baths2,241 sq. ft.
7120 County Road 171, Alvin, TX 77511
MLS# 26643908Listed by: GRACE TEAM REALTY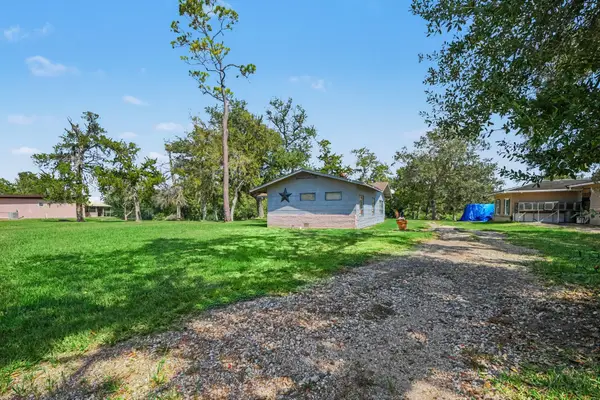 $249,900Active2 beds 1 baths996 sq. ft.
3315 Saint Anne Street, Liverpool, TX 77577
MLS# 80412322Listed by: UTR TEXAS, REALTORS $849,000Active3 beds 3 baths2,655 sq. ft.
4220 County Road 203, Liverpool, TX 77577
MLS# 79457370Listed by: NEXT TREND REALTY LLC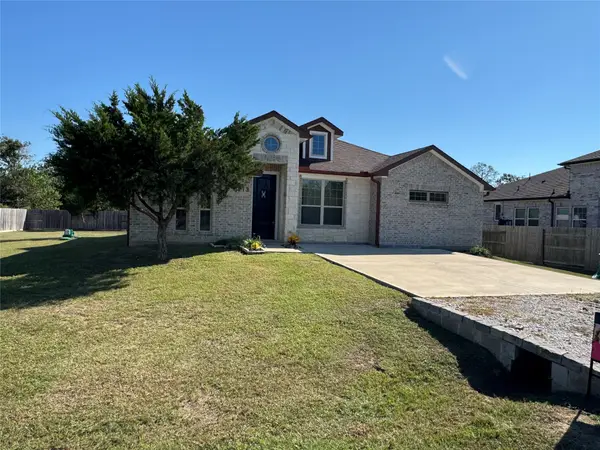 $310,000Active4 beds 4 baths1,959 sq. ft.
6713 Windhaven, Liverpool, TX 77577
MLS# 53425628Listed by: GRACE TEAM REALTY $285,000Active5.1 Acres
0 Highway 35, Liverpool, TX 77577
MLS# 2396223Listed by: EXP REALTY LLC


Protect your home and budget from life's surprises with an Assurant Home Warranty, backed by a partner that supports you through every step of homeownership. Explore Plans.
©2026 Century 21 Real Estate LLC. All rights reserved. CENTURY 21®, the CENTURY 21 Logo and C21® are service marks owned by Century 21 Real Estate LLC. Century 21 Real Estate LLC fully supports the principles of the Fair Housing Act and the Equal Opportunity Act. Each office is independently owned and operated. Listing information is deemed reliable but not guaranteed accurate.