
453 Southcreek Park, Livingston Onalaska, TX 77352
Local realty services provided by:CENTURY 21 Lucky Money Real Estate
453 Southcreek Park,Livingston, TX 77352
$654,999
- 3 Beds
- 3 Baths
- 2,356 sq. ft.
- Single family
- Active
Listed by: erik johnston
Office: re/max lake livingston936-967-5900
MLS#:27211844
Source:HARMLS
Price summary
- Price:$654,999
- Price per sq. ft.:$278.01
- Monthly HOA dues:$20.83
About this home
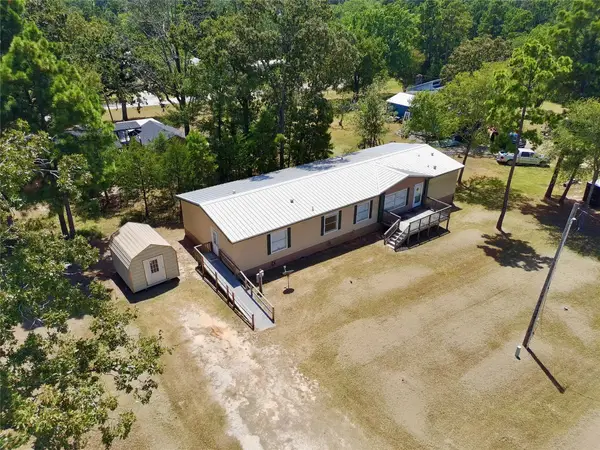
Stunning custom home on 7 wooded acres with a private pond in Four Corners Estates. This 2,356 sq ft residence offers 3 bedrooms, 3 baths, a versatile flex room, and a dedicated office—ideal for remote work or guests. The open living room centers on a wood-burning fireplace and opens through large sliding glass doors to a spacious covered patio, perfect for entertaining while enjoying serene woodland views. The primary suite features a bath with double sinks, a tiled shower, soaking tub, and walk-in closet. The chef-ready kitchen boasts quartz counters, a walk-in pantry, and elegant wood floors that flow throughout the home, complemented by a welcoming brick floor entrance. Built for efficiency and durability, this home includes a propane tankless water heater, metal roof, and spray foam–insulated attic for year-round comfort. Oversized 3-car garage, 200-ft private drive, fenced backyard, and front yard sprinkler system complete this exceptional property.
Contact an agent
Home facts
- Year built:2010
- Subdivision & Development:FOUR CORNER ESTATES
- Listing ID #:27211844
- Updated:August 20, 2026 at 11:49 AM
Rooms and interior
- Bedrooms:3
- Total bathrooms:3
- Full bathrooms:3
- Rooms Total:13
- Flooring:Brick, Tile, Wood
- Dining Description:Kitchen Dining Combo
- Bathrooms Description:Separate Shower, Soaking Tub, Tub Shower
- Kitchen Description:Dishwasher, Electric Cooktop, Electric Oven, Kitchen Dining Combo, Kitchen Island, Microwave, Quartz Counters, Refrigerator, Walk In Pantry
- Living area:2,356 sq. ft.
Heating and cooling
- Cooling:Central Air, Electric
- Heating:Central, Electric
- Central air:Yes
Structure and exterior
- Year built:2010
- Building area:2,356 sq. ft.
- Lot area:7.03 Acres
- Lot Features:Views, Wooded
- Architectural Style:Traditional
- Construction Materials:Brick
- Exterior Features:Fence, Patio, Private Yard, Sprinkler Irrigation
- Foundation Description:Slab
- Levels:1 Story
Schools
- High school:LIVINGSTON HIGH SCHOOL
- Middle school:LIVINGSTON JUNIOR HIGH SCHOOL
- Elementary school:LISD OPEN ENROLL
Utilities
- Sewer:Aerobic Septic
Finances and disclosures
- Price:$654,999
- Price per sq. ft.:$278.01
- Tax amount:$8,063 (2026)
Features and amenities
- Appliances:Dishwasher, Electric Cooktop, Electric Oven, Microwave, Refrigerator, Tankless Water Heater
- Amenities:Ceiling Fans, High Ceilings, Low Emissivity Windows, Programmable Thermostat, Tankless Water Heater, Vaulted Ceilings
Parking
- Parking description:Garage, Oversized
- Garage:Yes
- Garage spaces:3
New listings near 453 Southcreek Park
- New
 $124,900Active3 beds 2 baths1,368 sq. ft.
291 Buffalo Court, Livingston, TX 77351
MLS# 69504078Listed by: REALTY OF AMERICA, LLC - New
 $15,000Active0.11 Acres
112 Greenway, Livingston, TX 77351
MLS# 56574298Listed by: RELIVE REALTY LLC - New
 $149,900Active6.64 Acres
Lot 5 E Fm 942, Livingston, TX 77351
MLS# 75267938Listed by: CENTRAL METRO REALTY - New
 $279,900Active4 beds 3 baths3,445 sq. ft.
173 W George Jones Road, Livingston, TX 77351
MLS# 54074138Listed by: MATRIX REALTY GROUP - New
 $125,000Active3 beds 2 baths1,362 sq. ft.
232 Hideaway Lane, Goodrich, TX 77335
MLS# 72755644Listed by: ORCHARD BROKERAGE - New
 $289,927Active29.29 Acres
0 Soda Loop E, Livingston, TX 77351
MLS# 75018116Listed by: TOP BROKERAGE - New
 $99,900Active2 beds 1 baths711 sq. ft.
113 Longleaf, Livingston, TX 77351
MLS# 15007939Listed by: RE/MAX LAKE LIVINGSTON - New
 $147,500Active4 beds 2 baths2,240 sq. ft.
287 Pine Lane, Onalaska, TX 77360
MLS# 30146155Listed by: AQUA TERRA REAL ESTATE, LLC - New
 $210,000Active5.41 Acres
0 Richardson Road E, Livingston, TX 77351
MLS# 83815286Listed by: EXP REALTY LLC - New
 $200,000Active2.34 Acres
TBD 0 Us Highway 190 W, Livingston, TX 77351
MLS# 43771555Listed by: EXP REALTY LLC


Protect your home and budget from life's surprises with an Assurant Home Warranty, backed by a partner that supports you through every step of homeownership. Explore Plans.
©2026 Century 21 Real Estate LLC. All rights reserved. CENTURY 21®, the CENTURY 21 Logo and C21® are service marks owned by Century 21 Real Estate LLC. Century 21 Real Estate LLC fully supports the principles of the Fair Housing Act and the Equal Opportunity Act. Each office is independently owned and operated. Listing information is deemed reliable but not guaranteed accurate.