
106 Bolton Way W, Livingston, TX 77351
Local realty services provided by:CENTURY 21 Judge Fite Company
106 Bolton Way W,Livingston, TX 77351
$265,000
- 3 Beds
- 2 Baths
- 1,248 sq. ft.
- Single family
- Active
Listed by: erica gines
Office: top guns realty on lake conroe936-582-1700
MLS#:47553635
Source:HARMLS
Price summary
- Price:$265,000
- Price per sq. ft.:$212.34
About this home
Set on a beautiful 2-acre property, this charming Livingston retreat offers space, privacy, and a standout feature you will love! A massive workshop perfect for projects, storage, or running a small business.
This home delivers a comfortable layout with inviting living spaces, a functional kitchen, and generously sized bedrooms. Outside, the land opens up with endless possibilities to expand, garden, add additional structures, or simply enjoy the peace and quiet of country living.The large workshop is the true highlight, ideal for hobbyists, mechanics, craftsmen, or anyone needing serious space to work. With 2 acres to spread out, the property provides room for equipment, RVs, boats, or future improvements. Located just minutes from Livingston amenities while still offering a private, rural feel, this property blends convenience with wide-open Texas living.
Contact an agent
Home facts
- Year built:2006
- Subdivision & Development:Rob Sub 164
- Listing ID #:47553635
- Updated:September 18, 2026 at 12:46 PM
Rooms and interior
- Bedrooms:3
- Total bathrooms:2
- Full bathrooms:2
- Rooms Total:3
- Kitchen Description:Electric Cooktop, Electric Oven, Electric Range
- Living area:1,248 sq. ft.
Heating and cooling
- Cooling:Central Air, Electric
- Heating:Central, Electric
- Central air:Yes
Structure and exterior
- Roof:Composition
- Year built:2006
- Building area:1,248 sq. ft.
- Lot area:2 Acres
- Lot Features:Cleared, Corner Lot
- Architectural Style:Traditional
- Construction Materials:Cement Siding
- Foundation Description:Block
- Levels:1 Story
Schools
- High school:LIVINGSTON HIGH SCHOOL
- Middle school:LIVINGSTON JUNIOR HIGH SCHOOL
- Elementary school:LISD OPEN ENROLL
Utilities
- Sewer:Aerobic Septic
Finances and disclosures
- Price:$265,000
- Price per sq. ft.:$212.34
- Tax amount:$3,792 (2026)
Features and amenities
- Appliances:Electric Cooktop, Electric Oven, Electric Range
- Pool features:Above Ground
New listings near 106 Bolton Way W
- New
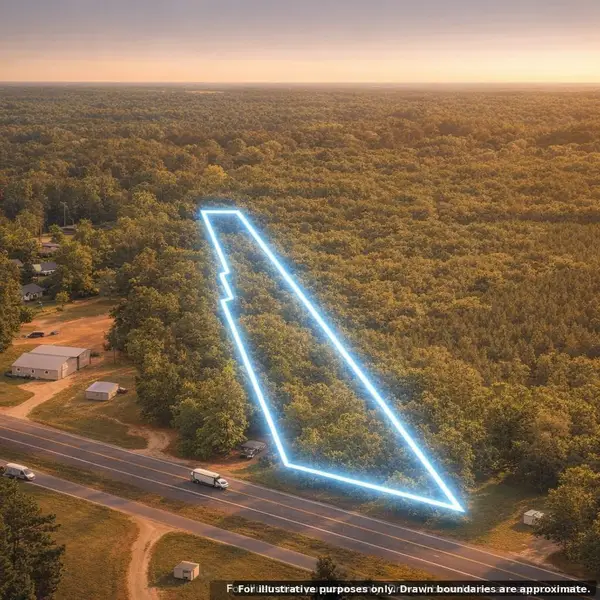 $119,900Active3.5 Acres
0 Highway 59, Livingston, TX 77351
MLS# 37493084Listed by: TOP BROKERAGE - New
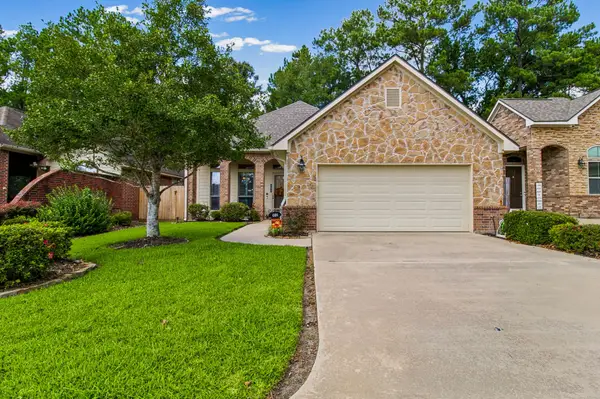 $349,900Active3 beds 2 baths2,150 sq. ft.
102 Sunshine Lane, Livingston, TX 77351
MLS# 54287649Listed by: EASTEX REAL ESTATE BROKERAGE CO., LLC - New
 $109,999Active1.53 Acres
TBD Anna Grace Lot 35, Livingston, TX 77351
MLS# 5632921Listed by: JLA REALTY - New
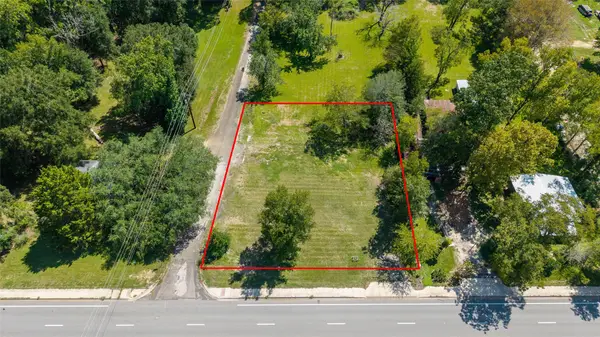 $89,000Active0.35 Acres
309 N 2nd Street, Livingston, TX 77351
MLS# 41957649Listed by: CB&A, REALTORS - New
 $50,000Active0.43 Acres
235 Panther Lane, Livingston, TX 77351
MLS# 12272813Listed by: RE/MAX FINE PROPERTIES - New
 $269,000Active3 beds 3 baths1,487 sq. ft.
196 Bailly Lane, Livingston, TX 77351
MLS# 14600571Listed by: JLA REALTY - New
 $25,000Active0.29 Acres
211 Panther Lane, Livingston, TX 77351
MLS# 66187080Listed by: RE/MAX FINE PROPERTIES - New
 $25,000Active0.29 Acres
000 Panther Lane, Livingston, TX 77351
MLS# 89902730Listed by: RE/MAX FINE PROPERTIES - New
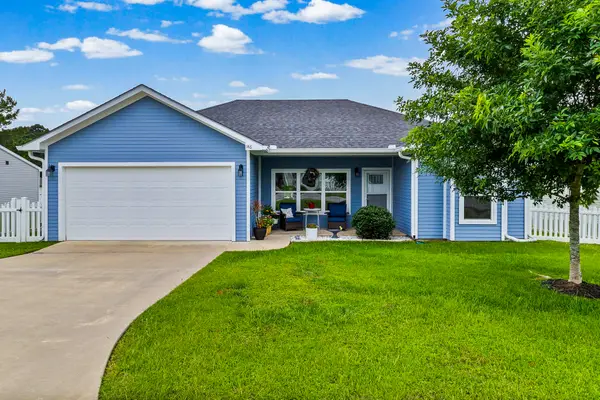 $195,000Active3 beds 2 baths1,109 sq. ft.
146 Iris, Livingston, TX 77351
MLS# 18520244Listed by: RE/MAX LAKE LIVINGSTON


Protect your home and budget from life's surprises with an Assurant Home Warranty, backed by a partner that supports you through every step of homeownership. Explore Plans.
©2026 Century 21 Real Estate LLC. All rights reserved. CENTURY 21®, the CENTURY 21 Logo and C21® are service marks owned by Century 21 Real Estate LLC. Century 21 Real Estate LLC fully supports the principles of the Fair Housing Act and the Equal Opportunity Act. Each office is independently owned and operated. Listing information is deemed reliable but not guaranteed accurate.