
162 Holly Crst, Livingston, TX 77351
Local realty services provided by:CENTURY 21 Tevas
162 Holly Crst,Livingston, TX 77351
$529,000
- 4 Beds
- 4 Baths
- 2,580 sq. ft.
- Single family
- Active
Listed by: esther garcia
Office: fathom realty888-455-6040
MLS#:35780769
Source:HARMLS
Price summary
- Price:$529,000
- Price per sq. ft.:$205.04
- Monthly HOA dues:$5.42
About this home
Beautiful new construction approx. 2,580 sq ft of thoughtfully designed home close to Lake Livingston! This spacious home features 4 bedrooms and 3 full baths conveniently located downstairs. Upstairs offers a private bedroom, 2 bonus spaces, and a half bath—perfect for a game room, office, guest space, or media room. The stunning kitchen features custom cabinetry, a large quartz island, freestanding oven, and beautiful finishes. The primary bath boasts quartz countertops and additional bathrooms feature granite counters. Tile flooring flows throughout the downstair areas. Enjoy the convenience of a spacious back porch, generous side yard, and plenty of room to enjoy the outdoors. A wonderful opportunity for lake-area living with room to spread out, entertain, and make lasting memories! Located in Forest Hills. Subdivision has lake access! Gorgeous custom home! Easy access to Hwy 190 and I-69. Home is prewired for RV hook up and generator. Low HOA. Low tax rate!Great location!
Contact an agent
Home facts
- Year built:2026
- Subdivision & Development:Forest Hills
- Listing ID #:35780769
- Updated:September 22, 2026 at 02:16 PM
Rooms and interior
- Bedrooms:4
- Total bathrooms:4
- Full bathrooms:3
- Half bathrooms:1
- Rooms Total:4
- Bathrooms Description:Separate Shower, Soaking Tub
- Kitchen Description:Dishwasher, Disposal, Electric Oven, Granite Counters, Kitchen Family Room Combo, Pantry, Walk In Pantry
- Living area:2,580 sq. ft.
Heating and cooling
- Cooling:Central Air, Electric
- Heating:Central, Electric
- Central air:Yes
Structure and exterior
- Roof:Composition
- Year built:2026
- Building area:2,580 sq. ft.
- Lot area:0.66 Acres
- Lot Features:Subdivision
- Construction Materials:Cement Siding, Wood Siding
- Foundation Description:Slab
- Levels:2 Stories
Schools
- High school:ONALASKA JR/SR HIGH SCHOOL
- Middle school:ONALASKA JR/SR HIGH SCHOOL
- Elementary school:ONALASKA ELEMENTARY SCHOOL
Utilities
- Sewer:Aerobic Septic
Finances and disclosures
- Price:$529,000
- Price per sq. ft.:$205.04
- Tax amount:$4,859 (2026)
Features and amenities
- Appliances:Dishwasher, Disposal, Electric Oven
- Amenities:Ceiling Fans
Parking
- Parking description:Garage
- Garage:Yes
- Garage spaces:2
New listings near 162 Holly Crst
- New
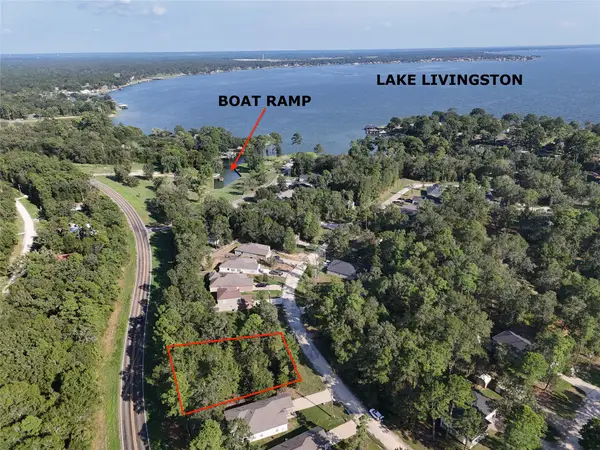 $38,500Active0.38 Acres
NA Village Cove Loop, Livingston, TX 77351
MLS# 3275969Listed by: RE/MAX LAKE LIVINGSTON - New
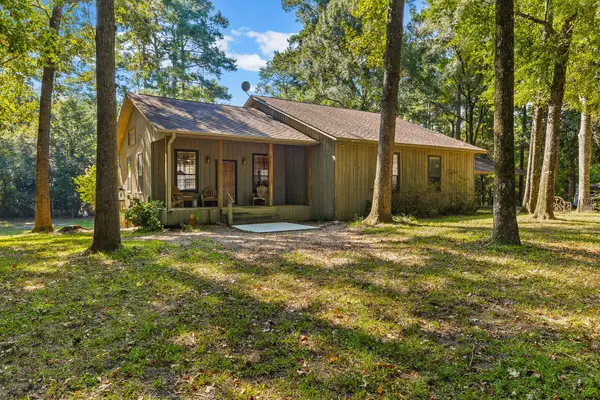 $799,000Active-- beds -- baths2,206 sq. ft.
2721 Kelley, Livingston, TX 77351
MLS# 38901086Listed by: PREMIER PROPERTY GROUP - New
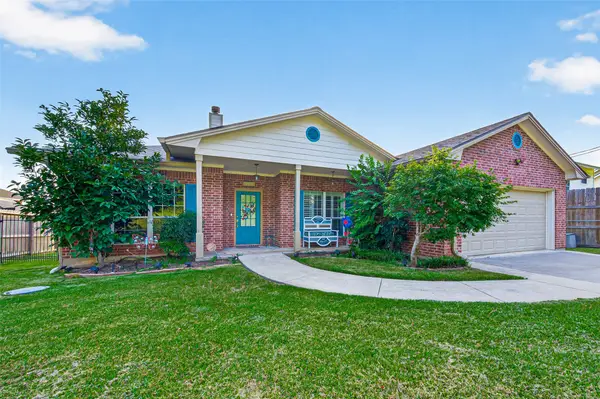 $550,000Active4 beds 2 baths1,930 sq. ft.
200 Little Dove, Livingston, TX 77351
MLS# 30062281Listed by: EXP REALTY LLC - New
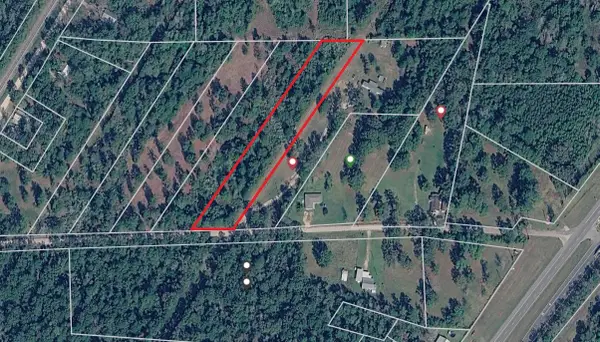 $85,000Active2.01 Acres
0 Marston Road, Livingston, TX 77351
MLS# 67133520Listed by: O'HARA & COMPANY REAL ESTATE - New
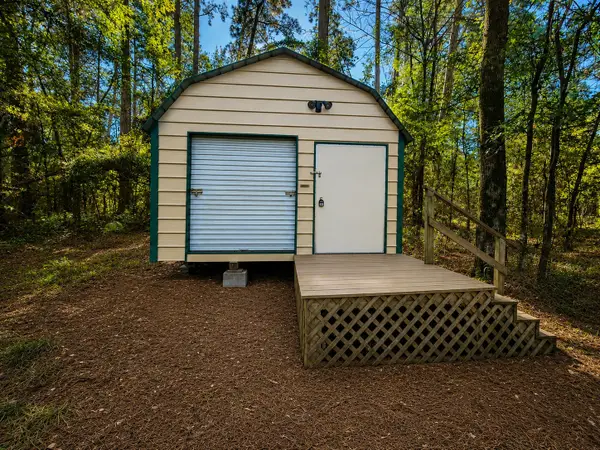 $30,000Active0.35 Acres
145 Dancing Flame, Livingston, TX 77351
MLS# 95240588Listed by: PREMIER PROPERTY GROUP  $65,000Active2.5 Acres
824 Magnolia Woods Drive, Livingston, TX 77351
MLS# 43948296Listed by: NB ELITE REALTY- New
 $135,000Active2 beds 1 baths784 sq. ft.
923 Brackenridge, Livingston, TX 77351
MLS# 11018893Listed by: VILLAGE REALTY - New
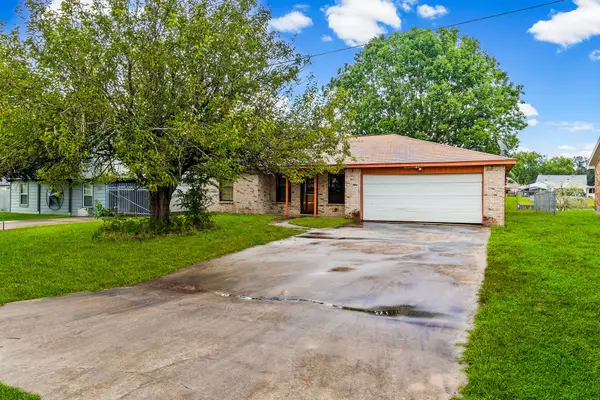 $299,000Active3 beds 2 baths1,327 sq. ft.
210 Kathy Lane, Livingston, TX 77351
MLS# 31630480Listed by: VAQUERO RE LLC - New
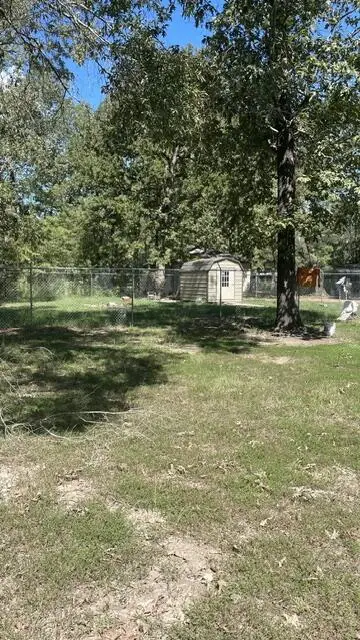 $84,975Active0.38 Acres
711 Windwood, Livingston, TX 77351
MLS# 70015296Listed by: KELLER WILLIAMS REALTY-TYLER


Protect your home and budget from life's surprises with an Assurant Home Warranty, backed by a partner that supports you through every step of homeownership. Explore Plans.
©2026 Century 21 Real Estate LLC. All rights reserved. CENTURY 21®, the CENTURY 21 Logo and C21® are service marks owned by Century 21 Real Estate LLC. Century 21 Real Estate LLC fully supports the principles of the Fair Housing Act and the Equal Opportunity Act. Each office is independently owned and operated. Listing information is deemed reliable but not guaranteed accurate.