
188 Cedar Hill Drive, Livingston, TX 77351
Local realty services provided by:CENTURY 21 Republic
188 Cedar Hill Drive,Livingston, TX 77351
$724,900
- 3 Beds
- 3 Baths
- 2,499 sq. ft.
- Single family
- Active
Listed by: wayne owens
Office: capital real estate832-207-7400
MLS#:48332460
Source:HARMLS
Price summary
- Price:$724,900
- Price per sq. ft.:$290.08
- Monthly HOA dues:$12.5
About this home
Water front property, with spectacular views of the lake. Unique multi-level home. Nothing else like it on the lake. First floor gameroom with hot tub and wet bar and back door leading right down to the lake. Second floor is the living area with high ceilings and large windows to enjoy the great view of the lake. Kitchen is also on the second floor and has been updated and sliding door leading out to the balcony with those same great views. Third floor is muli-leveled with two bedrooms and bathroom. Step up again to the primary suite and bathroom which has also been updated. Also a balcony off the primary suite to once again enjoy the best views on the lake. Sellers have spent over 100,000 with new roof, new steel bulkhead, replaced all the windows and many other items. Major items are done, just a few minor changes to make it your own. See sellers list for others items. Boathouse with boat lift and a sundeck. Water front properties like this, usually have homes well over a million.
Contact an agent
Home facts
- Year built:1986
- Subdivision & Development:Indian Hill #2
- Listing ID #:48332460
- Updated:October 30, 2026 at 04:15 AM
Rooms and interior
- Bedrooms:3
- Total bathrooms:3
- Full bathrooms:2
- Half bathrooms:1
- Rooms Total:11
- Flooring:Wood
- Dining Description:Kitchen Dining Combo
- Kitchen Description:Kitchen Dining Combo, Kitchen Family Room Combo, Kitchen Island, Microwave
- Living area:2,499 sq. ft.
Heating and cooling
- Cooling:Central Air, Electric
- Heating:Central, Gas
- Central air:Yes
Structure and exterior
- Roof:Composition
- Year built:1986
- Building area:2,499 sq. ft.
- Lot Features:Waterfront
- Architectural Style:Traditional
- Construction Materials:Wood Siding
- Exterior Features:Balcony
- Foundation Description:Slab
Schools
- High school:LIVINGSTON HIGH SCHOOL
- Middle school:LIVINGSTON JUNIOR HIGH SCHOOL
- Elementary school:LISD OPEN ENROLL
Utilities
- Sewer:Aerobic Septic
Finances and disclosures
- Price:$724,900
- Price per sq. ft.:$290.08
- Tax amount:$8,654 (2026)
Features and amenities
- Appliances:Microwave
Parking
- Parking description:Garage, Garage Door Opener
- Garage:Yes
- Garage spaces:2
New listings near 188 Cedar Hill Drive
- New
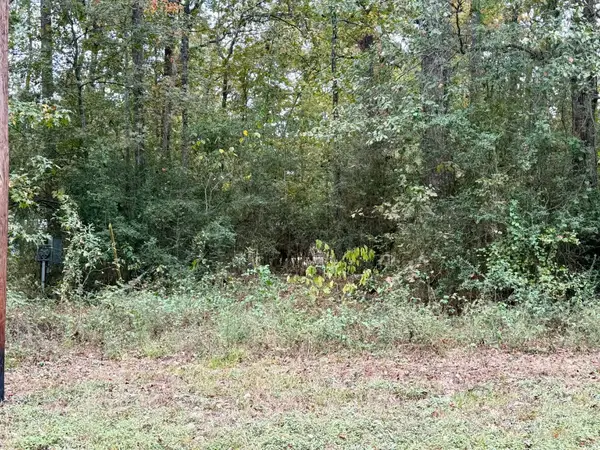 $14,900Active0.08 Acres
291 Beaver Run, Livingston, TX 77351
MLS# 55207771Listed by: JLA REALTY - New
 $325,000Active4 beds 2 baths2,053 sq. ft.
222 Texas Landing Landing, Livingston, TX 77351
MLS# 37238871Listed by: BUCHANAN REALTY - New
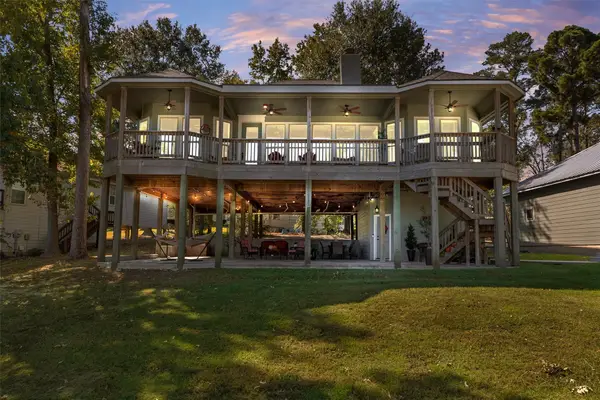 $469,000Active4 beds 3 baths2,595 sq. ft.
239 Dove Island, Livingston, TX 77351
MLS# 58055368Listed by: GREEN & ASSOCIATES REAL ESTATE - New
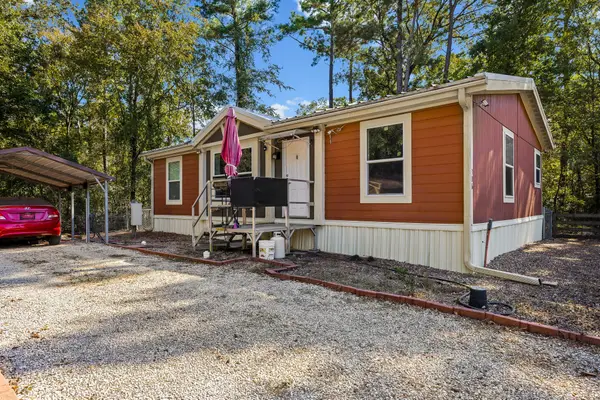 $99,900Active3 beds 2 baths1,148 sq. ft.
306 Terlingua, Livingston, TX 77351
MLS# 60705962Listed by: LAKE HOMES REALTY, LLC - New
 $34,900Active0.8 Acres
TBD Wills, Livingston, TX 77351
MLS# 80104295Listed by: EASTEX REAL ESTATE BROKERAGE CO., LLC - New
 $11,000Active0.28 Acres
TBD Alston, Livingston, TX 77351
MLS# 91008327Listed by: EASTEX REAL ESTATE BROKERAGE CO., LLC - New
 $489,000Active-- beds -- baths994 sq. ft.
2764 Richardson Road E, Livingston, TX 77351
MLS# 81056874Listed by: PREMIER PROPERTY GROUP - New
 $6,800Active0.14 Acres
TBD Panther Lane, Livingston, TX 77351
MLS# 43155966Listed by: KELLER WILLIAMS REALTY NORTHEAST - LIVINGSTON - New
 $20,500Active0.05 Acres
177 Terlingua, Livingston, TX 77351
MLS# 12509545Listed by: REFUGE GROUP PROPERTIES - New
 $20,500Active0.05 Acres
171 Terlingua, Livingston, TX 77351
MLS# 13602915Listed by: REFUGE GROUP PROPERTIES


Protect your home and budget from life's surprises with an Assurant Home Warranty, backed by a partner that supports you through every step of homeownership. Explore Plans.
©2026 Century 21 Real Estate LLC. All rights reserved. CENTURY 21®, the CENTURY 21 Logo and C21® are service marks owned by Century 21 Real Estate LLC. Century 21 Real Estate LLC fully supports the principles of the Fair Housing Act and the Equal Opportunity Act. Each office is independently owned and operated. Listing information is deemed reliable but not guaranteed accurate.