
190 Northwood Park, Livingston, TX 77351
Local realty services provided by:CENTURY 21 Lucky Money Real Estate
190 Northwood Park,Livingston, TX 77351
$799,000
- 3 Beds
- 2 Baths
- 2,153 sq. ft.
- Single family
- Active
Listed by: patricia mcculley
Office: country world realty, llc.936-327-9680
MLS#:86127533
Source:HARMLS
Price summary
- Price:$799,000
- Price per sq. ft.:$371.11
- Monthly HOA dues:$41.67
About this home
This stunning custom built home is situated in 2.84 acres in the much desired Four Corners Sub. Home offers a split floor plan with 3 BRM,2BA, and a 3 car garage. There is an office/study that could be used as a formal dining area if desired. Kitchen offers granite counter tops, spacious pantry and a breakfast bar. The outside is amazing with a hot tub, heated pool with rock waterfall, grass cabana, outdoor kitchen bathrooms and pool storage. The list goes on with shop building (30x36) with three bays, RV carport with hook ups, greenhouse, water well, storage building, and landscaped yard with sprinkler system.
Contact an agent
Home facts
- Year built:2007
- Subdivision & Development:Four Corner Estates
- Listing ID #:86127533
- Updated:October 25, 2026 at 04:16 PM
Rooms and interior
- Bedrooms:3
- Total bathrooms:2
- Full bathrooms:2
- Rooms Total:7
- Flooring:Carpet, Laminate, Plank, Vinyl
- Dining Description:Kitchen Dining Combo
- Bathrooms Description:Jetted Tub, Separate Shower, Tub Shower
- Kitchen Description:Dishwasher, Electric Oven, Electric Range, Free Standing Range, Granite Counters, Kitchen Dining Combo, Kitchen Family Room Combo, Microwave, Oven, Pantry, Walk In Pantry
- Living area:2,153 sq. ft.
Heating and cooling
- Cooling:Central Air, Electric
- Heating:Central, Electric
- Central air:Yes
Structure and exterior
- Roof:Composition
- Year built:2007
- Building area:2,153 sq. ft.
- Lot area:2.84 Acres
- Lot Features:Subdivision
- Architectural Style:Traditional
- Construction Materials:Brick
- Exterior Features:Hot Tub Spa, Outdoor Kitchen, Patio, Private Yard, Storage
- Foundation Description:Slab
- Levels:1 Story
Schools
- High school:LIVINGSTON HIGH SCHOOL
- Middle school:LIVINGSTON JUNIOR HIGH SCHOOL
- Elementary school:LISD OPEN ENROLL
Utilities
- Water:Well
- Sewer:Septic Tank
Finances and disclosures
- Price:$799,000
- Price per sq. ft.:$371.11
- Tax amount:$8,272 (2026)
Features and amenities
- Appliances:Dishwasher, Electric Oven, Electric Range, Free Standing Range, Microwave, Oven
- Amenities:Ceiling Fans, Entrance Foyer, Security System - Owned
- Pool features:Heated, In Ground
Parking
- Parking description:Additional Parking, Detached Carport, Garage, Garage Door Opener
- Garage:Yes
- Garage spaces:3
- Carport spaces:1
New listings near 190 Northwood Park
- New
 $527,150Active40.55 Acres
TBD Menard Chapel Road, Livingston, TX 77351
MLS# 86073882Listed by: COUNTRY WORLD REALTY, LLC - New
 $1,099,000Active4 beds 5 baths2,612 sq. ft.
5064 Fm 3126, Livingston, TX 77351
MLS# 82058235Listed by: EASTEX REAL ESTATE BROKERAGE CO., LLC - New
 $798,000Active3 beds 3 baths2,012 sq. ft.
388 N G Smith Rd Road, Livingston, TX 77351
MLS# 47027287Listed by: DOUGLAS HAYWARD SMITH - New
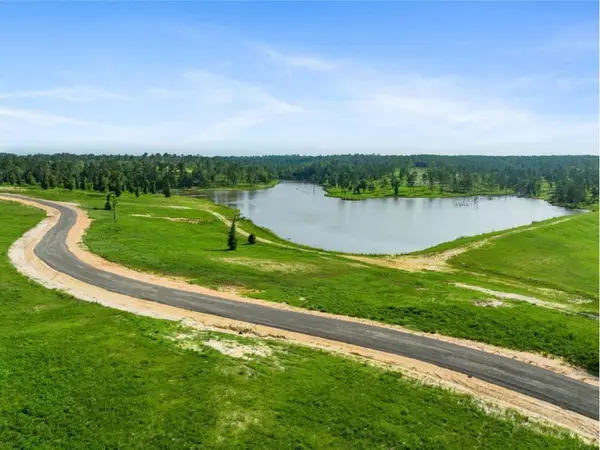 $115,000Active1.51 Acres
Lot 83 Grace Circle, Livingston, TX 77351
MLS# 46589770Listed by: KELLER WILLIAMS REALTY SOUTHWEST - New
 $600,000Active4.11 Acres
0 Hwy 190, Livingston, TX 77351
MLS# 90344671Listed by: JLA REALTY - New
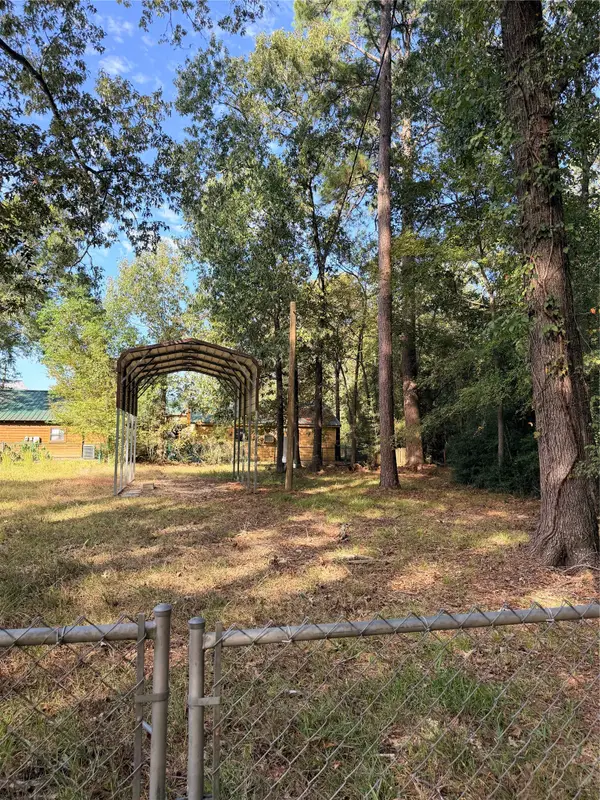 $19,500Active0.16 Acres
155 Lost Oak, Livingston, TX 77351
MLS# 94740585Listed by: RE/MAX LAKE LIVINGSTON - New
 $30,000Active0.37 Acres
28 Oak Pine Drive, Livingston, TX 77351
MLS# 94326987Listed by: NAN & COMPANY PROPERTIES - CORPORATE OFFICE (HEIGHTS) - New
 $895,000Active2 beds 2 baths1,537 sq. ft.
626 Tinney Road, Livingston, TX 77351
MLS# 27145844Listed by: COMPASS RE TEXAS, LLC - THE WOODLANDS - New
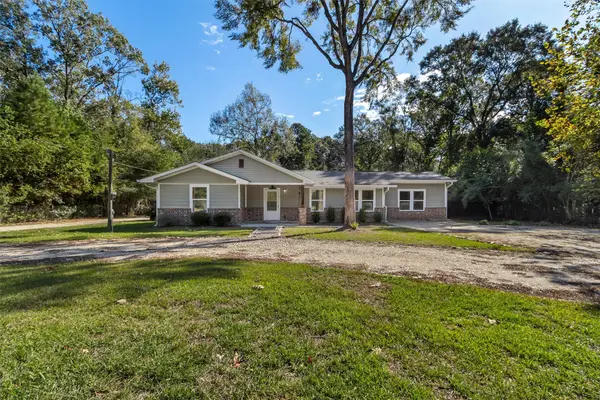 $350,000Active3 beds 2 baths2,100 sq. ft.
247 Addicks, Livingston, TX 77351
MLS# 64253308Listed by: COLDWELL BANKER REALTY - LAKE CONROE/WILLIS


Protect your home and budget from life's surprises with an Assurant Home Warranty, backed by a partner that supports you through every step of homeownership. Explore Plans.
©2026 Century 21 Real Estate LLC. All rights reserved. CENTURY 21®, the CENTURY 21 Logo and C21® are service marks owned by Century 21 Real Estate LLC. Century 21 Real Estate LLC fully supports the principles of the Fair Housing Act and the Equal Opportunity Act. Each office is independently owned and operated. Listing information is deemed reliable but not guaranteed accurate.