
234 Candlelight Ln, Livingston, TX 77351
Local realty services provided by:CENTURY 21 Judge Fite Company
234 Candlelight Ln,Livingston, TX 77351
$389,000
- 3 Beds
- 4 Baths
- 1,985 sq. ft.
- Single family
- Active
Listed by: lanell shaw
Office: keller williams realty northeast - livingston936-327-7771
MLS#:97631511
Source:HARMLS
Price summary
- Price:$389,000
- Price per sq. ft.:$195.97
- Monthly HOA dues:$48.33
About this home
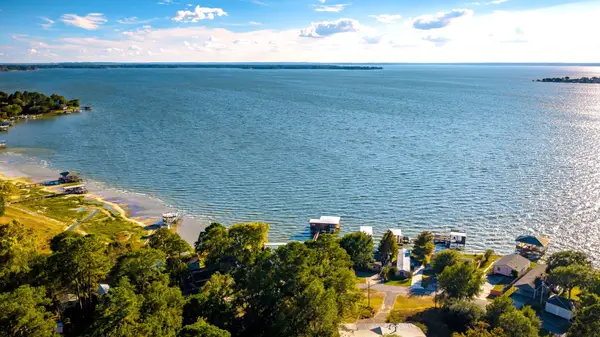
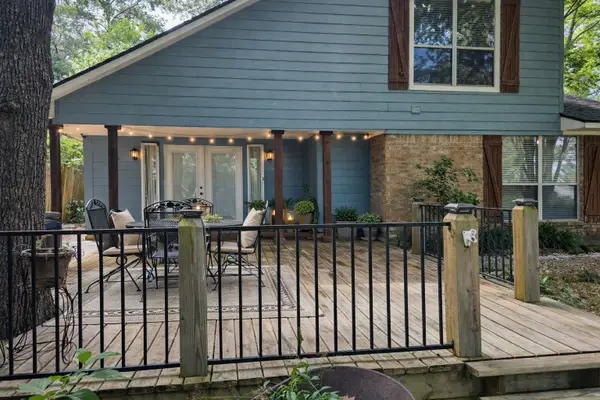
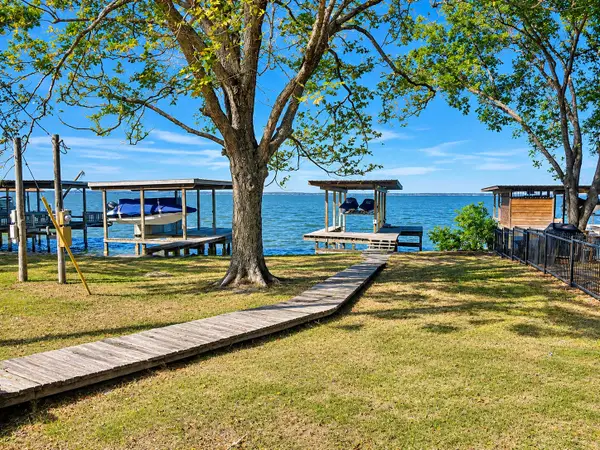
Stunning and Masterfully Built Custom Home, Architecturally Designed by Adam’s Design. High End Quality Throughout this 3 Bedroom/3.5 Bath - Primary En-suite PLUS Full Bath in Each Guest Bedroom PLUS Hallway Half Bath. Impressive Entry, Open Concept Living and Split Floorplan. Features: High Ceilings 10’ and 12’ with 8’ Heavy Wood Custom Interior Doors, Tall Windows - Natural Light, Porcelain Tile Throughout Home and Patios. Most Impressive Island Kitchen - Custom Designed Island and Cabinetry w/Quartz features Pop-Up Electric Outlets/Phone Chargers, Appliances. Primary En-suite - Double Vanities Quartz, Massive Glass Shower, Walk-In Closet. Whole House Humidifier, 5 Ton Trane A/C, Ring Camera. Oversized Garage - Lift Master w/360* Camera, Remotes and Touch Pad. Timberline Roof w/Tech Shield Radiant Barrier, Recessed Lights on Eve around Home. Cement Board with Cedar Trim for Low Maintenance. Too Many Amenities to Mention! Subdivision offers Pool, Tennis Court, Boat Ramp and Playground
Contact an agent
Home facts
- Year built:2026
- Subdivision & Development:Memorial Point
- Listing ID #:97631511
- Updated:November 06, 2026 at 08:10 PM
Rooms and interior
- Bedrooms:3
- Total bathrooms:4
- Full bathrooms:3
- Half bathrooms:1
- Rooms Total:3
- Flooring:Tile
- Dining Description:Kitchen Dining Combo, Living Dining Room
- Bathrooms Description:Separate Shower, Tub Shower
- Kitchen Description:Breakfast Bar, Dishwasher, Disposal, Electric Oven, Electric Range, Kitchen Dining Combo, Kitchen Family Room Combo, Microwave, Pantry, Quartz Counters, Walk In Pantry
- Living area:1,985 sq. ft.
Heating and cooling
- Cooling:Central Air, Electric
- Heating:Central, Electric
- Central air:Yes
Structure and exterior
- Roof:Composition
- Year built:2026
- Building area:1,985 sq. ft.
- Lot area:0.15 Acres
- Lot Features:Cleared, Subdivision, Views
- Architectural Style:craftsman
- Construction Materials:Cement Siding
- Exterior Features:Patio, Porch, Tennis Courts
- Foundation Description:Slab
- Levels:1 Story
Schools
- High school:LIVINGSTON HIGH SCHOOL
- Middle school:LIVINGSTON JUNIOR HIGH SCHOOL
- Elementary school:LISD OPEN ENROLL
Utilities
- Sewer:Public Sewer
Finances and disclosures
- Price:$389,000
- Price per sq. ft.:$195.97
- Tax amount:$7,020 (2026)
Features and amenities
- Appliances:Dishwasher, Disposal, Electric Oven, Electric Range, Microwave
- Amenities:Ceiling Fans, Controlled Access, Entrance Foyer, High Ceilings, Low Emissivity Windows, Prewired, Programmable Thermostat, Smoke Detectors
Parking
- Parking description:Driveway, Garage, Garage Door Opener, Oversized
- Garage:Yes
- Garage spaces:2
New listings near 234 Candlelight Ln
- New
 $149,000Active3 beds 2 baths1,568 sq. ft.
366 Apple Grv, Livingston, TX 77351
MLS# 75943228Listed by: KELLER WILLIAMS REALTY NORTHEAST - LIVINGSTON - New
 $290,000Active3 beds 3 baths1,668 sq. ft.
145 Cypress Road, Livingston, TX 77351
MLS# 86642801Listed by: PREMIER PROPERTY GROUP - New
 $45,850Active0.29 Acres
Lot 25, 26 Hillbilly Heaven, Livingston, TX 77351
MLS# 70015977Listed by: GANN MEDFORD REAL ESTATE, INC. - New
 $389,900Active2 beds 2 baths1,354 sq. ft.
515 Apollo Drive, Livingston, TX 77351
MLS# 25176430Listed by: RA BROKERS - New
 $179,900Active4 beds 2 baths1,118 sq. ft.
242 Plum Tree, Livingston, TX 77351
MLS# 89041773Listed by: KELLER WILLIAMS REALTY NORTHEAST - LIVINGSTON - Open Sun, 12 to 2pm
 $170,000Active3 beds 2 baths1,664 sq. ft.
297 Gettysburg Dr, Livingston, TX 77351
MLS# 33903578Listed by: JLA REALTY - New
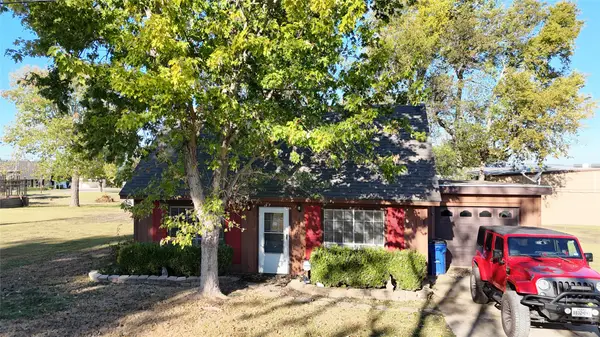 $99,000Active1 beds 2 baths1,036 sq. ft.
177 Wanda Drive, Livingston, TX 77351
MLS# 39509232Listed by: EASTEX REAL ESTATE BROKERAGE CO., LLC - New
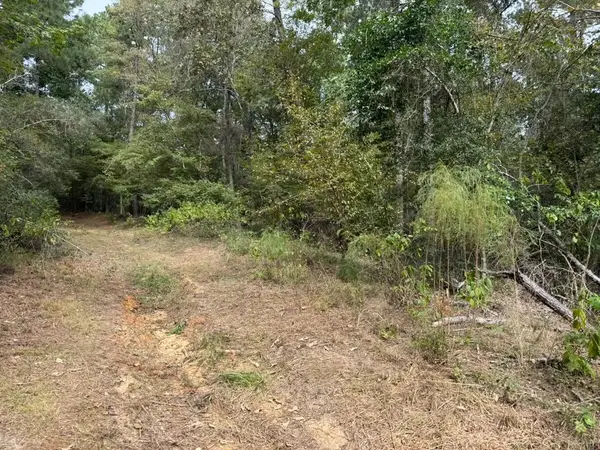 $5,000Active0.15 Acres
0 Holly Hill Rd, Livingston, TX 77351
MLS# 35607694Listed by: KELLER WILLIAMS MEMORIAL - New
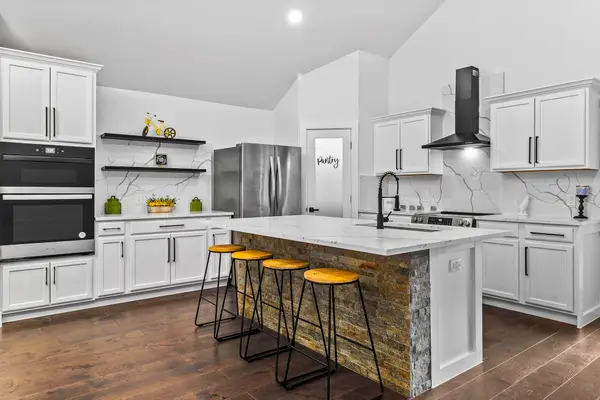 $338,000Active4 beds 3 baths1,915 sq. ft.
112 Glen Haven, Livingston, TX 77351
MLS# 16801180Listed by: RE/MAX LAKE LIVINGSTON


Protect your home and budget from life's surprises with an Assurant Home Warranty, backed by a partner that supports you through every step of homeownership. Explore Plans.
©2026 Century 21 Real Estate LLC. All rights reserved. CENTURY 21®, the CENTURY 21 Logo and C21® are service marks owned by Century 21 Real Estate LLC. Century 21 Real Estate LLC fully supports the principles of the Fair Housing Act and the Equal Opportunity Act. Each office is independently owned and operated. Listing information is deemed reliable but not guaranteed accurate.