
238 Bluff Drive, Livingston, TX 77351
Local realty services provided by:CENTURY 21 Tevas
238 Bluff Drive,Livingston, TX 77351
$369,000
- 3 Beds
- 2 Baths
- 1,558 sq. ft.
- Single family
- Pending
Listed by: sandra karnes
Office: hands-on realty936-967-2757
MLS#:79218838
Source:HARMLS
Price summary
- Price:$369,000
- Price per sq. ft.:$236.84
- Monthly HOA dues:$6.25
About this home
Great one story water view home located in a desirable area of the lake. This home offers a detached two car metal garage on separate adjoining lot with workshop. Open concept living/dining with high ceilings and floor to ceiling woodburning fireplace in the den. Nicely arranged kitchen with oversized utility room. Has oversized primary bedroom and separate bath. Two more bedroom (one used as office) and another full size bath. This home has been maintained for its age but needs updating. This is an estate sale so the seller has no disclosures as he has not lived in the home. Buyer will need to purchase a new survey.
Contact an agent
Home facts
- Year built:1985
- Subdivision & Development:Indian Hill Estates Sec 2
- Listing ID #:79218838
- Updated:September 19, 2026 at 07:51 AM
Rooms and interior
- Bedrooms:3
- Total bathrooms:2
- Full bathrooms:2
- Rooms Total:3
- Flooring:Carpet, Tile
- Dining Description:Kitchen Dining Combo
- Bathrooms Description:Tub Shower
- Kitchen Description:Breakfast Bar, Dishwasher, Electric Cooktop, Kitchen Dining Combo, Oven
- Living area:1,558 sq. ft.
Heating and cooling
- Cooling:Central Air, Electric
- Heating:Central, Electric
- Central air:Yes
Structure and exterior
- Roof:Composition
- Year built:1985
- Building area:1,558 sq. ft.
- Lot area:0.38 Acres
- Lot Features:Views
- Architectural Style:Traditional
- Construction Materials:Brick, Wood Siding
- Exterior Features:Patio
- Foundation Description:Slab
- Levels:1 Story
Schools
- High school:LIVINGSTON HIGH SCHOOL
- Middle school:LIVINGSTON JUNIOR HIGH SCHOOL
- Elementary school:LISD OPEN ENROLL
Utilities
- Sewer:Septic Tank
Finances and disclosures
- Price:$369,000
- Price per sq. ft.:$236.84
- Tax amount:$4,080 (2025)
Features and amenities
- Appliances:Dishwasher, Electric Cooktop, Oven
- Amenities:Ceiling Fans, High Ceilings
Parking
- Parking description:Additional Parking, Garage
- Garage:Yes
- Garage spaces:3
New listings near 238 Bluff Drive
- New
 $210,000Active3 beds 2 baths1,655 sq. ft.
292 Autumn Lane, Livingston, TX 77351
MLS# 65065202Listed by: STAG & STONE REALTY LLC - New
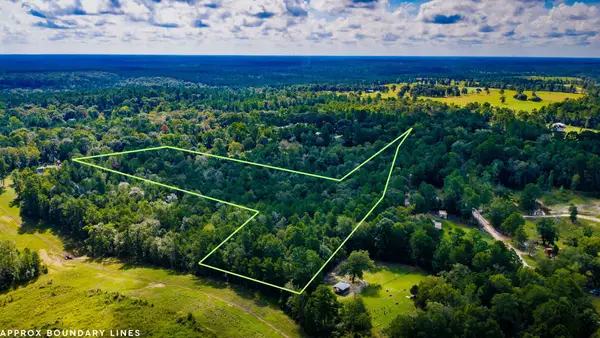 $140,000Active7.88 Acres
TBD Old Israel Road, Livingston, TX 77351
MLS# 39733081Listed by: RE/MAX LAKE LIVINGSTON - New
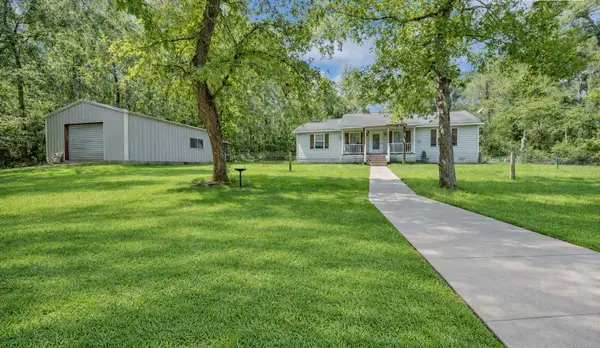 $265,000Active3 beds 2 baths1,248 sq. ft.
106 Bolton Way W, Livingston, TX 77351
MLS# 47553635Listed by: TOP GUNS REALTY ON LAKE CONROE - New
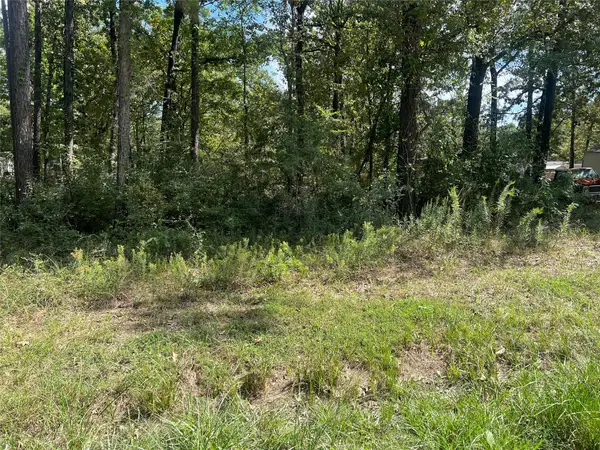 $15,000Active0.1 Acres
TBD Meridian Lot 22, Livingston, TX 77351
MLS# 9388278Listed by: LPT REALTY, LLC - New
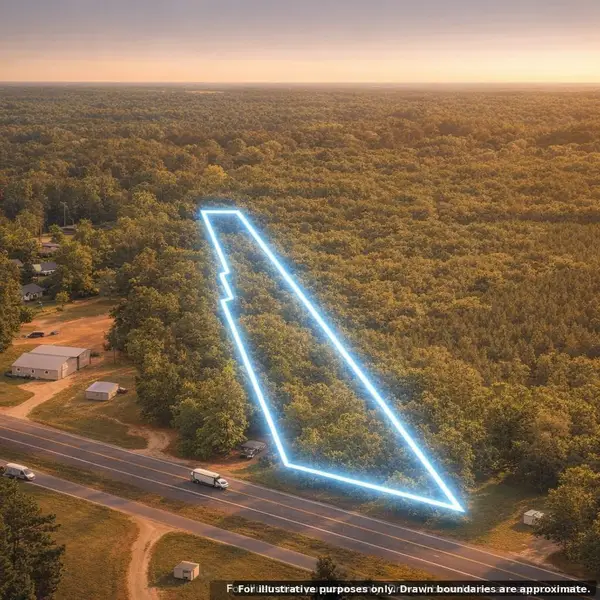 $119,900Active3.5 Acres
0 Highway 59, Livingston, TX 77351
MLS# 37493084Listed by: TOP BROKERAGE - New
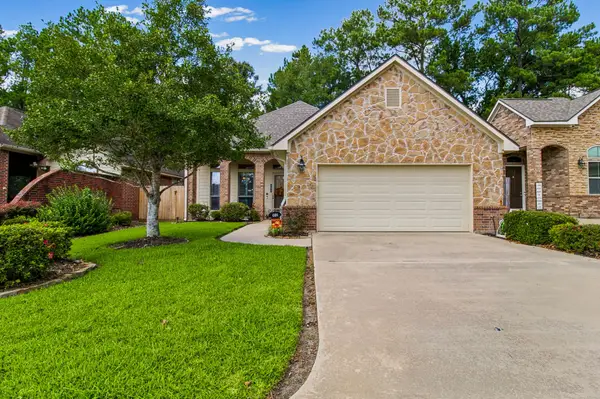 $349,900Active3 beds 2 baths2,150 sq. ft.
102 Sunshine Lane, Livingston, TX 77351
MLS# 54287649Listed by: EASTEX REAL ESTATE BROKERAGE CO., LLC - New
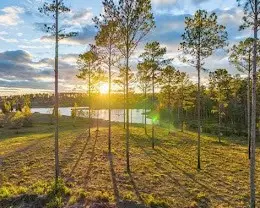 $109,999Active1.53 Acres
TBD Anna Grace Lot 35, Livingston, TX 77351
MLS# 5632921Listed by: JLA REALTY - New
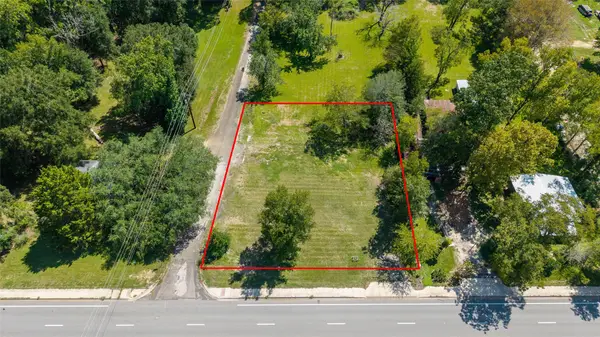 $89,000Active0.35 Acres
309 N 2nd Street, Livingston, TX 77351
MLS# 41957649Listed by: CB&A, REALTORS - New
 $50,000Active0.43 Acres
235 Panther Lane, Livingston, TX 77351
MLS# 12272813Listed by: RE/MAX FINE PROPERTIES - New
 $269,000Active3 beds 3 baths1,487 sq. ft.
196 Bailly Lane, Livingston, TX 77351
MLS# 14600571Listed by: JLA REALTY


Protect your home and budget from life's surprises with an Assurant Home Warranty, backed by a partner that supports you through every step of homeownership. Explore Plans.
©2026 Century 21 Real Estate LLC. All rights reserved. CENTURY 21®, the CENTURY 21 Logo and C21® are service marks owned by Century 21 Real Estate LLC. Century 21 Real Estate LLC fully supports the principles of the Fair Housing Act and the Equal Opportunity Act. Each office is independently owned and operated. Listing information is deemed reliable but not guaranteed accurate.