
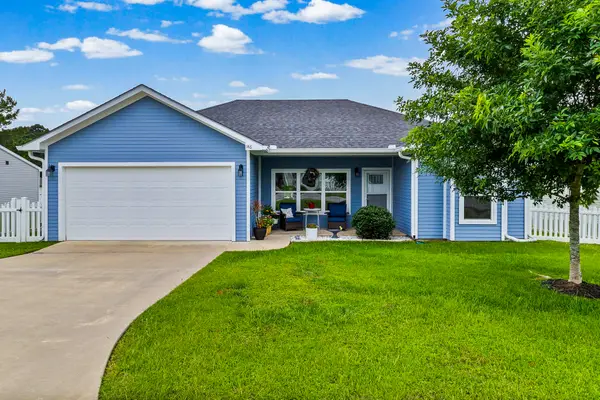
345 Edgewater Drive, Livingston, TX 77351
Local realty services provided by:CENTURY 21 Cota Realty
Listed by: belinda hyland
Office: american real estate - era powered
MLS#:70014354
Source:TX_NMLS
Price summary
- Price:$459,900
- Price per sq. ft.:$177.02
About this home
Experience lakeside luxury in the this newer home located in the gated community of Memorial Point on Lake Livingston. This 3-bed, 3.5 bath masterpiece boasts spectacular lake views from both the inviting front porch and the spacious 2nd floor balcony. Designed for comfort & practicality, the home features an oversized garage and tons of storage throughout. Perfect for both everyday living and weekend getaways. This property offers the ideal blend of modern style and lakeside tranquility.
Contact an agent
Home facts
- Subdivision & Development:Memorial Point
- Listing ID #:70014354
- Added:64 day(s) ago
- Updated:September 17, 2026 at 03:52 PM
Rooms and interior
- Bedrooms:3
- Total bathrooms:4
- Full bathrooms:3
- Half bathrooms:1
- Flooring:Carpet, Tile
- Living area:2,598 sq. ft.
Heating and cooling
- Heating:Central
Structure and exterior
- Roof:Composition
- Building area:2,598 sq. ft.
- Lot area:0.17 Acres
- Architectural Style:Traditional
- Construction Materials:Brick, HardiPlank Type
Schools
- Elementary school:Velma Penny
Utilities
- Water:Public
- Sewer:Public Sewer
Finances and disclosures
- Price:$459,900
- Price per sq. ft.:$177.02
New listings near 345 Edgewater Drive
- New
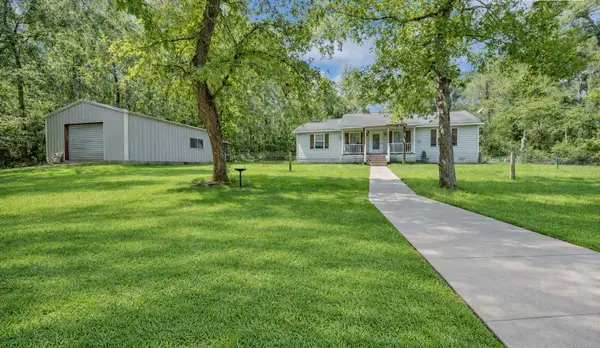 $265,000Active3 beds 2 baths1,248 sq. ft.
106 Bolton Way W, Livingston, TX 77351
MLS# 47553635Listed by: TOP GUNS REALTY ON LAKE CONROE - New
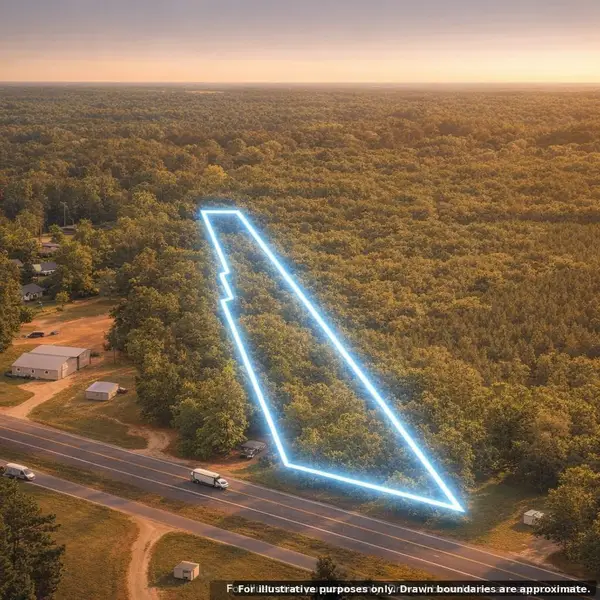 $119,900Active3.5 Acres
0 Highway 59, Livingston, TX 77351
MLS# 37493084Listed by: TOP BROKERAGE - New
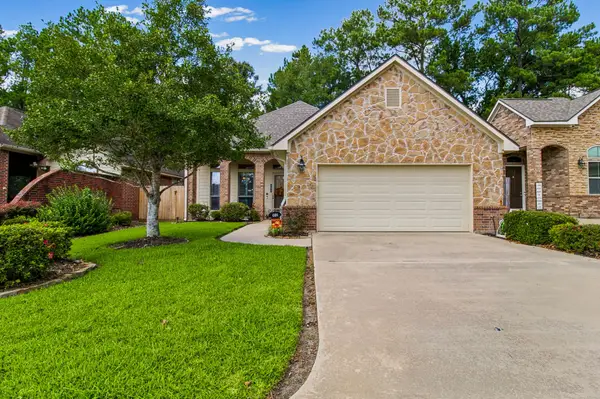 $349,900Active3 beds 2 baths2,150 sq. ft.
102 Sunshine Lane, Livingston, TX 77351
MLS# 54287649Listed by: EASTEX REAL ESTATE BROKERAGE CO., LLC - New
 $109,999Active1.53 Acres
TBD Anna Grace Lot 35, Livingston, TX 77351
MLS# 5632921Listed by: JLA REALTY - New
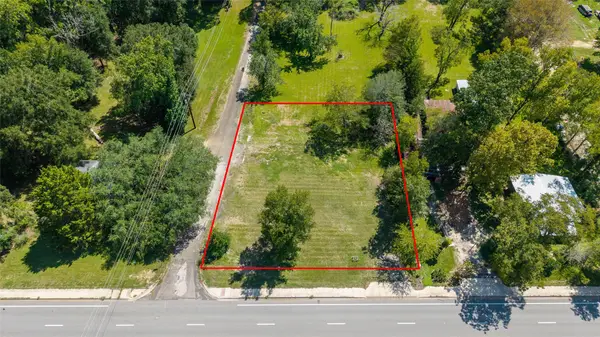 $89,000Active0.35 Acres
309 N 2nd Street, Livingston, TX 77351
MLS# 41957649Listed by: CB&A, REALTORS - New
 $50,000Active0.43 Acres
235 Panther Lane, Livingston, TX 77351
MLS# 12272813Listed by: RE/MAX FINE PROPERTIES - New
 $269,000Active3 beds 3 baths1,487 sq. ft.
196 Bailly Lane, Livingston, TX 77351
MLS# 14600571Listed by: JLA REALTY - New
 $25,000Active0.29 Acres
211 Panther Lane, Livingston, TX 77351
MLS# 66187080Listed by: RE/MAX FINE PROPERTIES - New
 $25,000Active0.29 Acres
000 Panther Lane, Livingston, TX 77351
MLS# 89902730Listed by: RE/MAX FINE PROPERTIES - New
 $195,000Active3 beds 2 baths1,109 sq. ft.
146 Iris, Livingston, TX 77351
MLS# 18520244Listed by: RE/MAX LAKE LIVINGSTON


Protect your home and budget from life's surprises with an Assurant Home Warranty, backed by a partner that supports you through every step of homeownership. Explore Plans.
©2026 Century 21 Real Estate LLC. All rights reserved. CENTURY 21®, the CENTURY 21 Logo and C21® are service marks owned by Century 21 Real Estate LLC. Century 21 Real Estate LLC fully supports the principles of the Fair Housing Act and the Equal Opportunity Act. Each office is independently owned and operated. Listing information is deemed reliable but not guaranteed accurate.